Skip main navigation
Off market
  • Tax assessed value
    $167,229

    15327 S Route 59, Plainfield, IL 60544

    2beds
    832sqft
    SingleFamily
    Built in 1950
    7,405 Square Feet Lot
    $-- Zestimate®
    $201/sqft
    $1,869 Estimated rent

    Home value

    Not available

    Estimated sales range

    Not available

    $1,869/mo

    Zestimate® history
    Loading
    Loading...

    Owner options

    List your home for rent

    $1,869/mo

    Rent Zestimate®

    Find your next renter with Zillow Rental Manager. Plus, with online applications, you can quickly screen prospective tenants – for free.

    Learn more

    $1,869/mo

    Rent Zestimate®

    Refinance and save

    $1,270/mo

    Est. payment

    Refinancing to a lower rate could help reduce your monthly payments and save thousands over the life of the loan.

    See today's rates

    $1,270/mo

    Est. payment

    Explore your selling options

    Work with a Zillow partner agent

    Leverage their expertise and Zillow's premium Showcase listings to get your home seen by more buyers.

    Get started

    List with your own agent

    Get your home in front of millions of buyers by listing it on Zillow.

    Learn how to do it

    Sell it yourself

    Take full control of how buyers see your home on Zillow by listing For Sale by Owner (FSBO).

    List your home

    What's special

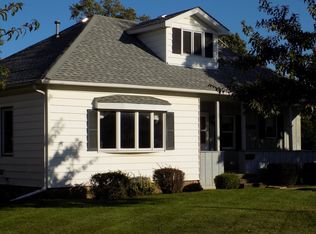
    Don't let this adorable cottage style home slip away. Located in the quaint yet thriving Village of Plainfield. Close to downtown (walk or bike) for all the fabulous eateries and boutiques, along with plenty of planned events for all. Conveniently located just across the street, is a fresh produce market and local butcher shop. You will have all that the Plainfield Schools have to offer, and are just minutes from Rt 55. Now on to your new home. Enter and take in the beauty of your gleaming hardwood floors and the character of the 1950s built home. Details include crown molding, up to date paint colors and Beautiful windows that bring in the natural light making the living room a place to enjoy conversation and company. Then your eye will go right to the Exceptional NEW Kitchen, with beautiful custom cabinetry, Quartz counter tops, wood look porcelain tile, and all stainless-steel appliances. The thought and details put into this kitchen design gets compliments as soon it welcomes guests in. Eat in area has banquette for extra seating and storage. 1st floor is finished off with two nice sized bedrooms and a Newly updated full bathroom. From the tile work to vanity you will fall in love with the details and style put into the design. Contemporary and open staircase takes you down to your fully finished basement doubling your square footage. Spacious Family room with wood burning stove, giving you plenty of seating room, plus enough room for a large harvest table to enjoy family meals, games, crafting, or office space. You also have another full bathroom, Walk-In custom-built cedar closet, storage area, Laundry room, and custom storage built ins, so no space is wasted. Enter your backyard Oasis with Deck and pathway, where you can enjoy the beauty of perennials, annual flowers, and plants. Grab a cup of coffee or an evening cocktail and enjoy the quiet and peaceful surroundings. There's a Fire pit to cozy up to and gather at night with friends and family as well. Convenient second driveway is located at the back of the property, so you can use the one car, drive through garage, from either driveway. New plumbing 2020 , Electrical 2020, new Kitchen 2020, New Roof 2019, Chimeny 2014. Call for your private tour, Fall in Love, Make an offer, and Move in.

    This property is off market, which means it's not currently listed for sale or rent on Zillow. This may be different from what's available on other websites or public sources.

    Facts & features

    Interior

    Bedrooms & bathrooms
    • Bedrooms: 2
    • Bathrooms: 2
    • Full bathrooms: 2
    Heating
    • Forced air, Gas
    Cooling
    • Central
    Appliances
    • Included: Dishwasher, Dryer, Microwave, Range / Oven, Refrigerator, Washer
    Features
    • Flooring: Tile, Carpet, Hardwood
    • Basement: Finished
    Interior area
    • Total interior livable area: 832 sqft

    Property

    Parking
    • Total spaces: 1
    • Parking features: Garage - Detached
    Features
    • Exterior features: Vinyl
    Lot
    • Size: 7,405 sqft
    Details
    • Parcel number: 0603151080100000

    Construction

    Type & style
    • Home type: SingleFamily
    Materials
    • Roof: Asphalt
    Condition
    • Year built: 1950

    Utilities & green energy

    • Sewer: Sewer-Public

    Community & neighborhood

    Location
    • Region: Plainfield

    Other

    Other facts
    • Addtl Room 2 Level: Not Applicable
    • Addtl Room 3 Level: Not Applicable
    • Addtl Room 4 Level: Not Applicable
    • Addtl Room 5 Level: Not Applicable
    • Air Conditioning: Central Air
    • Appliances: Oven/Range, Microwave, Dishwasher, Refrigerator, Washer, Dryer
    • 3rd Bedroom Level: Not Applicable
    • 4th Bedroom Level: Not Applicable
    • Built Before 1978 (Y/N): Yes
    • Driveway: Asphalt
    • Heat/Fuel: Gas, Forced Air
    • Sewer: Sewer-Public
    • Water: Public
    • Listing Type: Exclusive Right To Sell
    • Parking Type: Garage
    • Sale Terms: FHA, VA, Conventional
    • Tax Exemptions: Homeowner
    • 2nd Bedroom Level: Main Level
    • Kitchen Level: Main Level
    • Living Room Level: Main Level
    • Master Bedroom Level: Main Level
    • Roof Type: Asphalt/Glass (Shingles)
    • Dining Room Level: Not Applicable
    • Living Room Flooring: Hardwood
    • 2nd Bedroom Flooring: Hardwood
    • Master Bedroom Flooring: Hardwood
    • Basement Bathrooms (Y/N): Yes
    • Kitchen Type: Eating Area-Table Space
    • Addtl Room 1 Flooring: Carpet
    • Family Room Flooring: Carpet
    • Basement: Finished
    • Family Room Level: Basement
    • Addtl Room 1 Level: Basement
    • Fireplace Type/Details: Wood Burning Stove
    • Addtl Room 1 Name: Walk in Closet
    • Addtl Room 10 Level: Not Applicable
    • Addtl Room 6 Level: Not Applicable
    • Addtl Room 7 Level: Not Applicable
    • Addtl Room 8 Level: Not Applicable
    • Addtl Room 9 Level: Not Applicable
    • Frequency: Not Applicable
    • Style Of House: Ranch
    • Status: Contingent
    • Square Feet Source: Assessor
    • Other Information: Interstate Access
    • Exterior Building Type: Vinyl Siding
    • Age: 61-70 Years
    • Garage On-Site: Yes
    • Interior Property Features: 1st Floor Bedroom, Hardwood Floors, 1st Floor Full Bath
    • Exterior Property Features: Patio, Deck
    • Kitchen Flooring: Porcelain Tile
    • Type of House 2: 1 Story
    • Garage Type: Detached2, Detached
    • Lot Dimensions: 7410
    • Fireplace Location: Basement
    • Laundry Level: Basement
    • Garage Ownership: Owned
    • Basement (Y/N): Full
    • Additional Rooms: Walk In Closet
    • Aprox. Total Finished Sq Ft: 1664
    • Main Sq Ft: 832
    • Finished Basement Sq Ft: 832
    • Basement Sq Ft: 832
    • Total Sq Ft: 832
    • Tax Year: 2019
    • Parcel Identification Number: 0603151080100000

    Price history

    DateEventPrice
    11/13/2020Sold$212,500-5.3%$255/sqft
    Source: MRED as distributed by MLS GRID #10879970 Report a problem
    9/27/2020Pending sale$224,300$270/sqft
    Source: Coldwell Banker Real Estate Group #10879970 Report a problem
    9/23/2020Listed for sale$224,300+28.2%$270/sqft
    Source: Coldwell Banker Real Estate Group #10879970 Report a problem
    10/27/2014Listing removed$174,900$210/sqft
    Source: Keller Williams Preferred Realty #08722870 Report a problem
    10/2/2014Price change$174,900-1.1%$210/sqft
    Source: Keller Williams Preferred Realty #08722870 Report a problem
    9/28/2014Price change$176,900-1.7%$213/sqft
    Source: Keller Williams Preferred Realty #08722870 Report a problem
    9/10/2014Listed for sale$179,900$216/sqft
    Source: Keller Williams Preferred Realty #08722870 Report a problem

    Public tax history

    YearProperty taxesTax assessment
    2020$4,161 +4%$55,743 +4.9%
    2019$4,002 +9.9%$53,114 +10.6%
    2018$3,642 +3.6%$48,009 +5.2%
    2017$3,514 +3%$45,623 +4.8%
    2016$3,412 -15.5%$43,513 +6.8%
    2015$4,036 $40,761 -15.3%
    2014$4,036 +1.2%$48,115
    2013$3,988 +3.8%$48,115 -2.2%
    2012$3,844 +7.7%$49,222 -1.4%
    2011$3,569 +2.8%$49,931 -3.8%
    2010$3,472 +0.7%$51,907 -4%
    2009$3,447 +0.4%$54,070
    2008$3,433 $54,070 +4.9%
    2007-- $51,520 +4.3%
    2006$3,140 +5.2%$49,392 +3.4%
    2005$2,986 +3.1%$47,754 +5.2%
    2004$2,895 +2.4%$45,376 +5%
    2003$2,827 $43,224

    Find assessor info on the county website

    Neighborhood: Downtown Plainfield

    Nearby schools

    GreatSchools rating
    Schools provided by the listing agent
    • Elementary: Central Elementary School
    • Middle: Indian Trail Middle School
    • High: Plainfield Central High School
    • District: 202

    Source: The MLS. This data may not be complete. We recommend contacting the local school district to confirm school assignments for this home.

    Get pre-qualified for a loan
    At Zillow Home Loans, we can pre-qualify you in as little as 5 minutes with no impact to your credit score.

    An equal housing lender. NMLS #10287.