Check out this stunning "like new" two story home with 3 bedrooms + loft/ 2.5 bathroom in sought after Silo Bend Subdivision. This beauty is 2 years young and includes a ton of builder updates. Enter this home and you are greeted with a two story foyer. Off to the left find the home office with french doors. As you work your way further into the home you are greeted with an open concept, 9 ft ceilings, and LVP flooring throughout the main level. Eat in Kitchen with plenty of cabinets, built in oven, custom breakfast bar island with a wine fridge, quartz counter tops, pantry, and tile backsplash. The dining space flows into the living room which has a fireplace and is perfect for entertaining. A half bathroom, mudroom with custom build cabinet, and open stair case to the basement round out the main level. Upstairs find the primary bedroom with vaulted ceilings, walk in closet, and updated luxury bathroom with oversized shower and double vanity sinks with quartz countertops. Two additional bedrooms share a second full bathroom with tub shower. The loft makes for another great entertainment area. Second floor Laundry room with cabinets and a sink. Basement is waiting for someone's finishing touches and has roughed in plumbing for a future bathroom. Smart home technology throughout the home: security system, door locks, doorbell, camera's, built in sonos speakers, and thermostats. Attached 2.5 car garage with epoxy floor. This home is the complete package inside and out. Outside find fully fenced in backyard with new stamped concrete patio, professional landscaping, and a front porch with seating area. To build this exact home today the price would be much higher and that is not including all the items that were added post closing. These items include but are not limited too: Refrigerator, Washer, Dryer, Water Softener & Filtration System, Fence, Concrete Patio, Paint throughout the house, Shutters/Blinds, professional landscaping, underground drainage, and more. Community Park coming in 2025. Close to all that Lockport and Homer Glen have to offer. Minutes to the Interstate, Parks, Schools, Metra, Downtown Lockport, and more.
Closed
$562,500
15327 W Harvest Ln, Lockport, IL 60441
3beds
2,460sqft
Single Family Residence
Built in 2022
7,840 Square Feet Lot
$593,100 Zestimate®
$229/sqft
$3,538 Estimated rent
Home value
$593,100
$546,000 - $646,000
$3,538/mo
Zestimate® history
Owner options
List your home for rent
$3,538/mo
Rent Zestimate®
Find your next renter with Zillow Rental Manager. Plus, with online applications, you can quickly screen prospective tenants – for free.
$3,538/mo
Rent Zestimate®
Refinance and save
$4,146/mo
Est. payment
Refinancing to a lower rate could help reduce your monthly payments and save thousands over the life of the loan.
$4,146/mo
Est. payment
Explore your selling options
Work with a Zillow partner agent
Leverage their expertise and Zillow's premium Showcase listings to get your home seen by more buyers.
Get startedList with your own agent
Get your home in front of millions of buyers by listing it on Zillow.
Learn how to do itSell it yourself
Take full control of how buyers see your home on Zillow by listing For Sale by Owner (FSBO).
List your homeWhat's special
Zillow last checked:
Listing updated:
Listed by:
Jonathan Darin 708-473-5241,
Coldwell Banker Real Estate Group
Bought with:
Lea Smirniotis
@properties Christie's International Real Estate
Source: MRED as distributed by MLS GRID,MLS#: 12207573
Facts & features
Interior
Bedrooms & bathrooms
- Bedrooms: 3
- Bathrooms: 3
- Full bathrooms: 2
- 1/2 bathrooms: 1
Rooms
- Room types: Loft, Office
Primary bedroom
- Features: Flooring (Vinyl), Bathroom (Full)
- Level: Second
- Area: 238 Square Feet
- Dimensions: 17X14
Bedroom 2
- Features: Flooring (Carpet)
- Level: Second
- Area: 168 Square Feet
- Dimensions: 14X12
Bedroom 3
- Features: Flooring (Carpet)
- Level: Second
- Area: 143 Square Feet
- Dimensions: 11X13
Dining room
- Features: Flooring (Vinyl)
- Level: Main
- Area: 180 Square Feet
- Dimensions: 12X15
Kitchen
- Features: Kitchen (Eating Area-Breakfast Bar, Eating Area-Table Space, Island, Pantry-Walk-in, Pantry, Updated Kitchen), Flooring (Vinyl)
- Level: Main
- Area: 168 Square Feet
- Dimensions: 14X12
Laundry
- Features: Flooring (Vinyl)
- Level: Second
- Area: 77 Square Feet
- Dimensions: 11X7
Living room
- Features: Flooring (Vinyl)
- Level: Main
- Area: 256 Square Feet
- Dimensions: 16X16
Loft
- Features: Flooring (Vinyl)
- Level: Second
- Area: 196 Square Feet
- Dimensions: 14X14
Office
- Features: Flooring (Vinyl)
- Level: Main
- Area: 132 Square Feet
- Dimensions: 11X12
Heating
- Natural Gas, Forced Air
Cooling
- Central Air
Appliances
- Included: Range, Microwave, Dishwasher, High End Refrigerator, Washer, Dryer, Disposal, Stainless Steel Appliance(s), Wine Refrigerator, Cooktop, Oven, Range Hood, Water Purifier, Water Purifier Owned, Water Softener Owned, Humidifier
- Laundry: Upper Level, In Unit, Sink
Features
- Cathedral Ceiling(s), Built-in Features, Walk-In Closet(s), High Ceilings
- Windows: Screens
- Basement: Unfinished,Crawl Space,Bath/Stubbed,Egress Window,Partial
- Number of fireplaces: 1
- Fireplace features: Gas Log, Heatilator, Living Room
Interior area
- Total structure area: 2,460
- Total interior livable area: 2,460 sqft
Property
Parking
- Total spaces: 2.5
- Parking features: Asphalt, Garage Door Opener, On Site, Garage Owned, Attached, Garage
- Attached garage spaces: 2.5
- Has uncovered spaces: Yes
Accessibility
- Accessibility features: No Disability Access
Features
- Stories: 2
- Patio & porch: Patio
- Fencing: Fenced
Lot
- Size: 7,840 Square Feet
- Dimensions: 65X120
- Features: Landscaped
Details
- Parcel number: 1605204050100000
- Special conditions: None
- Other equipment: Water-Softener Owned, Ceiling Fan(s), Sump Pump
Construction
Type & style
- Home type: SingleFamily
- Architectural style: Traditional
- Property subtype: Single Family Residence
Materials
- Brick, Concrete
- Foundation: Concrete Perimeter
- Roof: Asphalt
Condition
- New construction: No
- Year built: 2022
Details
- Builder model: DUNBAR
Utilities & green energy
- Sewer: Public Sewer
- Water: Public
Community & HOA
Community
- Features: Park, Curbs, Sidewalks, Street Lights, Street Paved
- Security: Security System, Carbon Monoxide Detector(s), Closed Circuit Camera(s)
- Subdivision: Silo Bend
HOA
- Has HOA: Yes
- Services included: Other
- HOA fee: $63 monthly
Location
- Region: Lockport
Financial & listing details
- Price per square foot: $229/sqft
- Tax assessed value: $522,180
- Annual tax amount: $13,906
- Date on market: 11/19/2024
- Listing terms: Conventional
- Ownership: Fee Simple w/ HO Assn.
Price history
| Date | Event | Price |
|---|---|---|
| 3/10/2025 | Sold | $562,500-2.2%$229/sqft |
Source:  MRED as distributed by MLS GRID #12207573 Report a problem MRED as distributed by MLS GRID #12207573 Report a problem | ||
| 1/15/2025 | Price change | $575,000-1.7%$234/sqft |
Source: MRED as distributed by MLS GRID #12207573 Report a problem | ||
| 11/26/2024 | Price change | $585,000-2.5%$238/sqft |
Source: MRED as distributed by MLS GRID #12207573 Report a problem | ||
| 11/19/2024 | Listed for sale | $599,900+9.5%$244/sqft |
Source: MRED as distributed by MLS GRID #12207573 Report a problem | ||
| 3/21/2022 | Sold | $548,000$223/sqft |
Source: Public Record Report a problem | ||
Public tax history
| Year | Property taxes | Tax assessment |
|---|---|---|
| 2024 | $14,462 +4% | $174,060 +10.3% |
| 2023 | $13,907 +55.8% | $157,778 +64.6% |
| 2022 | $8,928 | $95,868 |
Find assessor info on the county website
Neighborhood: 60441
Nearby homes
- $609,500-- bd-- ba3.1k sqft16537 S Sun Meadow Dr, Lockport, IL 60441Off Market
- $555,000-- bd-- ba-- sqft16610 S Silo Bend Dr, Lockport, IL 60441Off Market
- $531,910-- bd-- ba-- sqft16641 S Sun Meadow Dr, Lockport, IL 60441Sold
- $610,0003 bd4 ba2.2k sqft16538 S Sun Meadow Dr, Lockport, IL 60441For Sale
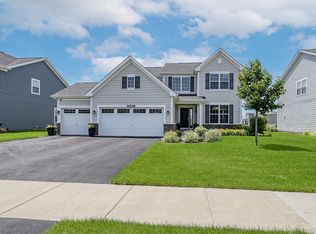
- $677,700-- bd-- ba3.2k sqft16535 S Silo Bend Dr, Lockport, IL 60441Off Market
- $559,9993 bd4 ba2.3k sqft15401 W Harvest Ln, Lockport, IL 60441Sold
- $525,600-- bd-- ba2.3k sqft15331 W Harvest Ln, Lockport, IL 60441Off Market
- $701,200-- bd-- ba-- sqft15315 W Summerwind Dr, Lockport, IL 60441Off Market
- $457,575-- bd-- ba-- sqft15510 W Springdale Ln, Lockport, IL 60441Sold
Nearby schools
GreatSchools rating
- NAWilliam E Young SchoolGrades: PK-1Distance: 0.9 mi
- 10/10Homer Jr High SchoolGrades: 7-8Distance: 3.6 mi
- 10/10Lockport Township High School EastGrades: 9-12Distance: 1.9 mi
Schools provided by the listing agent
- High: Lockport Township High School
- District: 33C
Source: MRED as distributed by MLS GRID. This data may not be complete. We recommend contacting the local school district to confirm school assignments for this home.
Get a cash offer in 3 minutes
Find out how much your home could sell for in as little as 3 minutes with a no-obligation cash offer.
Estimated market value
$593,100
Get a cash offer in 3 minutes
Find out how much your home could sell for in as little as 3 minutes with a no-obligation cash offer.
Estimated market value
$593,100
- Illinois
- Will County
- Lockport
- 60441
- 15327 W Harvest Ln
Nearby cities
Nearby neighborhoods
Nearby zip codes
Other Lockport Topics
