Skip main navigation
Closed
  • $629,400

    15328 Glandy Glen, Guerneville, CA 95446

    3beds
    1,008sqft
    Single Family Residence
    Built in 2014
    4,700 Square Feet Lot
    $629,400 Zestimate®
    $624/sqft
    $3,335 Estimated rent

    Home value

    $629,400

    $566,000 - $705,000

    $3,335/mo

    Zestimate® history
    Loading
    Loading...

    Owner options

    List your home for rent

    $3,335/mo

    Rent Zestimate®

    Find your next renter with Zillow Rental Manager. Plus, with online applications, you can quickly screen prospective tenants – for free.

    Learn more

    $3,335/mo

    Rent Zestimate®

    Refinance and save

    $4,038/mo

    Est. payment

    Refinancing to a lower rate could help reduce your monthly payments and save thousands over the life of the loan.

    See today's rates

    $4,038/mo

    Est. payment

    Explore your selling options

    Work with a Zillow partner agent

    Leverage their expertise and Zillow's premium Showcase listings to get your home seen by more buyers.

    Get started

    List with your own agent

    Get your home in front of millions of buyers by listing it on Zillow.

    Learn how to do it

    Sell it yourself

    Take full control of how buyers see your home on Zillow by listing For Sale by Owner (FSBO).

    List your home

    What's special

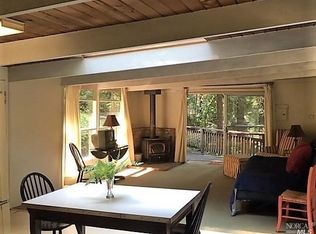
    Custom Crafted Storybook Home! Whimsical original design by K. Leo O'Connor. Newly completed and perfect for the relaxed Russian River lifestyle. Home features a bright great room with soaring ceilings and beautiful bay windows, concrete countertops, SS appliances and wood floors. A 2 car garage/workshop below with hand crafted doors, unique stonework and a full bath/laundry. Close to the river and downtown G'ville.

    This property is not currently displayed as for sale or rent on Zillow. This may be different from what's on other websites or public sources.

    Zillow last checked:

    Listing updated:

    Listed by:

    Robert Garber DRE #01521324 707-696-5786,

    Vanguard Properties 707-869-9800

    Bought with:

    Noel Flores, DRE #01269956

    Vanguard Properties

    Source: BAREIS,MLS#: 21627352MLS Logo

    Facts & features

    Interior

    Bedrooms & bathrooms
    • Bedrooms: 3
    • Bathrooms: 3
    • Full bathrooms: 3
    Rooms
    • Room types: Bonus Room, Other, Workshop
    Bedroom
    • Level: Main,Upper
    Bathroom
    • Features: Low-Flow Shower(s), Low-Flow Toilet(s), Shower Stall(s), Tile, Tub
    • Level: Lower,Main,Upper
    Dining room
    • Features: Dining/Living Combo
    • Level: Main
    Family room
    • Level: Main
    Kitchen
    • Features: Concrete Counter
    • Level: Main
    Living room
    • Features: Deck Attached, Great Room, Skylight(s), Cathedral/Vaulted
    • Level: Main
    Heating
    • Fireplace(s), Gas, Propane
    Cooling
    • Ceiling Fan(s)
    Appliances
    • Included: Dishwasher, Disposal, Gas Water Heater, Range Hood, Ice Maker, Microwave, Self Cleaning Oven, Dryer, Washer
    • Laundry: Gas Hook-Up, In Basement, Inside Room
    Features
    • Cathedral Ceiling(s)
    • Flooring: Carpet, Tile, Wood, Floor Insulation
    • Windows: Skylight(s)
    • Basement: Full
    • Number of fireplaces: 1
    • Fireplace features: Gas Piped, Living Room, Wood Burning Stove
    Interior area
    • Total structure area: 1,008
    • Total interior livable area: 1,008 sqft

    Property

    Parking
    • Total spaces: 4
    • Parking features: Attached, Guest, Side-by-Side, Gravel
    • Attached garage spaces: 2
    • Uncovered spaces: 2
    Features
    • Stories: 3
    • Fencing: Partial
    • Has view: Yes
    • View description: Forest, Mountain(s), Trees/Woods
    • Waterfront features: Stream Seasonal
    Lot
    • Size: 4,700 Square Feet
    Details
    • Parcel number: 071080013000
    • Special conditions: Offer As Is

    Construction

    Type & style
    • Home type: SingleFamily
    • Architectural style: Contemporary,Craftsman
    • Property subtype: Single Family Residence
    Materials
    • Ceiling Insulation, Frame, Wall Insulation, Wood, Wood Siding
    • Foundation: Concrete Perimeter, Slab
    • Roof: Composition
    Condition
    • New Construction
    • New construction: Yes
    • Year built: 2014
    Details
    • Builder name: K. Leo O'Conner

    Utilities & green energy

    • Electric: 220 Volts in Laundry
    • Sewer: Public Sewer
    • Water: Public
    • Utilities for property: Electricity Connected, Public, Cable Available, Internet Available, Cable Connected

    Community & HOA

    Community
    • Security: Carbon Monoxide Detector(s), Fire Suppression System, Smoke Detector(s)
    Location
    • Region: Guerneville

    Financial & listing details

    • Price per square foot: $624/sqft
    • Date on market: 1/11/2017
    • Date available: 01/01/1800
    • Total actual rent: 0
    • Electric utility on property: Yes

    Price history

    DateEventPrice
    2/9/2024Listing removed--
    Source: Zillow Rentals Report a problem
    1/12/2024Price change$3,300-2.9%$3/sqft
    Source: Zillow Rentals Report a problem
    11/12/2023Listed for rent$3,400$3/sqft
    Source: Zillow Rentals Report a problem
    2/17/2017Sold$490,000$486/sqft
    Source: BAREIS #21627352 Report a problem

    Public tax history

    Tax history is unavailable.

    Neighborhood: 95446

    Nearby schools

    GreatSchools rating
    Get pre-qualified for a loan
    At Zillow Home Loans, we can pre-qualify you in as little as 5 minutes with no impact to your credit score.

    An equal housing lender. NMLS #10287.