Skip main navigation
Off market
  • $742,300

    15328 S Dan Patch Dr, Plainfield, IL 60544

    4beds
    3,698sqft
    SingleFamily
    Built in 2002
    0.25 Acres Lot
    $742,300 Zestimate®
    $201/sqft
    $4,264 Estimated rent

    Home value

    $742,300

    $698,000 - $787,000

    $4,264/mo

    Zestimate® history
    Loading
    Loading...

    Owner options

    List your home for rent

    $4,264/mo

    Rent Zestimate®

    Find your next renter with Zillow Rental Manager. Plus, with online applications, you can quickly screen prospective tenants – for free.

    Learn more

    $4,264/mo

    Rent Zestimate®

    Refinance and save

    $5,413/mo

    Est. payment

    Refinancing to a lower rate could help reduce your monthly payments and save thousands over the life of the loan.

    See today's rates

    $5,413/mo

    Est. payment

    Explore your selling options

    Work with a Zillow partner agent

    Leverage their expertise and Zillow's premium Showcase listings to get your home seen by more buyers.

    Get started

    List with your own agent

    Get your home in front of millions of buyers by listing it on Zillow.

    Learn how to do it

    Sell it yourself

    Take full control of how buyers see your home on Zillow by listing For Sale by Owner (FSBO).

    List your home

    What's special

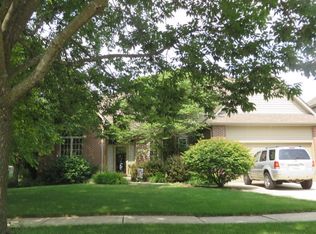
    The pictures say it all!! An absolute stunner in Wallin Woods Subdivision. This home is loaded with high end finishes and upgrades throughout. This custom, former builders model offers over 5000 sq ft of total finished living space. Captivating entry with limestone tiled flooring, raised panel openings with columns and fluted casings. Impressive living room area has a fireplace, gleaming hardwood floors, Oak Judges's paneling and floor to ceiling oak bookcases. Chef's dream kitchen has a center island, granite counter tops, granite back-splash, custom mantle with Corbels and recessed vent over the cook-top. Other great kitchen features include under cabinet lighting, stainless steel appliances, walk in pantry, custom birch cabinets with hidden hinges, limestone tiled flooring with marble mosaic inserts. Convenient main level laundry room. And no, your not dreaming!! This home has a MASSIVE, 1200 sq ft master bedroom suite boasting its own fireplace, sitting area with wet bar, private access to a rear balcony and a jaw dropping luxury bath complete with a walk in shower, dual vanities, whirlpool tub and exquisite tiled finishes. Oak glass french double doors lead into the 2nd level study which has hardwood floors, crown molding, can lighting and oak judges paneling. Bedrooms 2 and 3 have walk in closets. And if you think it couldn't get and better-it does! This home has a full finished basement with an additional slate tiled full bath, storage room (makes a great hobby room), custom oak bar, rec room and play/exercise room. Other great amenities in this home include dual zoned heating and conditioning, 400 amp electrical service, over-sized casing and baseboard throughout, solid core oak six panel doors, over-sized oak handrails with wrought iron spindles, hardwood floors in the 2nd floor hallway, sunken family room with fireplace, 3 car attached garage, and the roof has been replaced 3 years ago. This home sits on a large lot that has a concrete patio and rear deck

    This property is off market, which means it's not currently listed for sale or rent on Zillow. This may be different from what's available on other websites or public sources.
    Facts & features

    Interior

    Bedrooms & bathrooms
    • Bedrooms: 4
    • Bathrooms: 4
    • Full bathrooms: 3
    • 1/2 bathrooms: 1
    Heating
    • Forced air, Gas
    Cooling
    • Central
    Appliances
    • Included: Dishwasher, Dryer, Garbage disposal, Microwave, Refrigerator, Washer
    Features
    • Flooring: Tile, Carpet, Hardwood
    • Basement: Partially finished
    • Has fireplace: Yes
    Interior area
    • Total interior livable area: 3,698 sqft

    Property

    Parking
    • Total spaces: 3
    • Parking features: Garage - Attached
    Features
    • Exterior features: Vinyl, Brick
    Lot
    • Size: 0.25 Acres
    Details
    • Parcel number: 0603161070180000

    Construction

    Type & style
    • Home type: SingleFamily
    Materials
    • Roof: Asphalt
    Condition
    • Year built: 2002

    Utilities & green energy

    • Sewer: Sewer-Public

    Community & HOA

    HOA
    • Has HOA: Yes
    • HOA fee: $19 monthly
    Location
    • Region: Plainfield

    Financial & listing details

    • Price per square foot: $201/sqft
    • Tax assessed value: $625,005
    • Annual tax amount: $14,769

    Price history

    DateEventPrice
    6/22/2020Listing removed$459,900$124/sqft
    Source: RE/MAX Professionals #10662945 Report a problem
    6/22/2020Listed for sale$459,900$124/sqft
    Source: RE/MAX Professionals #10662945 Report a problem
    6/5/2020Pending sale$459,900$124/sqft
    Source: RE/MAX Professionals #10662945 Report a problem
    6/5/2020Listed for sale$459,900$124/sqft
    Source: RE/MAX Professionals #10662945 Report a problem
    4/22/2020Listing removed$459,900$124/sqft
    Source: RE/MAX Professionals #10662945 Report a problem
    3/10/2020Listed for sale$459,900-6.1%$124/sqft
    Source: RE/MAX Professionals #10662945 Report a problem
    1/18/2005Sold$490,000+653.8%$133/sqft
    Source: Public Record Report a problem
    11/15/2000Sold$65,000+22.6%$18/sqft
    Source: Public Record Report a problem
    9/22/2000Sold$53,000$14/sqft
    Source: Public Record Report a problem

    Public tax history

    YearProperty taxesTax assessment
    2024$14,769 +4.3%$208,335 +10.7%
    2023$14,165 +7.1%$188,164 +11.3%
    2022$13,231 +5.8%$168,996 +7%
    2021$12,509 +1.4%$157,940 +2.9%
    2020$12,336 -2.7%$153,459 -1.1%
    2019$12,674 -0.6%$155,218 +1.4%
    2018$12,746 +3.1%$153,041 +5.2%
    2017$12,364 +2.4%$145,435 +4.8%
    2016$12,072 +5.5%$138,708 +6.8%
    2015$11,437 $129,937 +3.7%
    2014$11,437 +1.2%$125,349
    2013$11,302 +4%$125,349 -2.2%
    2012$10,870 +4.6%$128,234 -4.2%
    2011$10,391 +4.2%$133,917 -2.8%
    2010$9,969 +1.1%$137,791 -4%
    2009$9,862 +1.1%$143,532 -13.3%
    2008$9,755 $165,644 +2.4%
    2007-- $161,831 +4.3%
    2006$10,622 +4.9%$155,145 +3.4%
    2005$10,126 -15.5%$150,000 -12.9%
    2004$11,985 +39.2%$172,167 +38.4%
    2003$8,607 -6.5%$124,434 +6.8%
    2002$9,204 +4032.7%$116,480 +3736.6%
    2001$223 +2%$3,036
    2000$218 $3,036
    Find assessor info on the county website

    Neighborhood: 60544

    Nearby schools

    GreatSchools rating
    Schools provided by the listing agent
    • Elementary: Lincoln Elementary School
    • Middle: Ira Jones Middle School
    • High: Plainfield North High School

    Source: The MLS. This data may not be complete. We recommend contacting the local school district to confirm school assignments for this home.

    Get a cash offer in 3 minutes
    Find out how much your home could sell for in as little as 3 minutes with a no-obligation cash offer.
    Estimated market value
    $742,300
    Get a cash offer in 3 minutes
    Find out how much your home could sell for in as little as 3 minutes with a no-obligation cash offer.
    Estimated market value
    $742,300