Skip main navigation
Sold
  • $1,648,200

    15329 Blue Heron Ct, Spring Lake, MI 49456

    5beds
    3,848sqft
    Single Family Residence
    Built in 2001
    0.7 Acres Lot
    $1,666,800 Zestimate®
    $428/sqft
    $3,650 Estimated rent

    Home value

    $1,666,800

    $1.58M - $1.77M

    $3,650/mo

    Zestimate® history
    Loading
    Loading...

    Owner options

    List your home for rent

    $3,650/mo

    Rent Zestimate®

    Find your next renter with Zillow Rental Manager. Plus, with online applications, you can quickly screen prospective tenants – for free.

    Learn more

    $3,650/mo

    Rent Zestimate®

    Refinance and save

    $9,588/mo

    Est. payment

    Refinancing to a lower rate could help reduce your monthly payments and save thousands over the life of the loan.

    See today's rates

    $9,588/mo

    Est. payment

    Explore your selling options

    Work with a Zillow partner agent

    Leverage their expertise and Zillow's premium Showcase listings to get your home seen by more buyers.

    Get started

    List with your own agent

    Get your home in front of millions of buyers by listing it on Zillow.

    Learn how to do it

    Sell it yourself

    Take full control of how buyers see your home on Zillow by listing For Sale by Owner (FSBO).

    List your home

    What's special

    Gorgeous fireplacePrivate officeZoned heatingAddition of mature treesProfessional landscapingNew roofQuartz countertops
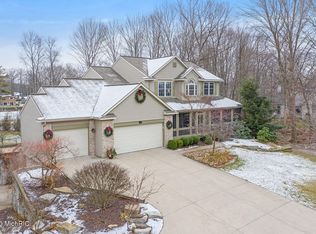
    Don't miss the opportunity to own this beautifully renovated home, featuring 80 feet of private water frontage in a serene, park-like setting with exceptional privacy. Completely remodeled over the past 3 years using all premium materials, this stunning property boasts a new roof, siding, stonework, windows, doors, bathrooms, kitchen, professional landscaping, and so much more. The main floor offers a seamless layout perfect for everyday living and entertaining. At the heart of the home is a gorgeous fireplace, flanked by a private office and a chef's kitchen equipped with top-of-the-line KitchenAid appliances, quartz countertops, a tiled backsplash, and a walk-in pantry. Just off the dining area, the sunroom is the ideal place to enjoy your morning coffee or unwind with evening cocktails. Upstairs, the luxurious primary suite overlooks the lush landscape and includes a spa-like en-suite bathroom with floor-to-ceiling tile, an oversized walk-in shower, a stand-alone soaking tub, double vanities with quartz countertops, heated floors and towel rack, and a custom designed walk-in closet. Down the hall are two additional bedrooms, a full bathroom, and a convenient second-floor laundry room. A large bonus room above the garage offers flexible living spacecomplete with a wet bar and an additional bedroom (no closet)perfect for a game room, home gym, office, or guest suite. On the third floor, you'll find a private 500+ sq ft guest studio with a bedroom, a family room/office space, and a brand-new full bathroom; ideal for visitors or multi-generational living. The garage is a dream for car enthusiasts, featuring epoxy floors, new garage doors, two mini-split systems for heating and cooling, hot and cold water access, and direct stairway access to the second floor. Landscaping has been professionally redesigned from the ground up. Everything has been replaced and upgradednew drainage systems, curated greenery, and the addition of mature trees all contribute to the peaceful, park-like ambiance. The fenced backyard offers a private oasis with a stone patio and built-in fire pit. Follow the stone paver path through the landscaped grounds down to your private waterfront area, where you'll find two large patios, a dock, and a shed for extra storage. Spend your summers boating to Lake Michigan or fishing in the Grand River. Located at the end of a quiet cul-de-sac in the sought-after Bayou Meadows neighborhood, this home sits within the award-winning Spring Lake School District. Enjoy direct access to the paved Spring Lake bike path, or take a short drive to the Spring Lake Country Club, local schools, and nearby highways. Bonus features include zoned heating and a brand-new Generac whole-house generator. This one-of-a-kind property is a must-see to truly appreciate everything it has to offer. Call today to schedule your private showing!

    Zillow last checked:

    Listing updated:

    Listed by:

    Noel Berg 616-402-3404,

    HomeRealty, LLC

    Bought with:

    Carol Genzink, 6502357348

    RE/MAX Lakeshore

    Source: MichRIC,MLS#: 25050710MLS Logo

    Facts & features

    Interior

    Bedrooms & bathrooms
    • Bedrooms: 5
    • Bathrooms: 4
    • Full bathrooms: 4
    Primary bedroom
    • Level: Upper
    • Area: 195
    • Dimensions: 15.00 x 13.00
    Bedroom 2
    • Level: Upper
    • Area: 121
    • Dimensions: 11.00 x 11.00
    Bedroom 3
    • Level: Upper
    • Area: 132
    • Dimensions: 11.00 x 12.00
    Bedroom 4
    • Level: Upper
    • Area: 110
    • Dimensions: 10.00 x 11.00
    Den
    • Level: Main
    • Area: 120
    • Dimensions: 12.00 x 10.00
    Dining area
    • Level: Main
    • Area: 153
    • Dimensions: 17.00 x 9.00
    Kitchen
    • Level: Main
    • Area: 195
    • Dimensions: 15.00 x 13.00
    Living room
    • Level: Main
    • Area: 289
    • Dimensions: 17.00 x 17.00
    Other
    • Level: Upper
    • Area: 570
    • Dimensions: 15.00 x 38.00
    Recreation
    • Level: Upper
    • Area: 377
    • Dimensions: 29.00 x 13.00
    Heating
    • Forced Air
    Cooling
    • Central Air
    Appliances
    • Included: Dishwasher, Dryer, Microwave, Oven, Range, Refrigerator, Washer
    • Laundry: Upper Level
    Features
    • Wet Bar, Center Island, Pantry
    • Basement: Crawl Space
    • Number of fireplaces: 1
    • Fireplace features: Gas Log, Living Room
    Interior area
    • Total structure area: 3,848
    • Total interior livable area: 3,848 sqft

    Property

    Parking
    • Total spaces: 3
    • Parking features: Garage Faces Front, Attached, Garage Door Opener
    • Garage spaces: 3
    Features
    • Stories: 3
    • On waterfront: Yes
    • Waterfront features: Lake
    • Body of water: Spring Lake
    Lot
    • Size: 0.7 Acres
    • Dimensions: 67 x 100 x 127 x
    • Features: Cul-De-Sac, Shrubs/Hedges
    Details
    • Parcel number: 700311250003

    Construction

    Type & style
    • Home type: SingleFamily
    • Architectural style: Traditional
    • Property subtype: Single Family Residence
    Materials
    • Vinyl Siding
    • Roof: Composition
    Condition
    • New construction: No
    • Year built: 2001

    Utilities & green energy

    • Sewer: Public Sewer
    • Water: Public

    Community & HOA

    HOA
    • Has HOA: Yes
    • Services included: Snow Removal
    • HOA fee: $1,260 annually
    Location
    • Region: Spring Lake

    Financial & listing details

    • Price per square foot: $428/sqft
    • Tax assessed value: $364,020
    • Annual tax amount: $11,427
    • Date on market: 3/13/2026
    • Listing terms: Cash,Conventional
    • Road surface type: Paved

    Price history

    DateEventPrice
    4/21/2026Sold$1,648,200-2.8%$428/sqft
    Source: MichRIC #25050710 Report a problem
    3/24/2026Pending sale$1,695,000$440/sqft
    Source: MichRIC #25050710 Report a problem
    3/13/2026Listed for sale$1,695,000$440/sqft
    Source: MichRIC #25050710 Report a problem
    1/4/2026Listing removed$1,695,000$440/sqft
    Source: MichRIC #25050710 Report a problem
    11/3/2025Price change$1,695,000-5.6%$440/sqft
    Source: MichRIC #25050710 Report a problem
    10/19/2025Price change$1,795,000-3%$466/sqft
    Source: MichRIC #25050710 Report a problem
    10/2/2025Listed for sale$1,850,000+228.9%$481/sqft
    Source: MichRIC #25050710 Report a problem
    10/1/2019Sold$562,500-6.2%$146/sqft
    Source: Agent Provided Report a problem
    7/25/2019Price change$599,900-5.5%$156/sqft
    Source: @HomeRealty #19027504 Report a problem
    7/8/2019Price change$635,000-2.3%$165/sqft
    Source: @HomeRealty #19027504 Report a problem
    6/17/2019Price change$649,900-5.7%$169/sqft
    Source: @HomeRealty #19027504 Report a problem
    5/25/2019Listed for sale$689,000$179/sqft
    Source: Owner Report a problem

    Public tax history

    YearProperty taxesTax assessment
    2025$10,242 +6.8%$364,020 +3.2%
    2024$9,590 -2.1%$352,687 +5%
    2023$9,798 +509.6%$335,893
    2022$1,607 --
    2021-- --
    2020-- $303,400 +33.9%
    2018$10,907 +3.2%$226,545 -15.1%
    2017$10,569 $266,800 +7.2%
    2016$10,569 $248,900 +1.5%
    2015$10,569 $245,200 +4.1%
    2014-- $235,600 +10.9%
    2013-- $212,400 -0.7%
    2012-- $213,900 -1.6%
    2011-- $217,300 -2.8%
    2009-- $223,500 -4%
    2008-- $232,700 +18.4%
    2005-- $196,600 +10.9%
    2004-- $177,300 +0.9%
    2003-- $175,800 +10.8%
    2002-- $158,600 +372%
    2001-- $33,600
    Find assessor info on the county website

    Neighborhood: 49456

    Nearby schools

    GreatSchools rating
    Get a cash offer in 3 minutes
    Find out how much your home could sell for in as little as 3 minutes with a no-obligation cash offer.
    Estimated market value
    $1,666,800
    Get a cash offer in 3 minutes
    Find out how much your home could sell for in as little as 3 minutes with a no-obligation cash offer.
    Estimated market value
    $1,666,800