Skip main navigation
Sold for $52,000
  • $52,000

    15329 Cartier Dr, Clinton Township, MI 48038

    3beds
    1,344sqft
    Manufactured Home
    Built in 2018
    435 Square Feet Lot
    $52,900 Zestimate®
    $39/sqft
    $-- Estimated rent

    Home value

    $52,900

    $50,000 - $56,000

    Not available

    Zestimate® history
    Loading
    Loading...

    Owner options

    List your home for rent

    Find your next renter with Zillow Rental Manager. Plus, with online applications, you can quickly screen prospective tenants – for free.

    Learn more
    Refinance and save

    $887/mo

    Est. payment

    Refinancing to a lower rate could help reduce your monthly payments and save thousands over the life of the loan.

    See today's rates

    $887/mo

    Est. payment

    Explore your selling options

    Work with a Zillow partner agent

    Leverage their expertise and Zillow's premium Showcase listings to get your home seen by more buyers.

    Get started

    List with your own agent

    Get your home in front of millions of buyers by listing it on Zillow.

    Learn how to do it

    Sell it yourself

    Take full control of how buyers see your home on Zillow by listing For Sale by Owner (FSBO).

    List your home

    What's special

    Two playgroundsOutdoor basketball courtThree spacious bedroomsAmple storageGenerous counter spaceComfortable living spacesWell-appointed en-suite bathroom
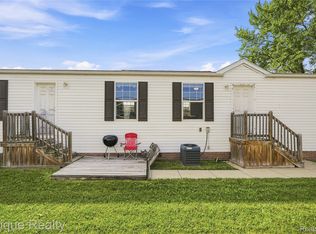
    Welcome home to this beautifully designed 1,344 sq ft manufactured home, offering the perfect blend of comfort, style and functionality with three spacious bedrooms and two full bathrooms. Step inside to an inviting family room full of lighting provided by the sliding glass door outlooking a spacious deck with an overhang that's perfect for grilling, relaxing in the shade or hosting gatherings. The covered area provides protection from the elements while still allowing you to enjoy the fresh air and outdoor living space. This home offers a large, beautifully appointed kitchen that features abundant cabinetry, generous counter space, and an oversized pantry that provides exceptional storage for all your cooking essentials and more. whether you're preparing everyday meals or entertaining friends and family, this kitchen is designed to impress. The private primary suite offers a relaxing retreat with a well-appointed en-suite bathroom, while the additional two bedrooms are comfortably sized and share a full bath. This home also has a security system included! The mobile home community offers residents easy access to major highways, public transportation, and top rated schools along with many of its amenities such as two swimming pools, two playgrounds, recreation center, fitness center, billiards table, foosball table, large screen TVs, indoor basketball court, outdoor basketball court, three covered pavilions with tables and BBQ grills and so much more! This thoughtfully designed home combines modern convenience, ample storage, and comfortable living spaces. Don't miss the opportunity to make this beautiful home yours today!

    Zillow last checked:

    Listing updated:

    Listed by:

    Candace Trelfa 586-610-7335,

    Power House Group Realty

    Bought with:

    Antisha McClendon, 6501403294

    Real Estate One Chesterfield

    Source: Realcomp II,MLS#: 20261011916MLS Logo

    Facts & features

    Interior

    Bedrooms & bathrooms
    • Bedrooms: 3
    • Bathrooms: 2
    • Full bathrooms: 2
    Primary bedroom
    • Level: Entry
    • Area: 120
    • Dimensions: 12 X 10
    Bedroom
    • Level: Entry
    • Area: 80
    • Dimensions: 10 X 8
    Bedroom
    • Level: Entry
    • Area: 90
    • Dimensions: 10 X 9
    Primary bathroom
    • Level: Entry
    • Area: 40
    • Dimensions: 5 X 8
    Other
    • Level: Entry
    • Area: 35
    • Dimensions: 7 X 5
    Family room
    • Level: Entry
    • Area: 130
    • Dimensions: 13 X 10
    Kitchen
    • Level: Entry
    • Area: 165
    • Dimensions: 11 X 15
    Laundry
    • Level: Entry
    • Area: 65
    • Dimensions: 13 X 5
    Living room
    • Level: Entry
    • Area: 190
    • Dimensions: 10 X 19
    Heating
    • Forced Air, Natural Gas
    Cooling
    • Central Air
    Appliances
    • Included: Dishwasher, Dryer, Free Standing Gas Range, Free Standing Refrigerator, Washer
    • Laundry: Laundry Room
    Features
    • Has basement: No
    • Has fireplace: No
    Interior area
    • Total interior livable area: 1,344 sqft
    • Finished area above ground: 1,344

    Property

    Parking
    • Parking features: No Garage
    Features
    • Levels: One
    • Stories: 1
    • Entry location: LowerLevelwSteps
    • Patio & porch: Covered, Deck
    • Exterior features: Awnings, Basketball Court, Lighting
    • Pool features: Community, In Ground
    Lot
    • Size: 435 Square Feet
    • Dimensions: 50 x 100
    Details
    • Additional structures: Sheds
    • Parcel number: 0000
    • Special conditions: Short Sale No,Standard

    Construction

    Type & style
    • Home type: MobileManufactured
    • Architectural style: Manufacturedwo Land
    • Property subtype: Manufactured Home
    Materials
    • Vinyl Siding
    • Foundation: Pillar Post Pier
    Condition
    • New construction: No
    • Year built: 2018

    Utilities & green energy

    • Sewer: Public Sewer
    • Water: Public

    Community & HOA

    Community
    • Features: Clubhouse, Fitness Center, Sidewalks
    • Security: Security System Owned
    HOA
    • Has HOA: Yes
    • Services included: Snow Removal
    • HOA fee: $610 monthly
    • HOA phone: 586-286-3036
    Location
    • Region: Clinton Township

    Financial & listing details

    • Price per square foot: $39/sqft
    • Date on market: 2/25/2026
    • Cumulative days on market: 36 days
    • Listing agreement: Exclusive Right To Sell
    • Listing terms: Cash,Conventional

    Price history

    DateEventPrice
    4/6/2026Sold$52,000-13.3%$39/sqft
    Source: Realcomp II #20261011916 Report a problem
    4/6/2026Pending sale$60,000$45/sqft
    Source: Realcomp II #20261011916 Report a problem
    2/26/2026Listed for sale$60,000$45/sqft
    Source: Realcomp II #20261011916 Report a problem

    Public tax history

    Tax history is unavailable.

    Neighborhood: 48038

    Nearby schools

    GreatSchools rating
    Get a cash offer in 3 minutes
    Find out how much your home could sell for in as little as 3 minutes with a no-obligation cash offer.
    Estimated market value
    $52,900
    Get a cash offer in 3 minutes
    Find out how much your home could sell for in as little as 3 minutes with a no-obligation cash offer.
    Estimated market value
    $52,900