Skip main navigation
Active
  • $295,000

    15329 Kenmare Cir, Manhattan, IL 60442

    3beds
    1,560sqft
    : 
    Loading
    Get pre-qualified
    Townhouse, Single Family Residence
    Built in 2008
    1,650 Square Feet Lot
    $289,400 Zestimate®
    $189/sqft
    $195/mo HOA

    What's special

    Refined finishesSun-drenched interiorLuxurious master suitePrivate patioHeated two-car garageEnd-unit townhouseImpressive yard
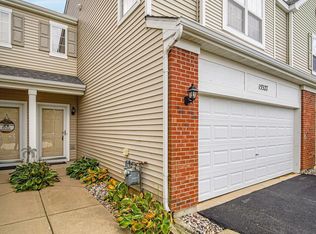
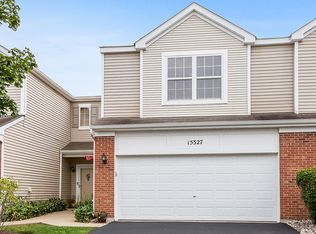
    Welcome to an extraordinary end-unit townhouse that effortlessly blends elegance, comfort, and exceptional outdoor space. Perfectly positioned on a premium lot, this stunning three-bedroom, two-and-a-half-bath residence offers a rare combination of privacy and an expansive backyard-ideal for both relaxing and entertaining. A charming covered front porch sets the tone, inviting you into a sun-drenched interior where natural light pours through every room. The spacious living room is the heart of the home, anchored by a striking gas fireplace adorned by a stacked stone surround and gas logs-creating a warm, sophisticated ambiance. The adjoining dining area features direct access to a private patio, seamlessly extending your living space outdoors and overlooking the impressive yard. The beautifully appointed kitchen is a true standout, showcasing rich 42-inch cherry cabinetry, a custom backsplash, and under-cabinet lighting that enhances both function and style. Thoughtfully designed, this space is perfect for everyday living as well as hosting gatherings. Upstairs, the luxurious master suite offers a serene retreat with two generous sized walk-in closets and a private en-suite bath complete with a double raised vanity. A convenient second-floor laundry room with built-in cabinetry adds ease to daily routines. The second bedroom features its own walk-in closet and direct access to the full bath, offering flexibility as a potential second master suite. A third bedroom completes the upper level. Additional highlights include a heated two-car garage and an abundance of natural light throughout the home, further enhancing its inviting atmosphere. This exceptional property combines refined finishes, thoughtful design, and an unbeatable setting-truly a place to call home. Taxes do not reflect a homeowner's exemption.
    72 days
    |
    551
    |
    37
    |

    Zillow last checked:

    Listing updated:

    Listed by:

    Kim Wirtz, ABR,CRS,e-PRO 708-516-3050,

    Wirtz Real Estate Group Inc.

    Source: MRED as distributed by MLS GRID,MLS#: 12626251MLS Logo

    Loading...

      Facts & features

      Interior

      Bedrooms & bathrooms
      • Bedrooms: 3
      • Bathrooms: 3
      • Full bathrooms: 2
      • 1/2 bathrooms: 1
      Rooms
      • Room types: No additional rooms
      Primary bedroom
      • Features: Flooring (Carpet), Window Treatments (All), Bathroom (Full)
      • Level: Second
      • Area: 195 Square Feet
      • Dimensions: 15X13
      Bedroom 2
      • Features: Flooring (Carpet), Window Treatments (All)
      • Level: Second
      • Area: 182 Square Feet
      • Dimensions: 13X14
      Bedroom 3
      • Features: Flooring (Carpet), Window Treatments (All)
      • Level: Second
      • Area: 132 Square Feet
      • Dimensions: 11X12
      Dining room
      • Features: Flooring (Luxury Vinyl), Window Treatments (All)
      • Level: Main
      • Area: 121 Square Feet
      • Dimensions: 11X11
      Kitchen
      • Features: Kitchen (Eating Area-Table Space, Custom Cabinetry), Flooring (Luxury Vinyl), Window Treatments (All)
      • Level: Main
      • Area: 121 Square Feet
      • Dimensions: 11X11
      Laundry
      • Features: Flooring (Vinyl)
      • Level: Second
      • Area: 24 Square Feet
      • Dimensions: 4X6
      Living room
      • Features: Flooring (Luxury Vinyl), Window Treatments (All)
      • Level: Main
      • Area: 247 Square Feet
      • Dimensions: 13X19
      Heating
      • Natural Gas, Forced Air
      Cooling
      • Central Air
      Appliances
      • Included: Range, Microwave, Dishwasher, Refrigerator, Washer, Dryer, Disposal
      • Laundry: Upper Level, In Unit
      Features
      • Cathedral Ceiling(s), In-Law Floorplan, Walk-In Closet(s)
      • Windows: Screens
      • Basement: None
      • Number of fireplaces: 1
      • Fireplace features: Attached Fireplace Doors/Screen, Gas Log, Gas Starter, Living Room
      • Common walls with other units/homes: End Unit
      Interior area
      • Total structure area: 0
      • Total interior livable area: 1,560 sqft

      Property

      Parking
      • Total spaces: 2
      • Parking features: Asphalt, Garage Door Opener, Heated Garage, Yes, Garage Owned, Attached, Garage
      • Attached garage spaces: 2
      • Has uncovered spaces: Yes
      Accessibility
      • Accessibility features: No Disability Access
      Features
      • Patio & porch: Patio, Porch
      Lot
      • Size: 1,650 Square Feet
      • Dimensions: 30x55
      • Features: Landscaped
      Details
      • Parcel number: 1412172160230000
      • Special conditions: None
      • Other equipment: Ceiling Fan(s)

      Construction

      Type & style
      • Home type: Townhouse
      • Property subtype: Townhouse, Single Family Residence
      Materials
      • Vinyl Siding, Brick
      • Foundation: Concrete Perimeter
      • Roof: Asphalt
      Condition
      • New construction: No
      • Year built: 2008
      Details
      • Builder model: GARNET

      Utilities & green energy

      • Electric: Circuit Breakers
      • Sewer: Public Sewer
      • Water: Public

      Community & HOA

      Community
      • Security: Carbon Monoxide Detector(s)
      • Subdivision: Brookstone Springs
      HOA
      • Has HOA: Yes
      • Services included: Insurance, Exterior Maintenance, Lawn Care, Snow Removal
      • HOA fee: $195 monthly
      Location
      • Region: Manhattan

      Financial & listing details

      • Price per square foot: $189/sqft
      • Annual tax amount: $8,913
      • Date on market: 4/24/2026
      • Ownership: Fee Simple w/ HO Assn.

        Estimated market value

        $289,400

        $275,000 - $304,000

        $2,638/mo

        Price history

        DateEventPrice
        4/24/2026Listed for sale$295,000+112.2%$189/sqft
        Source: MRED as distributed by MLS GRID #12626251 Report a problem
        10/26/2012Sold$139,000+11.2%$89/sqft
        Source: MRED as distributed by MLS GRID #08154937 Report a problem
        12/27/2011Sold$125,000$80/sqft
        Source: MRED as distributed by MLS GRID #07824729 Report a problem

        Public tax history

        Tax history is unavailable.

        Monthly payment

        Est. payment

        Payment breakdown

        Explore the cost of this home by adjusting the details. Changes won't be saved.
        All calculations are estimates and provided by Zillow, Inc. for informational purposes only. Actual amounts may vary.
        HOA fees may include property taxes on listings classified as Co-Ops. Contact the listing agent and/or owner for fee details.
        Mortgage interest rates are dependent on a number of factors, including credit score, down payment, and repayment length. Interest rate data provided by Zillow Group Marketplace, Inc. as of 1/1/1970 from various mortgage lenders with which we have lead or other similar arrangements; the Estimated Payment is an average of those rates.
        See how much you could borrow to make a competitive offer.

        Climate risks

        Neighborhood: 60442

        Getting around

        12 / 100
        Car-Dependent
        43 / 100
        Somewhat Bikeable

        Nearby schools

        GreatSchools rating
        Schools provided by the listing agent
        • District: 114

        Source: MRED as distributed by MLS GRID. This data may not be complete. We recommend contacting the local school district to confirm school assignments for this home.

        A local agent can set up tours, give advice and negotiate with sellers.

        Browse local experts

        Similar homes

        Skip to the end of the carouselSkip to the beginning of the carousel