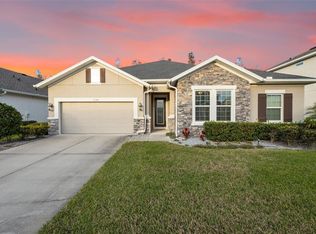
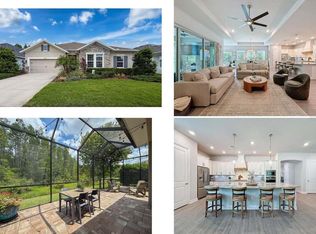
One or more photo(s) has been virtually staged. Privacy and layout drive the experience in this single-story home set on a conservation lot with no rear neighbors in Asturia. Nearly 2,900 sq ft is arranged to keep daily living open and connected while maintaining separation for work, guests, and quiet spaces. Southwest-facing rear exposure brings consistent natural light and frames wooded conservation views through large glass sliders. Main living areas feature 12-foot ceilings and wide-plank wood-look tile. The kitchen functions as the center of the home with 42-inch cabinetry, quartz countertops, tile backsplash, stainless steel appliances, a gas range, and an oversized island suited for everyday use and entertaining. A built-in workspace near the kitchen provides a defined area for remote work or household organization. The great room connects directly to the dining area and a bright sitting nook overlooking the backyard and conservation. A dedicated home office at the front of the home includes French doors, a tray ceiling, brick accent wall, and custom lighting, offering flexibility for work or creative use. The primary suite is privately located at the rear and includes a spa-style bath with dual sinks, walk-in shower, and custom closet system. A guest suite with a full bath sits on a separate wing, while two additional bedrooms share a hall bath. A half bath and a spacious laundry room with built-in storage complete the interior layout. Outdoor living includes a covered veranda and fenced yard backing to protected conservation, providing privacy and sunset views. The 3-car tandem garage offers space for vehicles, storage, or workshop use and includes an EV charging outlet. Asturia community amenities include a clubhouse, resort-style pool, fitness center, dog park, playground, and miles of trails. Located approx. 1 mile from the Suncoast Trail and Suncoast Parkway access. Convenient to Publix Super Market at Starkey Ranch, Tampa International Airport, and MacDill Air Force Base.
Sold for $730,000
Zillow last checked:
Listing updated:
Bought with:
Denise Wooley, PA, 3087432
RE/MAX ALLIANCE GROUP
Source: Stellar MLS,MLS#: TB8375590 Originating MLS: Orlando Regional
Originating MLS: Orlando Regional
Price history
| Date | Event | Price |
|---|---|---|
| 3/9/2026 | Sold | $730,000+0.1%$253/sqft |
Source:  Stellar MLS #TB8375590 Report a problem Stellar MLS #TB8375590 Report a problem | ||
| 1/25/2026 | Pending sale | $729,000$253/sqft |
Source: Stellar MLS #TB8375590 Report a problem | ||
| 1/24/2026 | Price change | $729,000-1.5%$253/sqft |
Source: Stellar MLS #TB8375590 Report a problem | ||
| 1/7/2026 | Price change | $740,000-1.3%$256/sqft |
Source: Stellar MLS #TB8375590 Report a problem | ||
| 10/13/2025 | Price change | $750,000+1.5%$260/sqft |
Source: Stellar MLS #TB8375590 Report a problem | ||
| 8/13/2025 | Price change | $739,000-1.3%$256/sqft |
Source: Stellar MLS #TB8375590 Report a problem | ||
| 6/19/2025 | Price change | $749,000-0.7%$259/sqft |
Source: Stellar MLS #TB8375590 Report a problem | ||
| 6/12/2025 | Price change | $754,000-0.7%$261/sqft |
Source: Stellar MLS #TB8375590 Report a problem | ||
| 5/22/2025 | Price change | $759,000-0.8%$263/sqft |
Source: Stellar MLS #TB8375590 Report a problem | ||
| 5/7/2025 | Price change | $765,000-1.3%$265/sqft |
Source: Stellar MLS #TB8375590 Report a problem | ||
| 4/18/2025 | Listed for sale | $775,000+2%$268/sqft |
Source: Stellar MLS #TB8375590 Report a problem | ||
| 5/31/2023 | Sold | $759,900+1.3%$263/sqft |
Source: Public Record Report a problem | ||
| 4/28/2023 | Pending sale | $749,900$260/sqft |
Source: Stellar MLS #W7854188 Report a problem | ||
| 4/26/2023 | Listed for sale | $749,900+61.4%$260/sqft |
Source: Stellar MLS #W7854188 Report a problem | ||
| 9/1/2020 | Sold | $464,600+0%$161/sqft |
Source: Public Record Report a problem | ||
| 6/1/2020 | Pending sale | $464,569$161/sqft |
Source: WEEKLEY HOMES REALTY COMPANY #T3216411 Report a problem | ||
| 4/3/2020 | Price change | $464,569-6.5%$161/sqft |
Source: WEEKLEY HOMES REALTY COMPANY #T3216411 Report a problem | ||
| 12/23/2019 | Listed for sale | $496,865$172/sqft |
Source: WEEKLEY HOMES REALTY COMPANY #T3216411 Report a problem | ||
Get a cash offer in 3 minutes
Find out how much your home could sell for in as little as 3 minutes with a no-obligation cash offer.
Estimated market value
$709,900
