Nestled in the sought-after Cardinal Glen community, this beautifully maintained home offers the perfect blend of comfort, space, and everyday elegance. With 5 spacious bedrooms, 3.5 bathrooms, and nearly 4,000 square feet of finished living space, it’s designed for both relaxed living and effortless entertaining. Step inside to an inviting open-concept layout where the family room flows seamlessly into the gourmet kitchen, featuring granite countertops and stainless steel appliances—ideal for gathering with family and friends. A main-level laundry room adds everyday convenience, while the cozy gas fireplace sets the tone for quiet evenings at home. Upstairs, the expansive primary suite offers a true retreat, complete with a spa-like bath featuring a jetted-tub, separate walk-in shower, and a generous walk-in closet. The walk-up finished basement expands your living options with a versatile layout and bar area—perfect for a game room, home theater, or private in-law suite. Outdoors, enjoy your own private escape with a spacious deck and gazebo, ideal for entertaining or simply unwinding. Plus, 6 Zone Irrigation System. Located in a vibrant, well-established community, residents enjoy access to nearby parks, quality schools, and convenient commuter routes including I-95, Route 234, and the VRE, along with a wide variety of shopping and dining options—making daily life both connected and convenient. Recent Updates include Roof: 2018, Water Heater: 2022, Upper Level Carpet: 2026 This is more than just a home—it’s a place to live well.
Sold for $750,000
$750,000
15329 Tina Ln, Woodbridge, VA 22193
5beds
3,984sqft
Single Family Residence
Built in 2000
10,319 Square Feet Lot
$750,200 Zestimate®
$188/sqft
$3,765 Estimated rent
Home value
$750,200
$698,000 - $803,000
$3,765/mo
Zestimate® history
Owner options
List your home for rent
$3,765/mo
Rent Zestimate®
Find your next renter with Zillow Rental Manager. Plus, with online applications, you can quickly screen prospective tenants – for free.
$3,765/mo
Rent Zestimate®
Refinance and save
$4,717/mo
Est. payment
Refinancing to a lower rate could help reduce your monthly payments and save thousands over the life of the loan.
$4,717/mo
Est. payment
Explore your selling options
Work with a Zillow partner agent
Leverage their expertise and Zillow's premium Showcase listings to get your home seen by more buyers.
Get startedList with your own agent
Get your home in front of millions of buyers by listing it on Zillow.
Learn how to do itSell it yourself
Take full control of how buyers see your home on Zillow by listing For Sale by Owner (FSBO).
List your homeWhat's special
Cozy gas fireplaceWalk-up finished basementInviting open-concept layoutGranite countertopsMain-level laundry roomSpacious deckExpansive primary suite
Zillow last checked:
Listing updated:
Listed by:
Daniel Dominguez 571-643-5552,
Pearson Smith Realty, LLC
Bought with:
Ermias Getahun, 0225092177
DMV Realty, INC.
Source: Bright MLS,MLS#: VAPW2117818
Facts & features
Interior
Bedrooms & bathrooms
- Bedrooms: 5
- Bathrooms: 4
- Full bathrooms: 3
- 1/2 bathrooms: 1
- Main level bathrooms: 1
Rooms
- Room types: Living Room, Dining Room, Primary Bedroom, Bedroom 2, Bedroom 3, Bedroom 4, Bedroom 5, Kitchen, Family Room, Basement, Foyer, Breakfast Room, Laundry, Office, Storage Room, Primary Bathroom, Full Bath, Half Bath
Primary bedroom
- Features: Attached Bathroom, Walk-In Closet(s), Primary Bedroom - Sitting Area, Flooring - Carpet, Ceiling Fan(s), Cathedral/Vaulted Ceiling
- Level: Upper
- Area: 308 Square Feet
- Dimensions: 14 X 22
Bedroom 2
- Level: Upper
- Area: 143 Square Feet
- Dimensions: 11 X 13
Bedroom 3
- Level: Upper
- Area: 121 Square Feet
- Dimensions: 11 X 11
Bedroom 4
- Level: Upper
- Area: 143 Square Feet
- Dimensions: 11 X 13
Bedroom 5
- Level: Lower
- Area: 208 Square Feet
- Dimensions: 13 X 16
Primary bathroom
- Features: Bathroom - Jetted Tub, Double Sink, Flooring - Ceramic Tile
- Level: Upper
- Area: 110 Square Feet
- Dimensions: 10 X 11
Basement
- Level: Lower
Breakfast room
- Level: Main
Dining room
- Features: Flooring - HardWood, Chair Rail, Crown Molding
- Level: Main
- Area: 143 Square Feet
- Dimensions: 11 X 13
Family room
- Features: Fireplace - Gas, Flooring - Carpet, Ceiling Fan(s), Recessed Lighting
- Level: Main
- Area: 361 Square Feet
- Dimensions: 19 X 19
Foyer
- Features: Flooring - HardWood
- Level: Main
- Area: 104 Square Feet
- Dimensions: 8 X 13
Other
- Level: Upper
Other
- Level: Lower
Half bath
- Level: Main
Kitchen
- Features: Flooring - Ceramic Tile, Lighting - Pendants, Recessed Lighting
- Level: Main
- Area: 360 Square Feet
- Dimensions: 18 X 20
Laundry
- Level: Main
Living room
- Features: Flooring - HardWood, Chair Rail, Crown Molding
- Level: Main
- Area: 143 Square Feet
- Dimensions: 11 X 13
Office
- Features: Flooring - Carpet, Ceiling Fan(s)
- Level: Main
- Area: 169 Square Feet
- Dimensions: 13 X 13
Storage room
- Level: Lower
Heating
- Forced Air, Natural Gas
Cooling
- Ceiling Fan(s), Central Air, Electric
Appliances
- Included: Dishwasher, Disposal, Ice Maker, Oven, Refrigerator, Range Hood, Oven/Range - Gas, Dryer, Stainless Steel Appliance(s), Washer, Gas Water Heater
- Laundry: Main Level, Laundry Room
Features
- Family Room Off Kitchen, Open Floorplan, Primary Bath(s), Upgraded Countertops, Bar, Soaking Tub, Bathroom - Walk-In Shower, Ceiling Fan(s), Crown Molding, Chair Railings, Dining Area, Formal/Separate Dining Room, Kitchen - Gourmet, Recessed Lighting, Walk-In Closet(s)
- Flooring: Wood, Carpet
- Basement: Full,Finished,Rear Entrance,Sump Pump,Walk-Out Access
- Number of fireplaces: 1
- Fireplace features: Glass Doors
Interior area
- Total structure area: 4,124
- Total interior livable area: 3,984 sqft
- Finished area above ground: 2,728
- Finished area below ground: 1,256
Property
Parking
- Total spaces: 6
- Parking features: Garage Door Opener, Attached, Driveway
- Attached garage spaces: 2
- Uncovered spaces: 4
Accessibility
- Accessibility features: None
Features
- Levels: Three
- Stories: 3
- Patio & porch: Deck
- Exterior features: Underground Lawn Sprinkler
- Pool features: None
- Has spa: Yes
- Spa features: Bath
- Fencing: Back Yard,Privacy
Lot
- Size: 10,319 Square Feet
- Features: Suburban
Details
- Additional structures: Above Grade, Below Grade
- Parcel number: 211242
- Zoning: R4
- Zoning description: 0
- Special conditions: Standard
Construction
Type & style
- Home type: SingleFamily
- Architectural style: Colonial
- Property subtype: Single Family Residence
Materials
- Vinyl Siding
- Foundation: Concrete Perimeter
Condition
- Excellent
- New construction: No
- Year built: 2000
Utilities & green energy
- Sewer: Public Sewer
- Water: Public
Community & HOA
Community
- Subdivision: Cardinal Glen
HOA
- Has HOA: Yes
- Amenities included: Tot Lots/Playground
- Services included: Trash, Snow Removal
- HOA fee: $120 quarterly
- HOA name: CARDINAL GLEN
Location
- Region: Woodbridge
Financial & listing details
- Price per square foot: $188/sqft
- Tax assessed value: $715,600
- Annual tax amount: $6,838
- Date on market: 4/24/2026
- Listing agreement: Exclusive Right To Sell
- Listing terms: Cash,Conventional,FHA,VA Loan
- Inclusions: 6 Zone Irrigation System
- Exclusions: Lower Level Jetted-tub Conveys As-is, Chandelier In Foyer And Dining Room Do Not Convey, They Will Be Replaced With Previous Light Fixtures Stored In Basement Storage Area.
- Ownership: Fee Simple
Price history
| Date | Event | Price |
|---|---|---|
| 5/28/2026 | Sold | $750,000+0.1%$188/sqft |
Source:  Bright MLS #VAPW2117818 Report a problem Bright MLS #VAPW2117818 Report a problem | ||
| 5/2/2026 | Contingent | $749,000$188/sqft |
Source: Bright MLS #VAPW2117818 Report a problem | ||
| 4/24/2026 | Listed for sale | $749,000+51.3%$188/sqft |
Source: Bright MLS #VAPW2117818 Report a problem | ||
| 4/16/2026 | Listing removed | $1,500 |
Source: Zillow Rentals Report a problem | ||
| 2/17/2026 | Listed for rent | $1,500 |
Source: Zillow Rentals Report a problem | ||
| 8/9/2018 | Sold | $495,000-0.9%$124/sqft |
Source: Public Record Report a problem | ||
| 5/29/2018 | Pending sale | $499,500$125/sqft |
Source: RE/MAX Allegiance #1001585960 Report a problem | ||
| 5/25/2018 | Price change | $499,500-1.1%$125/sqft |
Source: RE/MAX Allegiance #1001585960 Report a problem | ||
| 4/17/2018 | Price change | $505,000-1.8%$127/sqft |
Source: Re/Max Allegiance #1000186096 Report a problem | ||
| 3/15/2018 | Price change | $514,500-2%$129/sqft |
Source: Re/Max Allegiance #1000186096 Report a problem | ||
| 2/22/2018 | Listed for sale | $525,000+13.6%$132/sqft |
Source: Re/Max Allegiance #1000186096 Report a problem | ||
| 8/3/2015 | Sold | $462,000+0.5%$116/sqft |
Source: Public Record Report a problem | ||
| 5/7/2015 | Pending sale | $459,900$115/sqft |
Source: RE/MAX CHOICE #PW8621081 Report a problem | ||
| 5/1/2015 | Listed for sale | $459,900-15.2%$115/sqft |
Source: RE/MAX CHOICE #PW8621081 Report a problem | ||
| 5/2/2005 | Sold | $542,500+49.4%$136/sqft |
Source: Public Record Report a problem | ||
| 2/3/2003 | Sold | $363,000+61.1%$91/sqft |
Source: Public Record Report a problem | ||
| 5/1/2000 | Sold | $225,280$57/sqft |
Source: Public Record Report a problem | ||
Public tax history
| Year | Property taxes | Tax assessment |
|---|---|---|
| 2025 | $7,155 +6.5% | $729,700 +8.1% |
| 2024 | $6,716 -0.2% | $675,300 +4.4% |
| 2023 | $6,731 -1.5% | $646,900 +6.6% |
| 2022 | $6,837 +8.1% | $607,000 +16.9% |
| 2021 | $6,327 +4.7% | $519,200 +5.7% |
| 2020 | $6,041 +105.4% | $491,200 +0.8% |
| 2019 | $2,941 -47.3% | $487,100 +5.4% |
| 2018 | $5,580 +4.4% | $462,100 +4.4% |
| 2017 | $5,343 -1.2% | $442,800 -0.1% |
| 2016 | $5,407 -0.9% | $443,300 -1.2% |
| 2015 | $5,455 | $448,700 +2.5% |
| 2014 | $5,455 | $437,800 +12.5% |
| 2013 | -- | $389,200 -5.4% |
| 2012 | -- | $411,600 +11.6% |
| 2010 | -- | $368,700 +7.7% |
| 2009 | -- | $342,200 -20.5% |
| 2008 | -- | $430,700 -21.2% |
| 2007 | -- | $546,800 -9.6% |
| 2006 | -- | $605,200 +27.8% |
| 2005 | -- | $473,600 +21.7% |
| 2004 | -- | $389,300 +35% |
| 2003 | -- | $288,300 +11% |
| 2002 | -- | $259,700 +13% |
| 2001 | -- | $229,800 |
Find assessor info on the county website
Neighborhood: Cardinal Glen
Nearby homes
- $676,9004 bd3 ba2.3k sqft15333 Tina Ln, Woodbridge, VA 22193Off Market
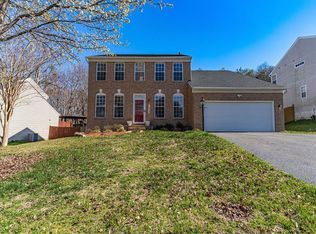
- $665,3004 bd3 ba1.9k sqft15325 Tina Ln, Woodbridge, VA 22193Off Market
- $712,5004 bd3 ba2.5k sqft15337 Tina Ln, Woodbridge, VA 22193Off Market
- $716,7005 bd3 ba2.5k sqft15321 Tina Ln, Woodbridge, VA 22193Off Market
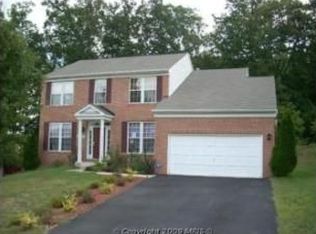
- $740,6004 bd4 ba3.6k sqft15326 Tina Ln, Woodbridge, VA 22193Off Market
- $726,1005 bd4 ba4k sqft3580 Midnight Ct, Woodbridge, VA 22193Off Market
- $689,3005 bd3 ba2.2k sqft15322 Tina Ln, Woodbridge, VA 22193Off Market
- $655,8004 bd2 ba2.3k sqft15341 Tina Ln, Woodbridge, VA 22193Off Market
Nearby schools
GreatSchools rating
- 9/10A. Henderson Elementary SchoolGrades: PK-5Distance: 1.5 mi
- 3/10Potomac Middle SchoolGrades: 6-8Distance: 1.9 mi
- 4/10Potomac High SchoolGrades: 9-12Distance: 1.6 mi
Schools provided by the listing agent
- Elementary: Henderson
- Middle: Potomac
- High: Potomac
- District: Prince William County Public Schools
Source: Bright MLS. This data may not be complete. We recommend contacting the local school district to confirm school assignments for this home.
Get a cash offer in 3 minutes
Find out how much your home could sell for in as little as 3 minutes with a no-obligation cash offer.
Estimated market value
$750,200
Get a cash offer in 3 minutes
Find out how much your home could sell for in as little as 3 minutes with a no-obligation cash offer.
Estimated market value
$750,200
Nearby cities
Nearby neighborhoods
Nearby zip codes
Other Woodbridge Topics
