Skip main navigation
Sold for $1,500,000
  • $1,500,000

    1533 80th St, Brooklyn, NY 11228

    7beds
    --sqft
    Multi Family
    Built in 1930
    -- sqft lot
    $1,806,200 Zestimate®
    $--/sqft
    $2,170 Estimated rent

    Home value

    $1,806,200

    $1.61M - $2.04M

    $2,170/mo

    Zestimate® history
    Loading
    Loading...

    Owner options

    List your home for rent

    $2,170/mo

    Rent Zestimate®

    Find your next renter with Zillow Rental Manager. Plus, with online applications, you can quickly screen prospective tenants – for free.

    Learn more

    $2,170/mo

    Rent Zestimate®

    Refinance and save

    $8,814/mo

    Est. payment

    Refinancing to a lower rate could help reduce your monthly payments and save thousands over the life of the loan.

    See today's rates

    $8,814/mo

    Est. payment

    Explore your selling options

    Work with a Zillow partner agent

    Leverage their expertise and Zillow's premium Showcase listings to get your home seen by more buyers.

    Get started

    List with your own agent

    Get your home in front of millions of buyers by listing it on Zillow.

    Learn how to do it

    Sell it yourself

    Take full control of how buyers see your home on Zillow by listing For Sale by Owner (FSBO).

    List your home

    What's special

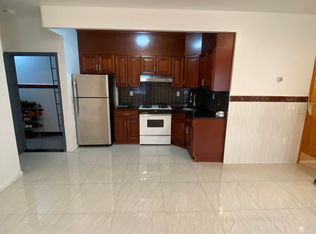
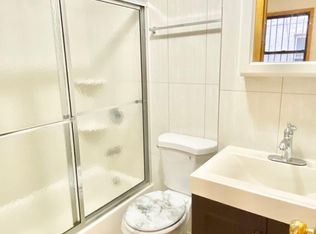
    Welcome to this exceptional semi-detached 3-family brick house, ideally situated in the highly sought-after Dyker Height/Bensonhurst neighborhood. This property offers a perfect blend of spacious living, convenience, and investment potential. Boasting a well-maintained 2-story structure with a full and finished basement, this residence is designed for comfortable living. The second floor features two separate residential units front and rear, each offering 2 bedrooms, 1 bathroom, an open kitchen, and living room spaces. The first floor serves as a spacious 1-family unit with 3 bedrooms, 1 bathroom, a well-appointed kitchen, and separate dining and living areas. The fully finished basement provides additional living space, including 2 bathrooms, 3 extra rooms, a designated laundry area. Extra wide shared driveway and outdoor parking spaces are available in the backyard for multiple cars. Enjoy an excellent living experience with a split central air conditioning system and a recently installed roof. Three separate water heaters and boilers. With 3 gas and 4 electric meters, residents can enjoy fair and manageable utility expenses. Building size 19*60 over Lot size 25*100. Annual property tax of $10,100. Moreover, this property's prime location offers easy access to schools, shopping districts, and transportation options, including the D train and bus routes (B1, B4, B8, B64). Don't miss the opportunity to own this versatile and well-maintained home.

    Zillow last checked:

    Listing updated:

    Listed by:

    Kelly Wu 917-916-2368,

    RE/MAX Edge

    Source: BNYMLS,MLS#: 476916MLS Logo

    Facts & features

    Interior

    Bedrooms & bathrooms
    • Bedrooms: 7
    • Bathrooms: 5
    • Full bathrooms: 5
    Heating
    • Natural Gas, Hot Water
    Cooling
    • Central Air - Split
    Appliances
    • Included: Dryer, Refrigerator, Stove, Washer, Gas Water Heater
    • Laundry: Laundry Area
    Features
    • Flooring: Hardwood, Tile
    • Basement: Finished,Full

    Property

    Parking
    • Total spaces: 2
    • Parking features: Shared Drive, 2 Spaces
    • Has uncovered spaces: Yes
    Features
    • Stories: 2
    • Exterior features: Patio Garden
    Lot
    • Size: 2,483 sqft
    • Dimensions: 25x100
    • Features: Back Yard, Front Yard
    Details
    • Foundation area: 1140
    • Parcel number: 062700061
    • Zoning: R4
    • Special conditions: Arm's Length

    Construction

    Type & style
    • Home type: MultiFamily
    • Property subtype: Multi Family
    • Attached to another structure: Yes
    Materials
    • Brick
    • Foundation: Block, Concrete Perimeter
    • Roof: Asphalt/Tar,Flat
    Condition
    • Year built: 1930

    Utilities & green energy

    • Electric: 110 V, 220 Volts

    Community & neighborhood

    Location
    • Region: Brooklyn
    • Subdivision: Brooklyn

    Price history

    DateEventPrice
    1/8/2024Sold$1,500,000-16.6%
    Source: BNYMLS #476916 Report a problem
    11/1/2023Pending sale$1,799,000
    Source: BNYMLS #476916 Report a problem
    9/18/2023Listed for sale$1,799,000+111.2%
    Source: BNYMLS #476916 Report a problem
    7/21/2016Sold$852,000+7.6%
    Source: Public Record Report a problem
    8/10/2009Sold$792,000
    Source: Public Record Report a problem

    Public tax history

    YearProperty taxesTax assessment
    2025$11,716 +4.7%$78,900
    2024$11,188 $78,900 -4.8%
    2023-- $82,920 +12.3%
    2022-- $73,860 -1%
    2021-- $74,640 +4.5%
    2020$10,415 +6%$71,400
    2019$9,826 +7.3%$71,400 +63%
    2018$9,161 +8.4%$43,792 +5.6%
    2017$8,454 +4.9%$41,472 +0.6%
    2016$8,057 $41,205 +0.5%
    2015$8,057 +70.7%$41,003 +6%
    2014$4,719 $38,683 +6%
    2013-- $36,494 +5.6%
    2012-- $34,560 +0.6%
    2011-- $34,338 +0.5%
    2010-- $34,170 +6%
    2009-- $32,236 +6%
    2008-- $30,412 +5.6%
    2007-- $28,800 +0.6%
    2006-- $28,615 +0.5%
    2005-- $28,475 +6%
    2004-- $26,864 +6%
    2003-- $25,344 +5.6%
    2002-- $24,000 +0.6%
    2001-- $23,846 +0.5%
    2000-- $23,730

    Find assessor info on the county website

    Neighborhood: Bensonhurst

    Nearby schools

    GreatSchools rating