Skip main navigation
Off market
  • $543,100

    1533 Ashley Gardens Blvd, Charleston, SC 29414

    4beds
    3baths
    2,168sqft
    SingleFamily
    Built in 2006
    8,712 Square Feet Lot
    $543,100 Zestimate®
    $251/sqft
    $3,029 Estimated rent

    Home value

    $543,100

    $516,000 - $570,000

    $3,029/mo

    Zestimate® history
    Loading
    Loading...

    Owner options

    List your home for rent

    $3,029/mo

    Rent Zestimate®

    Find your next renter with Zillow Rental Manager. Plus, with online applications, you can quickly screen prospective tenants – for free.

    Learn more

    $3,029/mo

    Rent Zestimate®

    Refinance and save

    $3,124/mo

    Est. payment

    Refinancing to a lower rate could help reduce your monthly payments and save thousands over the life of the loan.

    See today's rates

    $3,124/mo

    Est. payment

    Explore your selling options

    Work with a Zillow partner agent

    Leverage their expertise and Zillow's premium Showcase listings to get your home seen by more buyers.

    Get started

    List with your own agent

    Get your home in front of millions of buyers by listing it on Zillow.

    Learn how to do it

    Sell it yourself

    Take full control of how buyers see your home on Zillow by listing For Sale by Owner (FSBO).

    List your home

    What's special

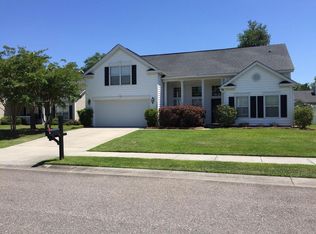
    Gorgeous Augusta floor plan that shows BETTER than a model and looks like the featured spread in an upscale homes magazine. Over $40,000 in upgrades include GLEAMING HARDWOOD FLOORING throughout the living areas of the main level, heavy custom millwork, CUSTOM WINDOW TREATMENTS, new bronze-rubbed hardware, TOP-OF-THE LINE CEILING FANS and light fixtures on remote control, designer colors, BUILT-IN SPEAKERS, and a remarkable kitchen in the heart of this impressive open floor plan. 15' CEILINGS add volume and drama throughout the main living areas and natural light is abundant through WALLS OF WINDOWS AND SLIDING GLASS DOORS, providing seamless transition to the beautifully landscaped, lighted, and fenced back yard. Designer shelves, architectural features and numerous other impressive features overwhelm you as you enter this lovely home and wander throughout the many spaces that offer an undisputed level of living. At the heart of this home is the CHEF'S KITCHEN featuring upgraded cocoa washed 42" cabinets with pull out shelves and crown molding, smooth electric cooktop and gas wall oven, built-in microwave oven, convenient island, and custom lighting above the cabinetry to reflect a soft glow onto the super-sized ceilings. The Dining Room, Living Room and Family Room are all just steps away from this hub of activity, making it an outstanding floor plan for entertaining large groups or intimate evenings at home. The Family Room also features a wall of windows, options for electronics placement, a custom painted fresco, and a HANDSOME TRADITIONAL FIREPLACE to anchor the spacious room. Sliding glass doors to the Screen Porch are a great way to bring the outdoors in and once you find your way to the beautifully landscaped back yard, you won't want to return. THE REMARKABLE MASTER SUITE is unto itself and features neutral wall-to-wall carpeting, 15' ceilings, massive master bathroom with ceramic tile, garden tub and separate shower, dual bowl raised vanity with an abund

    This property is off market, which means it's not currently listed for sale or rent on Zillow. This may be different from what's available on other websites or public sources.
    Facts & features

    Interior

    Bedrooms & bathrooms
    • Bedrooms: 4
    • Bathrooms: 3
    Heating
    • Heat pump
    Features
    • Has fireplace: Yes
    Interior area
    • Total interior livable area: 2,168 sqft

    Property

    Parking
    • Parking features: Garage - Attached
    Features
    • Exterior features: Vinyl
    Lot
    • Size: 8,712 Square Feet
    Details
    • Parcel number: 3050300385

    Construction

    Type & style
    • Home type: SingleFamily
    Materials
    • Roof: Shake / Shingle
    Condition
    • Year built: 2006

    Community & HOA

    Location
    • Region: Charleston

    Financial & listing details

    • Price per square foot: $251/sqft
    • Tax assessed value: $520,600
    • Annual tax amount: $1,591

    Price history

    DateEventPrice
    9/12/2011Sold$249,000-4.2%$115/sqft
    Source: Public Record Report a problem
    6/27/2011Listed for sale$259,912-10.3%$120/sqft
    Source: United, Realtors #1115361 Report a problem
    10/8/2010Listing removed$289,900$134/sqft
    Source: Coldwell Banker United, Realtors #1020704 Report a problem
    8/21/2010Listed for sale$289,900+10.6%$134/sqft
    Source: Coldwell Banker United, Realtors #1020704 Report a problem
    1/31/2006Sold$262,110$121/sqft
    Source: Public Record Report a problem

    Public tax history

    YearProperty taxesTax assessment
    2025$1,591 +18.4%$13,420 +38.8%
    2024$1,343 +3.5%$9,670
    2023$1,298 +5.3%$9,670
    2022$1,232 -4.5%$9,670
    2021$1,290 -3.4%$9,670
    2020$1,336 $9,670 +18.8%
    2019$1,336 $8,140 -19.7%
    2017$1,336 +19.3%$10,140
    2016$1,120 +4.2%$10,140
    2015$1,075 -3.1%$10,140
    2014$1,109 --
    2011$1,109 -3.2%--
    2010$1,147 -2.1%$8,520
    2009$1,172 +7.8%$8,520
    2008$1,086 +108.4%$8,520 +236.8%
    2006$521 $2,530
    Find assessor info on the county website

    Neighborhood: Hamilton Grove

    Nearby schools

    GreatSchools rating
    Schools provided by the listing agent
    • Elementary: Drayton Hall
    • Middle: West Ashley
    • High: West Ashley

    Source: The MLS. This data may not be complete. We recommend contacting the local school district to confirm school assignments for this home.

    Get a cash offer in 3 minutes
    Find out how much your home could sell for in as little as 3 minutes with a no-obligation cash offer.
    Estimated market value
    $543,100
    Get a cash offer in 3 minutes
    Find out how much your home could sell for in as little as 3 minutes with a no-obligation cash offer.
    Estimated market value
    $543,100