Skip main navigation
Closed
  • $139,900

    1533 Beardsley St, Akron, OH 44301

    4beds
    1,408sqft
    Single Family Residence
    Built in 1918
    5,279.47 Square Feet Lot
    $160,800 Zestimate®
    $99/sqft
    $1,475 Estimated rent

    Home value

    $160,800

    $151,000 - $170,000

    $1,475/mo

    Zestimate® history
    Loading
    Loading...

    Owner options

    List your home for rent

    $1,475/mo

    Rent Zestimate®

    Find your next renter with Zillow Rental Manager. Plus, with online applications, you can quickly screen prospective tenants – for free.

    Learn more

    $1,475/mo

    Rent Zestimate®

    Refinance and save

    $985/mo

    Est. payment

    Refinancing to a lower rate could help reduce your monthly payments and save thousands over the life of the loan.

    See today's rates

    $985/mo

    Est. payment

    Explore your selling options

    Work with a Zillow partner agent

    Leverage their expertise and Zillow's premium Showcase listings to get your home seen by more buyers.

    Get started

    List with your own agent

    Get your home in front of millions of buyers by listing it on Zillow.

    Learn how to do it

    Sell it yourself

    Take full control of how buyers see your home on Zillow by listing For Sale by Owner (FSBO).

    List your home

    What's special

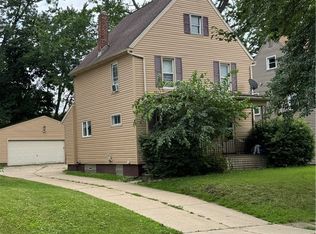
    Charming colonial in desirable Firestone Park! Buy now, refinance for a lower rate for free! Home warranty included. Totally remodeled in 2012 with roof, high efficient Trane furnace and air conditioning, vinyl siding, vinyl windows throughout, updated electric, oak kitchen, ceramic tile in kitchen and bath. Rheem hot water tank, lights and countertops, plumbing, glass block, and ceiling fans. In April 2023, brand new carpet, new countertops in kitchen with new sink and faucet and backsplash. Brand new appliances included! Move in condition! FHA and VA financing welcome. 12x16 shed. (property taxes could be lower with owner living in the property instead of investment property) Home also qualifies for Community Difference mortgage program with no money down and no PMI. Shared driveway but next door neighbor has their own second driveway. New waste drains replaced from house to street. Call today for your private tour!

    Zillow last checked:

    Listing updated:

    Listing Provided by:

    Aaron Peterson sethkienzle@att.net(330)494-1221,

    Real Integrity

    Bought with:

    Jillian L Johnson, 2018002825

    Keller Williams Legacy Group Realty

    Source: MLS Now,MLS#: 4455018MLS LogoOriginating MLS: Other/Unspecificed

    Facts & features

    Interior

    Bedrooms & bathrooms
    • Bedrooms: 4
    • Bathrooms: 1
    • Full bathrooms: 1
    Bedroom
    • Description: Flooring: Carpet
    • Level: Second
    • Dimensions: 10.00 x 9.00
    Bedroom
    • Description: Flooring: Carpet
    • Level: Third
    • Dimensions: 26.00 x 13.00
    Bedroom
    • Description: Flooring: Carpet
    • Level: Second
    • Dimensions: 12.00 x 11.00
    Bedroom
    • Description: Flooring: Carpet
    • Level: Second
    • Dimensions: 12.00 x 11.00
    Dining room
    • Description: Flooring: Laminate
    • Level: First
    • Dimensions: 12.00 x 10.00
    Kitchen
    • Description: Flooring: Ceramic Tile
    • Level: First
    • Dimensions: 10.00 x 9.00
    Living room
    • Description: Flooring: Laminate
    • Level: First
    • Dimensions: 26.00 x 11.00
    Heating
    • Forced Air, Gas
    Cooling
    • Central Air
    Appliances
    • Included: Dishwasher, Range, Refrigerator
    Features
    • Has basement: Yes
    • Has fireplace: No
    Interior area
    • Total structure area: 1,408
    • Total interior livable area: 1,408 sqft
    • Finished area above ground: 1,408

    Property

    Parking
    • Parking features: No Garage, Shared Driveway
    Features
    • Levels: Two
    • Stories: 2
    Lot
    • Size: 5,279 sqft
    Details
    • Parcel number: 6813375

    Construction

    Type & style
    • Home type: SingleFamily
    • Architectural style: Colonial
    • Property subtype: Single Family Residence
    Materials
    • Stone, Vinyl Siding
    • Roof: Asphalt,Fiberglass
    Condition
    • Year built: 1918
    Details
    • Warranty included: Yes

    Utilities & green energy

    • Water: Public

    Community & neighborhood

    Location
    • Region: Akron
    • Subdivision: Firestone Park

    Other

    Other facts
    • Listing terms: Cash,Conventional,FHA,VA Loan

    Price history

    DateEventPrice
    7/31/2023Sold$139,900$99/sqft
    Source: MLS Now #4455018 Report a problem
    5/11/2023Pending sale$139,900$99/sqft
    Source: MLS Now #4455018 Report a problem
    5/1/2023Listed for sale$139,900+41.3%$99/sqft
    Source: MLS Now #4455018 Report a problem
    4/13/2023Sold$99,000+4.8%$70/sqft
    Source: MLS Now #4448224 Report a problem
    4/3/2023Pending sale$94,500$67/sqft
    Source: MLS Now #4448224 Report a problem
    4/1/2023Listed for sale$94,500+65.8%$67/sqft
    Source: MLS Now #4448224 Report a problem
    10/14/2012Listing removed$57,000$40/sqft
    Source: Coldwell Banker Hunter Realty #3297403 Report a problem
    5/21/2012Price change$57,000-10.9%$40/sqft
    Source: Coldwell Banker Hunter Realty #3297403 Report a problem
    3/3/2012Listed for sale$64,000+481.8%$45/sqft
    Source: Coldwell Banker Hunter Realty #3297403 Report a problem
    7/19/2011Sold$11,000+3.8%$8/sqft
    Source: Public Record Report a problem
    7/3/2011Pending sale$10,600$8/sqft
    Source: Stouffer Realty Inc #3232272 Report a problem
    6/23/2011Price change$10,600-10.9%$8/sqft
    Source: Stouffer Realty Inc #3232272 Report a problem
    5/29/2011Listed for sale$11,900-76%$8/sqft
    Source: foreclosure.com Report a problem
    4/1/2011Sold$49,612$35/sqft
    Source: Public Record Report a problem

    Public tax history

    YearProperty taxesTax assessment
    2025$2,212 -6%$34,000
    2024$2,354 +19.2%$34,000
    2023$1,975 +3.4%$34,000 +32.7%
    2022$1,910 -0.1%$25,613
    2021$1,912 $25,613
    2020-- $25,613 +15.2%
    2019$1,811 +1.2%$22,239 0%
    2018$1,789 +1.3%$22,240
    2017$1,765 $22,240
    2016$1,765 $22,240
    2015$1,765 +0.8%$22,240
    2014$1,752 +1.5%$22,240 -0.5%
    2013$1,726 +0.9%$22,350
    2012$1,711 +21%$22,350 0%
    2011$1,414 -5.4%$22,351 -9.9%
    2010$1,495 $24,808
    2009-- $24,808
    2008$1,623 -3.7%$24,808 -8.7%
    2007$1,685 +0.7%$27,171
    2006$1,673 -55.4%$27,171
    2005$3,750 +440%$27,171 +8.3%
    2004$694 -45%$25,095
    2003$1,263 -30.2%$25,095
    2002$1,810 +18.8%$25,095 +38.5%
    2001$1,524 +73.1%$18,117
    2000$880 $18,117

    Find assessor info on the county website

    Neighborhood: Firestone Park

    Nearby schools

    GreatSchools rating
    Schools provided by the listing agent
    • District: Akron CSD - 7701

    Source: MLS Now. This data may not be complete. We recommend contacting the local school district to confirm school assignments for this home.

    Get a cash offer in 3 minutes
    Find out how much your home could sell for in as little as 3 minutes with a no-obligation cash offer.
    Estimated market value
    $160,800
    Get a cash offer in 3 minutes
    Find out how much your home could sell for in as little as 3 minutes with a no-obligation cash offer.
    Estimated market value
    $160,800