MAJOR REDUCTION FOR IMMEDIATE SALE-Lakeside Living | 3-Bedroom Condo with Resort-Style Amenities & Low Taxes|
Welcome to this gorgeous condo in the sought-after, amenity-rich community of Village Grove. Offering the perfect blend of comfort, convenience, and lakeside serenity, this home is designed for effortless living.
Step inside to a stylish foyer that opens to vaulted ceilings and large windows, bathing the space in natural light. The spacious living room flows seamlessly into the dining area, while the open kitchen provides plenty of potential to create your dream culinary space. A cozy breakfast nook leads directly to the private courtyard, perfect for outdoor lounging and barbecuing.
The first floor also includes a powder room and a separate laundry room with washer/dryer hookups as well as a brand new water heater.
Upstairs, the spacious primary bedroom features a walk-in closet, a separate vanity area, and direct access to the full bathroom. Two additional well-sized bedrooms complete the upper level, offering plenty of space for family, guests, or a home office.
Outdoor & Community Perks:
• Expansive private courtyard—ideal for dining, relaxing, and entertaining.
• Access to a private lake with catch & release fishing and paddle boat rentals.
• Two pools, tennis and basketball courts, and scenic lakeside trails.
• Proximity to Skyline Trail for hiking, nature walks, and mountain biking.
TO BE SOLD AT THE REDUCED PRICE IN IT'S PRESENT CONDITION.
Prime Location:
• Easy access to 91, 91 Expressway, 71, 241 Toll Road, and 15 Freeway.
• Just 45 minutes to the beach and 90 minutes to the mountains.
• Close to shopping, dining, and entertainment.
Experience the best of Southern California living in this lakeside retreat. Don’t miss this opportunity—schedule your showing today!
Sold for $490,000
Listed by: eXp Realty of Greater Los Angeles • Darlene Williams • Contact: 888-652-1314
Bought with: eXp Realty of Greater Los Angeles
$490,000
1533 Camelot Dr, Corona, CA 92882
3beds
1,495sqft
Condominium
Built in 1976
-- sqft lot
$495,800 Zestimate®
$328/sqft
$2,917 Estimated rent
Home value
$495,800
$451,000 - $545,000
$2,917/mo
Zestimate® history
Owner options
List your home for rent
$2,917/mo
Rent Zestimate®
Find your next renter with Zillow Rental Manager. Plus, with online applications, you can quickly screen prospective tenants – for free.
$2,917/mo
Rent Zestimate®
Refinance and save
$3,479/mo
Est. payment
Refinancing to a lower rate could help reduce your monthly payments and save thousands over the life of the loan.
$3,479/mo
Est. payment
Explore your selling options
Work with a Zillow partner agent
Leverage their expertise and Zillow's premium Showcase listings to get your home seen by more buyers.
Get startedList with your own agent
Get your home in front of millions of buyers by listing it on Zillow.
Learn how to do itSell it yourself
Take full control of how buyers see your home on Zillow by listing For Sale by Owner (FSBO).
List your homeWhat's special
Brand new water heaterPrivate courtyardOpen kitchenExpansive private courtyardLarge windowsCozy breakfast nookPowder room
Zillow last checked:
Listing updated:
Listed by:
Darlene Williams DRE #01398987 213-294-8972,
eXp Realty of Greater Los Angeles
Bought with:
Darlene Williams, DRE #01398987
eXp Realty of Greater Los Angeles
Source: CRMLS,MLS#: CV25053727 Originating MLS: California Regional MLS
Originating MLS: California Regional MLSFacts & features
Interior
Bedrooms & bathrooms
- Bedrooms: 3
- Bathrooms: 2
- Full bathrooms: 1
- 1/2 bathrooms: 1
- Main level bathrooms: 1
Rooms
- Room types: Bedroom, Entry/Foyer, Family Room, Kitchen, Laundry, Living Room, Dining Room
Bedroom
- Features: All Bedrooms Up
Bathroom
- Features: Bathtub, Granite Counters, Separate Shower, Tub Shower, Vanity
Kitchen
- Features: Granite Counters
Heating
- Central
Cooling
- Central Air
Appliances
- Laundry: Washer Hookup, Gas Dryer Hookup, Inside, In Kitchen, Laundry Room
Features
- Ceiling Fan(s), Separate/Formal Dining Room, Eat-in Kitchen, Granite Counters, All Bedrooms Up
- Flooring: Carpet, Tile, Vinyl
- Doors: Double Door Entry, Sliding Doors
- Has fireplace: No
- Fireplace features: None
- Common walls with other units/homes: 2+ Common Walls,No One Above,No One Below
Interior area
- Total interior livable area: 1,495 sqft
Property
Parking
- Total spaces: 2
- Parking features: Door-Single, Garage, Garage Faces Rear
- Garage spaces: 2
Features
- Levels: Two
- Stories: 2
- Entry location: 1
- Patio & porch: Rear Porch, Concrete, Enclosed, Patio
- Pool features: Association
- Spa features: None
- Fencing: Privacy,Wood
- Has view: Yes
- View description: Neighborhood
Lot
- Size: 1,742 Square Feet
- Features: Gentle Sloping
Details
- Parcel number: 103141019
- Zoning: PD
- Special conditions: Standard
Construction
Type & style
- Home type: Condo
- Architectural style: Spanish
- Property subtype: Condominium
- Attached to another structure: Yes
Materials
- Foundation: Slab
- Roof: Spanish Tile
Condition
- Turnkey
- New construction: No
- Year built: 1976
Utilities & green energy
- Sewer: Public Sewer
- Water: Public
- Utilities for property: Sewer Connected
Community & HOA
Community
- Features: Curbs, Foothills, Fishing, Hiking, Lake, Mountainous, Park, Street Lights, Suburban, Sidewalks
- Subdivision: Village Grove
HOA
- Has HOA: Yes
- Amenities included: Clubhouse, Controlled Access, Sport Court, Maintenance Grounds, Meeting/Banquet/Party Room, Barbecue, Playground, Pool, Pet Restrictions, Pets Allowed, Tennis Court(s), Trail(s)
- HOA fee: $320 monthly
- HOA name: Village Grove
- HOA phone: 949-855-1800
- Second HOA fee: $70 monthly
- Second HOA name: Master's
- Second HOA phone: 714-508-9070
Location
- Region: Corona
Financial & listing details
- Price per square foot: $328/sqft
- Tax assessed value: $441,461
- Annual tax amount: $4,928
- Date on market: 3/13/2025
- Cumulative days on market: 207 days
- Listing terms: Cash,Cash to Existing Loan,Cash to New Loan,Conventional,FHA,Submit,VA Loan
- Exclusions: washer, dryer
- Road surface type: Paved
Price history
| Date | Event | Price |
|---|---|---|
| 12/2/2025 | Sold | $490,000+3.2%$328/sqft |
Source:  CRMLS #CV25053727 Report a problem CRMLS #CV25053727 Report a problem | ||
| 10/15/2025 | Pending sale | $475,000$318/sqft |
Source: CRMLS #CV25053727 Report a problem | ||
| 10/3/2025 | Price change | $475,000-14.4%$318/sqft |
Source: CRMLS #CV25053727 Report a problem | ||
| 9/6/2025 | Price change | $555,000-1.8%$371/sqft |
Source: CRMLS #CV25053727 Report a problem | ||
| 6/23/2025 | Listed for sale | $565,000+35.8%$378/sqft |
Source:  SDMLS #CV25053727 Report a problem SDMLS #CV25053727 Report a problem | ||
| 7/6/2021 | Sold | $416,000+6.7%$278/sqft |
Source: Public Record Report a problem | ||
| 6/19/2021 | Pending sale | $390,000+148.4%$261/sqft |
Source: CRMLS #IV21097019 Report a problem | ||
| 12/30/2011 | Sold | $157,000-1.8%$105/sqft |
Source: Public Record Report a problem | ||
| 12/11/2011 | Listed for sale | $159,900-49.2%$107/sqft |
Source: STEVE RUGG #I11159001 Report a problem | ||
| 8/17/2007 | Sold | $315,000+186.4%$211/sqft |
Source: Public Record Report a problem | ||
| 10/14/1999 | Sold | $110,000$74/sqft |
Source: Public Record Report a problem | ||
Public tax history
| Year | Property taxes | Tax assessment |
|---|---|---|
| 2025 | $4,928 +3.4% | $441,461 +2% |
| 2024 | $4,766 +1.4% | $432,806 +2% |
| 2023 | $4,699 +1.9% | $424,320 +2% |
| 2022 | $4,612 +122% | $416,000 +128.4% |
| 2021 | $2,077 +1.1% | $182,169 +1% |
| 2020 | $2,055 +2.3% | $180,302 +2% |
| 2019 | $2,008 +2.3% | $176,768 +2% |
| 2018 | $1,963 +2.5% | $173,303 +2% |
| 2017 | $1,916 | $169,906 +2% |
| 2016 | $1,916 +3.2% | $166,576 +1.5% |
| 2015 | $1,856 +3.7% | $164,076 +2% |
| 2014 | $1,790 | $160,865 +0.5% |
| 2013 | -- | $160,140 +2% |
| 2012 | -- | $157,000 -6.5% |
| 2011 | -- | $168,000 -2.9% |
| 2010 | -- | $173,000 +7.5% |
| 2009 | -- | $161,000 -41.7% |
| 2008 | -- | $276,000 +118.7% |
| 2007 | -- | $126,184 +2% |
| 2006 | -- | $123,711 +2% |
| 2005 | -- | $121,286 +3.9% |
| 2003 | -- | $116,732 +2% |
| 2002 | -- | $114,444 +2% |
| 2001 | $1,205 +1.4% | $112,200 +2% |
| 2000 | $1,189 | $110,000 |
Find assessor info on the county website
Neighborhood: 92882
Nearby homes

- $520,0003 bd3 ba1.5k sqft1531 Camelot Dr, Corona, CA 92882Sold
- $545,2003 bd2 ba1.7k sqft1535 Camelot Dr, Corona, CA 92882Off Market


- $496,6003 bd2 ba1.3k sqft1529 Camelot Dr, Corona, CA 92882Off Market
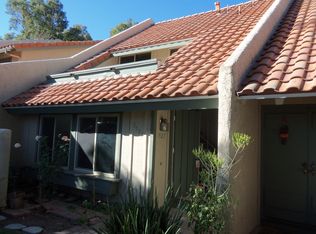
- $550,2003 bd2 ba1.4k sqft1527 Camelot Dr, Corona, CA 92882Off Market
- $505,4003 bd2 ba1.5k sqft1550 Via Del Rio, Corona, CA 92882Off Market
- $488,3003 bd2 ba1.4k sqft1525 Camelot Dr, Corona, CA 92882Off Market
- $150,0003 bd2 ba1.2k sqft1559 Camelot Dr, Corona, CA 92882Sold
- $464,6003 bd1 ba1.3k sqft1554 Via Del Rio, Corona, CA 92882Off Market
Nearby schools
GreatSchools rating
- 4/10Coronita Elementary SchoolGrades: K-6Distance: 0.4 mi
- 4/10Letha Raney Intermediate SchoolGrades: 6-8Distance: 1.1 mi
- 6/10Corona High SchoolGrades: 9-12Distance: 0.7 mi
Schools provided by the listing agent
- High: Corona
Source: CRMLS. This data may not be complete. We recommend contacting the local school district to confirm school assignments for this home.
Get a cash offer in 3 minutes
Find out how much your home could sell for in as little as 3 minutes with a no-obligation cash offer.
Estimated market value
$495,800
Get a cash offer in 3 minutes
Find out how much your home could sell for in as little as 3 minutes with a no-obligation cash offer.
Estimated market value
$495,800
- California
- Riverside County
- Corona
- 92882
- 1533 Camelot Dr
Nearby cities
Nearby neighborhoods
Nearby zip codes
Other Corona Topics
