**OPEN HOUSE 5-7PM THURS APRIL 10TH** Welcome to this beautifully maintained home in the sought-after Stoneleigh community of McLean. Designed for both comfort and style, this residence offers thoughtful updates, functional spaces, and a serene outdoor retreat—all in an unbeatable location. Step inside to a warm and welcoming entryway, complete with a custom built-in cabinet for added storage. The spacious living room features a built-in entertainment center, seamlessly connecting to the dining room, which is enhanced by corner cabinet built-ins and a sophisticated wallpaper accent. The well-appointed kitchen boasts granite countertops, stainless steel appliances, and a walkout to the private backyard patio, surrounded by mature landscaping for a peaceful outdoor escape. Upstairs, beautiful hardwood floors extend throughout three generously sized bedrooms. The primary suite features a tastefully updated ensuite bath, while an updated hall bath serves the additional bedrooms with modern convenience. The outdoor space is truly special—a private, fenced backyard offering a lush garden setting, ideal for morning coffee, casual entertaining, or simply unwinding. Plus, additional outdoor storage ensures plenty of space for gardening tools and seasonal items. The versatile lower level is designed to fit your needs, whether as a home office, gym, or entertainment space. This level also includes a half bath, laundry area, two storage rooms, and extra storage closets for ultimate convenience. Meticulously maintained, the homeowners have made the following updates: - New roof 2023 - Bosch dishwasher (within last year) - Lower Level carpet 2020 - Water heater 2021 - Backyard shed was custom built in 2017 Located just moments from shops, grocery stores, and specialty boutiques, with easy access to McLean Silver Line Metro, the Dulles Toll Road, I-495, Rt. 123, and Tyson’s Corner, this home offers the perfect balance of tranquility and accessibility. Don’t miss the opportunity to make this charming and stylish townhome your own!
Sold for $954,000
$954,000
1533 Candlewick Ct, Mc Lean, VA 22101
3beds
1,785sqft
Townhouse
Built in 1968
1,785 Square Feet Lot
$969,300 Zestimate®
$534/sqft
$4,180 Estimated rent
Home value
$969,300
$911,000 - $1.04M
$4,180/mo
Zestimate® history
Owner options
List your home for rent
$4,180/mo
Rent Zestimate®
Find your next renter with Zillow Rental Manager. Plus, with online applications, you can quickly screen prospective tenants – for free.
$4,180/mo
Rent Zestimate®
Refinance and save
$6,130/mo
Est. payment
Refinancing to a lower rate could help reduce your monthly payments and save thousands over the life of the loan.
$6,130/mo
Est. payment
Explore your selling options
Work with a Zillow partner agent
Leverage their expertise and Zillow's premium Showcase listings to get your home seen by more buyers.
Get startedList with your own agent
Get your home in front of millions of buyers by listing it on Zillow.
Learn how to do itSell it yourself
Take full control of how buyers see your home on Zillow by listing For Sale by Owner (FSBO).
List your homeWhat's special
Zillow last checked:
Listing updated:
Listed by:
Natalie Vaughan 571-232-2934,
Compass
Bought with:
Sarah Reynolds, 0225174916
Keller Williams Chantilly Ventures, LLC
Source: Bright MLS,MLS#: VAFX2232584
Facts & features
Interior
Bedrooms & bathrooms
- Bedrooms: 3
- Bathrooms: 4
- Full bathrooms: 2
- 1/2 bathrooms: 2
- Main level bathrooms: 1
Rooms
- Room types: Living Room, Dining Room, Primary Bedroom, Bedroom 2, Bedroom 3, Kitchen, Game Room, Foyer, Storage Room, Utility Room
Primary bedroom
- Features: Flooring - HardWood
- Level: Main
- Area: 204 Square Feet
- Dimensions: 17 X 12
Bedroom 2
- Features: Flooring - HardWood
- Level: Main
- Area: 140 Square Feet
- Dimensions: 14 X 10
Bedroom 3
- Features: Flooring - HardWood
- Level: Main
- Area: 100 Square Feet
- Dimensions: 10 X 10
Dining room
- Features: Flooring - HardWood
- Level: Main
- Area: 130 Square Feet
- Dimensions: 13 X 10
Foyer
- Features: Flooring - HardWood
- Level: Main
Game room
- Features: Flooring - Carpet
- Level: Lower
- Area: 285 Square Feet
- Dimensions: 19 X 15
Kitchen
- Features: Flooring - Tile/Brick
- Level: Main
- Area: 150 Square Feet
- Dimensions: 15 X 10
Living room
- Features: Flooring - HardWood
- Level: Main
- Area: 228 Square Feet
- Dimensions: 19 X 12
Storage room
- Level: Lower
Utility room
- Level: Lower
Heating
- Forced Air, Natural Gas
Cooling
- Central Air, Electric
Appliances
- Included: Dishwasher, Disposal, Dryer, Exhaust Fan, Extra Refrigerator/Freezer, Ice Maker, Microwave, Oven/Range - Gas, Refrigerator, Washer, Gas Water Heater
- Laundry: Lower Level
Features
- Dining Area, Primary Bath(s), Chair Railings, Upgraded Countertops, Crown Molding, Floor Plan - Traditional
- Flooring: Wood
- Basement: Full
- Has fireplace: No
Interior area
- Total structure area: 1,785
- Total interior livable area: 1,785 sqft
- Finished area above ground: 1,360
- Finished area below ground: 425
Property
Parking
- Parking features: Parking Lot
Accessibility
- Accessibility features: None
Features
- Levels: Three
- Stories: 3
- Patio & porch: Patio
- Pool features: None
- Fencing: Full
Lot
- Size: 1,785 Square Feet
Details
- Additional structures: Above Grade, Below Grade
- Parcel number: 0304 38 0079
- Zoning: 181
- Special conditions: Standard
Construction
Type & style
- Home type: Townhouse
- Architectural style: Colonial
- Property subtype: Townhouse
Materials
- Brick
- Foundation: Block
Condition
- New construction: No
- Year built: 1968
Utilities & green energy
- Sewer: Public Sewer
- Water: Public
Community & HOA
Community
- Subdivision: Stoneleigh
HOA
- Has HOA: Yes
- Amenities included: Common Grounds
- Services included: Common Area Maintenance, Lawn Care Front, Reserve Funds, Trash
- HOA fee: $207 monthly
- HOA name: STONELEIGH
Location
- Region: Mc Lean
Financial & listing details
- Price per square foot: $534/sqft
- Tax assessed value: $880,490
- Annual tax amount: $10,402
- Date on market: 4/9/2025
- Listing agreement: Exclusive Agency
- Ownership: Fee Simple
Price history
| Date | Event | Price |
|---|---|---|
| 7/11/2025 | Listing removed | $4,000$2/sqft |
Source: Zillow Rentals Report a problem | ||
| 6/25/2025 | Listed for rent | $4,000$2/sqft |
Source: Zillow Rentals Report a problem | ||
| 5/6/2025 | Sold | $954,000+2.6%$534/sqft |
Source:  Bright MLS #VAFX2232584 Report a problem Bright MLS #VAFX2232584 Report a problem | ||
| 4/29/2025 | Pending sale | $930,000$521/sqft |
Source: Bright MLS #VAFX2232584 Report a problem | ||
| 4/11/2025 | Contingent | $930,000$521/sqft |
Source: Bright MLS #VAFX2232584 Report a problem | ||
| 4/9/2025 | Listed for sale | $930,000+40.9%$521/sqft |
Source: Bright MLS #VAFX2232584 Report a problem | ||
| 12/1/2015 | Sold | $660,000+1.7%$370/sqft |
Source: Public Record Report a problem | ||
| 10/3/2015 | Pending sale | $649,000$364/sqft |
Source: Keller Williams - McLean #FX8714555 Report a problem | ||
| 8/7/2015 | Listed for sale | $649,000+64.5%$364/sqft |
Source: Keller Williams Realty #FX8714555 Report a problem | ||
| 11/2/2002 | Sold | $394,500+102.3%$221/sqft |
Source: Agent Provided Report a problem | ||
| 2/20/1998 | Sold | $195,000-11.4%$109/sqft |
Source: Public Record Report a problem | ||
| 6/6/1994 | Sold | $220,000$123/sqft |
Source: Public Record Report a problem | ||
Public tax history
| Year | Property taxes | Tax assessment |
|---|---|---|
| 2025 | $10,381 +118.8% | $880,490 +9.6% |
| 2024 | $4,744 +19.1% | $803,080 +3.7% |
| 2023 | $3,984 -51.7% | $774,770 +9.6% |
| 2022 | $8,243 | $706,600 +3.3% |
| 2021 | -- | $683,750 +2.8% |
| 2020 | $8,028 +5.5% | $665,420 +5.5% |
| 2019 | $7,607 +5% | $630,460 +5% |
| 2018 | $7,245 +2.2% | $600,470 +0.3% |
| 2017 | $7,086 +0.2% | $598,470 |
| 2016 | $7,071 +18% | $598,470 +13.7% |
| 2015 | $5,994 +0.2% | $526,210 |
| 2014 | $5,980 | $526,210 +4.9% |
| 2013 | -- | $501,790 +6.8% |
| 2012 | -- | $469,940 -0.6% |
| 2011 | -- | $472,600 +4.3% |
| 2010 | -- | $452,990 -3.9% |
| 2009 | -- | $471,490 -10.9% |
| 2008 | -- | $528,980 -0.3% |
| 2007 | -- | $530,670 +60.6% |
| 2003 | -- | $330,460 +21% |
| 2002 | -- | $273,210 +19% |
| 2001 | -- | $229,630 |
Find assessor info on the county website
Neighborhood: 22101
Nearby homes
- $902,7003 bd4 ba1.3k sqft1535 Candlewick Ct, Mc Lean, VA 22101Off Market
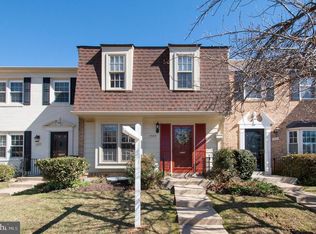
- $1,025,8003 bd3 ba2.2k sqft1531 Candlewick Ct, Mc Lean, VA 22101Off Market
- $852,5003 bd3 ba1.3k sqft1537 Candlewick Ct, Mc Lean, VA 22101Off Market
- $941,3003 bd4 ba1.6k sqft1539 Candlewick Ct, Mc Lean, VA 22101Off Market
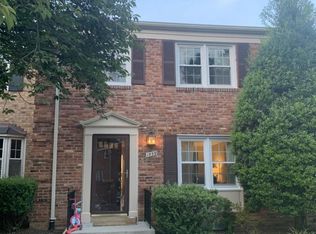
- $915,0003 bd4 ba1.7k sqft1541 Candlewick Ct, Mc Lean, VA 22101Off Market
- $1,005,2003 bd3 ba1.5k sqft1520 Westmoreland St, Mc Lean, VA 22101Off Market
- $917,7003 bd3 ba1.6k sqft1543 Candlewick Ct, Mc Lean, VA 22101Off Market
- $921,5003 bd3 ba1.3k sqft1522 Westmoreland St, Mclean, VA 22101Off Market
Nearby schools
GreatSchools rating
- 9/10Sherman Elementary SchoolGrades: PK-6Distance: 0.7 mi
- 10/10Longfellow Middle SchoolGrades: 7-8Distance: 1.4 mi
- 9/10McLean High SchoolGrades: 9-12Distance: 0.3 mi
Schools provided by the listing agent
- Elementary: Kent Gardens
- Middle: Longfellow
- High: Mclean
- District: Fairfax County Public Schools
Source: Bright MLS. This data may not be complete. We recommend contacting the local school district to confirm school assignments for this home.
Get a cash offer in 3 minutes
Find out how much your home could sell for in as little as 3 minutes with a no-obligation cash offer.
Estimated market value
$969,300
Get a cash offer in 3 minutes
Find out how much your home could sell for in as little as 3 minutes with a no-obligation cash offer.
Estimated market value
$969,300
- Virginia
- Fairfax County
- McLean
- 22101
- 1533 Candlewick Ct
Nearby cities
Nearby zip codes
Other McLean Topics
