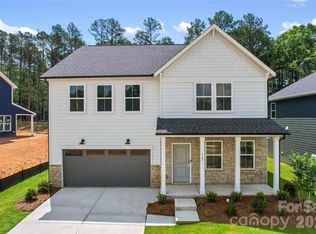
Welcome to 1533 Cedar Tree Drive in Belmont—a beautifully maintained home with the kind of warmth, comfort, and outdoor setup that makes it easy to picture yourself staying awhile. This kind of inventory is hard to find in Belmont and won't last long!
Inside, the home has been meticulously cared for and offers a cozy, comfortable feel that works just as well for quiet nights at home as it does for hosting friends and family. The layout feels practical and inviting, with the kind of everyday livability that makes a house feel like home from the start.
Out back is where this property really separates itself. The backyard has been turned into a true private retreat, complete with a putting green and plenty of space to relax, entertain, grill, or simply enjoy the outdoors. It has the feel of your own backyard escape without ever leaving home.
The location is just as strong. You’re close enough to walk to nearby schools and everyday shopping needs, while still being only minutes from historic downtown Belmont, with its local restaurants, shops, coffee spots, and small-town character. And when you need Charlotte, it’s close enough for an easy commute without giving up the slower, more relaxed feel that makes Belmont so appealing.
1533 Cedar Tree Drive offers the best of both worlds—close to Charlotte, connected to everything you need, and still rooted in a classic Americana setting that feels relaxed, welcoming, and easy to call home.
Active
$515,000
1533 Cedar Tree Dr, Belmont, NC 28012
4beds
2,370sqft
Single Family Residence
Built in 2023
0.17 Acres Lot
$510,000 Zestimate®
$217/sqft
$74/mo HOA
What's special
Beautifully maintained homeCozy comfortable feelPutting greenEveryday livability
- 6 days
- 347
- 20
Likely to sell faster than
Zillow last checked:
Listing updated:
Listed by:
Nick Sempert nick.sempert@compass.com,
COMPASS
Source: Canopy MLS as distributed by MLS GRID,MLS#: 4418136
Facts & features
Interior
Bedrooms & bathrooms
- Bedrooms: 4
- Bathrooms: 3
- Full bathrooms: 2
- 1/2 bathrooms: 1
Primary bedroom
- Level: Upper
Bedroom s
- Level: Upper
Bathroom half
- Level: Main
Bathroom full
- Level: Upper
Dining area
- Level: Main
Kitchen
- Level: Main
Living room
- Level: Main
Play room
- Level: Main
Heating
- Forced Air, Natural Gas, Zoned
Cooling
- Ceiling Fan(s), Central Air, Zoned
Appliances
- Included: Dishwasher, Disposal, Gas Oven, Microwave, Refrigerator with Ice Maker, Self Cleaning Oven
- Laundry: Laundry Room, Upper Level
Features
- Kitchen Island, Open Floorplan, Pantry, Walk-In Closet(s)
- Flooring: Carpet, Tile, Vinyl
- Has basement: No
- Attic: Pull Down Stairs
- Fireplace features: Living Room
Interior area
- Total structure area: 2,370
- Total interior livable area: 2,370 sqft
- Finished area above ground: 2,370
- Finished area below ground: 0
Property
Parking
- Total spaces: 6
- Parking features: Attached Garage, Garage Door Opener, Garage Faces Front, Keypad Entry, Parking Space(s), Garage on Main Level
- Attached garage spaces: 2
- Uncovered spaces: 4
Features
- Levels: Two
- Stories: 2
- Patio & porch: Covered, Patio, Porch
- Exterior features: Fire Pit
Lot
- Size: 0.17 Acres
- Features: Level, Wooded
Details
- Parcel number: 309078
- Zoning: GR
- Special conditions: Standard
- Other equipment: Other - See Remarks
Construction
Type & style
- Home type: SingleFamily
- Architectural style: Transitional
- Property subtype: Single Family Residence
Materials
- Brick Partial, Fiber Cement
- Foundation: Slab
- Roof: Other - See Remarks
Condition
- New construction: No
- Year built: 2023
Utilities & green energy
- Sewer: Public Sewer
- Water: City
Community & HOA
Community
- Features: Picnic Area, Sidewalks, Street Lights
- Security: Smoke Detector(s)
- Subdivision: Smith Farms
HOA
- Has HOA: Yes
- HOA fee: $893 annually
- HOA name: CAMS Management
Location
- Region: Belmont
Financial & listing details
- Price per square foot: $217/sqft
- Tax assessed value: $346,900
- Annual tax amount: $3,656
- Date on market: 8/28/2026
- Cumulative days on market: 6 days
- Listing terms: Cash,Conventional,FHA
- Exclusions: chandlier in kitchen area, ladder in garage
- Road surface type: Concrete, Paved
Estimated market value
$510,000
$485,000 - $536,000
$2,596/mo
Price history
| Date | Event | Price |
|---|---|---|
| 8/28/2026 | Listed for sale | $515,000+7.4%$217/sqft |
Source:  Canopy MLS as distributed by MLS GRID #4418136 Report a problem Canopy MLS as distributed by MLS GRID #4418136 Report a problem | ||
| 12/1/2023 | Sold | $479,500$202/sqft |
Source: Public Record Report a problem | ||
Public tax history
| Year | Property taxes | Tax assessment |
|---|---|---|
| 2025 | $3,656 +47.6% | $346,900 |
| 2024 | $2,477 | $346,900 +670.9% |
| 2023 | -- | $45,000 |
Find assessor info on the county website
Monthly payment
Est. payment
Payment breakdown
Explore the cost of this home by adjusting the details. Changes won't be saved.Climate risks
Neighborhood: 28012
Nearby schools
Schools provided by the listing agent
- Elementary: Belmont Central
- Middle: Belmont
- High: South Point (NC)
Source: Canopy MLS as distributed by MLS GRID. This data may not be complete. We recommend contacting the local school district to confirm school assignments for this home.
Similar homes
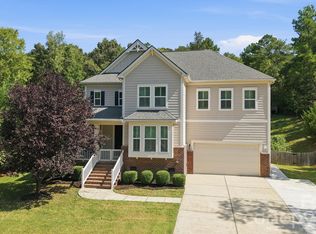
- $649,9004 bd3 ba3.1k sqft208 S Fork Ln, Belmont, NC 28012For Sale
 MLS ID #4418300, Matt Stone, Stone Realty Group. Canopy MLS as distributed by MLS GRID
 - $450,0003 bd2 ba1.9k sqft1100 Morning View Dr, Belmont, NC 28012For Sale
 MLS ID #4405133, Lauren Eason, Gold House Properties LLC. Canopy MLS as distributed by MLS GRID
 - $563,7555 bd3 ba2.6k sqft547 Cottage Garden Ln, Belmont, NC 28012New Construction
 MLS ID #4378508, Sunday Lewandowski, Pulte Home Corporation. Canopy MLS as distributed by MLS GRID
 - $634,9003 bd3 ba2.8k sqft3009 Winged Teal Ct, Belmont, NC 28012For Sale
 MLS ID #4391724, Jackie Lewis, COMPASS. Canopy MLS as distributed by MLS GRID
 - $489,9004 bd3 ba2.2k sqft6234 Barcelona Way, Charlotte, NC 28214For SaleMLS ID #4388488, Brian Belcher, RE/MAX Executive. Canopy MLS as distributed by MLS GRID
- $525,0003 bd3 ba2.2k sqft5727 Lavaux Ct, Charlotte, NC 28214For SaleMLS ID #4338044, John Combs, Local Real Estate. Canopy MLS as distributed by MLS GRID
- $500,0004 bd3 ba2.8k sqft5016 Mooreland Oaks Way, Mount Holly, NC 28120For SaleMLS ID #4409781, Josh Finigan, EXP Realty LLC Ballantyne. Canopy MLS as distributed by MLS GRID
- $499,9004 bd3 ba2.8k sqft4851 Summerside Dr, Lake Wylie, SC 29710For SaleMLS ID #4412393, Sierra Garren, EXP Realty LLC Ballantyne. Canopy MLS as distributed by MLS GRID
- $495,0004 bd3 ba2.6k sqft2439 Judson Dr, Gastonia, NC 28054For SaleMLS ID #4375190, Brittany Austin, Coldwell Banker Mountain View. Canopy MLS as distributed by MLS GRID
- $462,0004 bd3 ba3k sqft224 Morning Dew Ln, Mount Holly, NC 28120For SaleMLS ID #4416799, Rachael Powell, Premier South. Canopy MLS as distributed by MLS GRID
- $629,5004 bd3 ba2.8k sqft8621 Sequoia Grove Ln, Charlotte, NC 28214For SaleMLS ID #4407064, Kelly Trites, Lake Wylie Realty. Canopy MLS as distributed by MLS GRID
- $504,9003 bd2 ba2.1k sqft2305 Trundle Dr, Gastonia, NC 28054For SaleMLS ID #4408062, Dina Sosa, Berkshire Hathaway HomeServices Carolinas Realty. Canopy MLS as distributed by MLS GRID
- $550,0003 bd3 ba2.6k sqft14114 Goldenrod Trace Rd, Charlotte, NC 28278For SaleMLS ID #4413317, Lawrence Mahool, Helen Adams Realty. Canopy MLS as distributed by MLS GRID
- $525,0003 bd3 ba2.7k sqft5080 Mooreland Oaks Way, Mount Holly, NC 28120For SaleMLS ID #4405735, Juan Pablo Vidal Garcia, JPVG Real Estate. Canopy MLS as distributed by MLS GRID
- $540,0004 bd4 ba2.8k sqft14103 Magnolia Walk Dr, Huntersville, NC 28078For SaleMLS ID #4418411, Carol Grochmal, Keller Williams Unlimited. Canopy MLS as distributed by MLS GRID
- $555,0005 bd4 ba2.9k sqft11140 Comiskey Ln, Charlotte, NC 28273For SaleMLS ID #4402537, Tanaya Ewell, ERA Live Moore. Canopy MLS as distributed by MLS GRID
- $560,0004 bd3 ba2.7k sqft14419 Batteliere Dr, Charlotte, NC 28278For SaleMLS ID #4400347, Isabel Gonzalez, Ivester Jackson Christie's. Canopy MLS as distributed by MLS GRID
- $429,9003 bd2 ba1.6k sqft4522 Bright Rd, Charlotte, NC 28214For SaleMLS ID #4398235, Alexis Hughes, EXP Realty LLC Ballantyne. Canopy MLS as distributed by MLS GRID
- $484,9004 bd3 ba2.4k sqft8091 Woodline Ln, Denver, NC 28037For SaleMLS ID #4388004, Holly Zammiello, Lake Norman Realty, Inc.. Canopy MLS as distributed by MLS GRID
- $450,0004 bd3 ba2.1k sqft4374 Riverton Loop, Denver, NC 28037For SaleMLS ID #4403765, Marty McCarthy, Lake Norman Realty, Inc.. Canopy MLS as distributed by MLS GRID
