Skip main navigation
For sale
  • $6,985,000

    1533 Cherryville Rd, Greenwood Village, CO 80121

    5beds
    8,797sqft
    : 
    Loading
    Get pre-qualified
    Single Family Residence
    Built in 2024
    0.96 Acres Lot
    $-- Zestimate®
    $794/sqft
    $-- HOA

    What's special

    Stunning poolBarausse italian doorsSophisticated modern aestheticClean linesWarm materialsSerene main-floor primary suiteStriking cristallo island
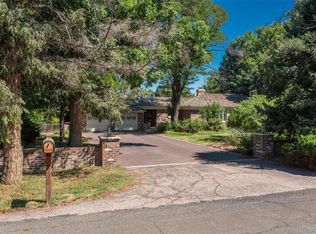
    Welcome to 1533 Cherryville Road-an exceptional, nearly new "Scandinavian Modern" masterpiece blending refined design with effortless livability. Completed just last year, this turnkey home was designed by Mike Woodley and built by Ed Venerable of Paragon Custom Homes, showcasing impeccable craftsmanship throughout. Set on just under an acre and backing to the High Line Canal, the property offers rare privacy and a seamless connection to nature. The outdoor living is equally compelling, with a stunning pool, firepit, and expansive grounds with room to add a sport court or pool house. Spanning 7,417 finished square feet, the home features clean lines, warm materials, and a sophisticated modern aesthetic. A serene main-floor primary suite offers a spa-like retreat, while four additional ensuite bedrooms-plus a potential sixth-provide comfort and flexibility. The designer kitchen is a true centerpiece, featuring imported Italian cabinetry, a striking Cristallo island, and top-tier appliances, all opening to inviting living and entertaining spaces. Elevated finishes include Barausse Italian doors, Lutron lighting with automated shades, and a whole-house generator. Additional highlights include a four-car garage, exceptional indoor-outdoor flow, and a coveted location within the Cherry Creek School District with the benefit of Greenwood Village taxes. A rare opportunity to own a truly special, move-in-ready modern home in one of Denver's most sought-after settings.
    11 days
    |
    1,089
    |
    57
    |

    Zillow last checked:

    Listing updated:

    Listed by:

    Pam Helm 303-548-1996,

    Compass-Denver

    Source: IRES as distributed by MLS GRID,MLS#: 1062799MLS Logo

    Loading...

      Facts & features

      Interior

      Bedrooms & bathrooms
      • Bedrooms: 5
      • Bathrooms: 8
      • Full bathrooms: 1
      • 3/4 bathrooms: 4
      • 1/2 bathrooms: 3
      • Main level bathrooms: 3
      Primary bedroom
      • Description: Wood
      • Features: Full Primary Bath
      • Level: Main
      • Area: 340 Square Feet
      • Dimensions: 17 x 20
      Bedroom 2
      • Level: Upper
      • Area: 154 Square Feet
      • Dimensions: 11 x 14
      Bedroom 3
      • Level: Upper
      • Area: 154 Square Feet
      • Dimensions: 11 x 14
      Bedroom 4
      • Level: Upper
      • Area: 121 Square Feet
      • Dimensions: 11 x 11
      Bedroom 5
      • Level: Upper
      • Area: 180 Square Feet
      • Dimensions: 12 x 15
      Bedroom 6
      • Level: Basement
      • Area: 225 Square Feet
      • Dimensions: 15 x 15
      Dining room
      • Description: Wood
      • Level: Main
      • Area: 256 Square Feet
      • Dimensions: 16 x 16
      Family room
      • Level: Basement
      • Area: 684 Square Feet
      • Dimensions: 19 x 36
      Kitchen
      • Description: Tile
      • Level: Main
      • Area: 176 Square Feet
      • Dimensions: 11 x 16
      Living room
      • Description: Wood
      • Level: Main
      • Area: 682 Square Feet
      • Dimensions: 22 x 31
      Study
      • Level: Main
      • Area: 121 Square Feet
      • Dimensions: 11 x 11
      Heating
      • Forced Air
      Cooling
      • Central Air
      Appliances
      • Included: Dishwasher, Refrigerator, Washer, Dryer
      Features
      • Basement: Partially Finished
      Interior area
      • Total structure area: 5,031
      • Total interior livable area: 8,797 sqft
      • Finished area above ground: 5,031

      Property

      Parking
      • Total spaces: 4
      • Parking features: Attached
      • Attached garage spaces: 4
      • Details: Attached
      Features
      • Levels: Two
      • Stories: 2
      Lot
      • Size: 0.96 Acres
      Details
      • Parcel number: 207714206016
      • Zoning: Res
      • Special conditions: Private Owner

      Construction

      Type & style
      • Home type: SingleFamily
      • Property subtype: Single Family Residence
      Materials
      • Frame, Stone
      • Roof: Other
      Condition
      • New construction: No
      • Year built: 2024

      Utilities & green energy

      • Electric: Xcel Energy
      • Gas: Xcel Energy
      • Water: City
      • Utilities for property: Natural Gas Available, Electricity Available

      Community & HOA

      Community
      • Security: Security System
      • Subdivision: Cherryville Heights Sub
      HOA
      • Has HOA: No
      Location
      • Region: Greenwood Village

      Financial & listing details

      • Price per square foot: $794/sqft
      • Tax assessed value: $3,307,682
      • Annual tax amount: $20,851
      • Date on market: 6/25/2026
      • Listing terms: Cash,Conventional
      • Exclusions: Sellers Personal Property, gym equipment
      • Electric utility on property: Yes

        Estimated market value

        Not available

        Estimated sales range

        Not available

        Not available

        Price history

        DateEventPrice
        6/25/2026Listed for sale$6,985,000+390.2%$794/sqft
        Source: IRES as distributed by MLS GRID #1062799 Report a problem
        6/16/2023Sold$1,425,000$162/sqft
        Source: Public Record Report a problem

        Public tax history

        YearProperty taxesTax assessment
        2025$8,211 +23.6%$206,730 +128.4%
        2024$6,645 +22.9%$90,497 -4.8%
        2023$5,407 +6.6%$95,096 +41.4%
        2022$5,072 $67,242 -2.8%
        2021-- $69,177 -7.9%
        2020$5,617 +21.1%$75,076
        2019$4,638 $75,076 +20.4%
        2018$4,638 +1.3%$62,345
        2017$4,580 $62,345 +38.4%
        2016-- $45,046
        2015-- $45,046 +3.6%
        2014$3,192 -4.7%$43,501 +12%
        2013$3,348 $38,850
        2012-- $38,850
        2011$3,446 +2.9%$38,850 -1.8%
        2010$3,349 -24.4%$39,580
        2009$4,428 $39,580 -23.8%
        2008-- $51,955
        2007-- $51,955 +13.5%
        2006-- $45,762
        2005-- $45,762 +11.1%
        2002$3,177 -4%$41,190 +3.1%
        2001$3,312 $39,940

        Find assessor info on the county website

        Monthly payment

        Est. payment

        Payment breakdown

        Explore the cost of this home by adjusting the details. Changes won't be saved.
        All calculations are estimates and provided by Zillow, Inc. for informational purposes only. Actual amounts may vary.
        HOA fees may include property taxes on listings classified as Co-Ops. Contact the listing agent and/or owner for fee details.
        Mortgage interest rates are dependent on a number of factors, including credit score, down payment, and repayment length. Interest rate data provided by Zillow Group Marketplace, Inc. as of 1/1/1970 from various mortgage lenders with which we have lead or other similar arrangements; the Estimated Payment is an average of those rates.
        See how much you could borrow to make a competitive offer.

        Climate risks

        Neighborhood: 80121

        Getting around

        21 / 100
        Car-Dependent
        40 / 100
        Somewhat Bikeable

        Nearby schools

        GreatSchools rating
        Schools provided by the listing agent
        • Elementary: Cherry Hills Village
        • Middle: West
        • High: Cherry Creek

        Source: IRES as distributed by MLS GRID. This data may not be complete. We recommend contacting the local school district to confirm school assignments for this home.

        A local agent can set up tours, give advice and negotiate with sellers.

        Browse local experts

        Similar homes

        Skip to the end of the carouselSkip to the beginning of the carousel