Welcome to this inviting 3-bedroom, 2-bath home that offers a functional layout and thoughtful features throughout. Upon entry, the foyer provides easy access to the laundry room and a private primary suite, complete with a walk-in closet and a spacious primary bathroom—creating a comfortable retreat separate from the secondary bedrooms.
On the opposite side of the foyer, the home opens into a warm and welcoming living room with a fireplace, which flows seamlessly into the eat-in kitchen. The kitchen offers plenty of cabinet space, making it both practical and inviting for everyday living and entertaining.
Down the hallway off the kitchen are two additional bedrooms and a full bathroom, providing a functional and private layout for guests or family members.
Outside, enjoy a large lot with a privacy fence and a patio with gazebo, which the sellers are including with the sale. The children’s playground set will also remain, offering added outdoor enjoyment. Additional updates include a new roof installed in 2021, providing peace of mind for the next owner.
With a unique floor plan, generous outdoor space, and recent updates, this home is ready to welcome its next owners. Welcome Home! AGENTS-not a member of MLS? Call Showing Time for access/disclosures.
Sold for $240,000
Street View
$240,000
1533 Clan Campbell Dr, Raeford, NC 28376
3beds
1,335sqft
Single Family Residence
Built in 2001
-- sqft lot
$240,800 Zestimate®
$180/sqft
$1,743 Estimated rent
Home value
$240,800
$219,000 - $265,000
$1,743/mo
Zestimate® history
Owner options
List your home for rent
$1,743/mo
Rent Zestimate®
Find your next renter with Zillow Rental Manager. Plus, with online applications, you can quickly screen prospective tenants – for free.
$1,743/mo
Rent Zestimate®
Refinance and save
$1,548/mo
Est. payment
Refinancing to a lower rate could help reduce your monthly payments and save thousands over the life of the loan.
$1,548/mo
Est. payment
Explore your selling options
Work with a Zillow partner agent
Leverage their expertise and Zillow's premium Showcase listings to get your home seen by more buyers.
Get startedList with your own agent
Get your home in front of millions of buyers by listing it on Zillow.
Learn how to do itSell it yourself
Take full control of how buyers see your home on Zillow by listing For Sale by Owner (FSBO).
List your homeWhat's special
Zillow last checked:
Listing updated:
Listed by:
WELCOME HOME TEAM POWERED BY KELLER WILLIAMS REALTY,
KELLER WILLIAMS REALTY (FAYETTEVILLE)
Bought with:
ZACHARY MICHAEL, 352566
REAL ESTATE PREMIER GROUP, LLC.
Source: LPRMLS,MLS#: 756475 Originating MLS: Longleaf Pine Realtors
Originating MLS: Longleaf Pine RealtorsFacts & features
Interior
Bedrooms & bathrooms
- Bedrooms: 3
- Bathrooms: 2
- Full bathrooms: 2
Heating
- Heat Pump
Appliances
- Included: Dryer, Dishwasher, Electric Range, Disposal, Microwave, Refrigerator, Washer
- Laundry: Washer Hookup, Dryer Hookup, Main Level
Features
- Attic, Ceiling Fan(s), Double Vanity, Eat-in Kitchen, Garden Tub/Roman Tub, Separate Shower, Walk-In Closet(s)
- Flooring: Luxury Vinyl Plank
- Number of fireplaces: 1
- Fireplace features: Wood Burning
Interior area
- Total interior livable area: 1,335 sqft
Property
Parking
- Total spaces: 2
- Parking features: Attached, Garage
- Attached garage spaces: 2
Features
- Levels: One
- Stories: 1
- Patio & porch: Patio
- Exterior features: Fence, Patio
- Fencing: Yard Fenced
Lot
- Features: 1/4 to 1/2 Acre Lot
Details
- Parcel number: 494660101049
- Special conditions: None
Construction
Type & style
- Home type: SingleFamily
- Architectural style: One Story
- Property subtype: Single Family Residence
Materials
- Vinyl Siding
Condition
- New construction: No
- Year built: 2001
Utilities & green energy
- Sewer: Septic Tank
- Water: Public
Community & HOA
Community
- Features: Gutter(s)
- Subdivision: Colonial Char
HOA
- Has HOA: No
Location
- Region: Raeford
Financial & listing details
- Price per square foot: $180/sqft
- Tax assessed value: $143,590
- Annual tax amount: $929
- Date on market: 1/28/2026
- Cumulative days on market: 1 day
- Listing terms: Cash,Conventional,FHA,USDA Loan,VA Loan
- Inclusions: TV mounts, floodlight cameras, doorbell camera, motion sensor, Kids playground, kids sandbox, trampoline, Gazebo, Fridge
- Exclusions: Alarm
- Ownership: More than a year
Price history
| Date | Event | Price |
|---|---|---|
| 3/12/2026 | Sold | $240,000$180/sqft |
Source:  LPRMLS #756475 Report a problem LPRMLS #756475 Report a problem | ||
| 1/31/2026 | Pending sale | $240,000$180/sqft |
Source: LPRMLS #756475 Report a problem | ||
| 1/30/2026 | Listed for sale | $240,000+61.1%$180/sqft |
Source: LPRMLS #756475 Report a problem | ||
| 1/4/2021 | Sold | $149,000-0.6%$112/sqft |
Source: LPRMLS #646531 Report a problem | ||
| 11/23/2020 | Pending sale | $149,900$112/sqft |
Source: ACE REAL ESTATE #646531 Report a problem | ||
| 11/20/2020 | Listed for sale | $149,900+19%$112/sqft |
Source: ACE REAL ESTATE #646531 Report a problem | ||
| 1/14/2008 | Sold | $126,000+14.5%$94/sqft |
Source: Public Record Report a problem | ||
| 3/4/2005 | Sold | $110,000$82/sqft |
Source: Public Record Report a problem | ||
Public tax history
| Year | Property taxes | Tax assessment |
|---|---|---|
| 2025 | $929 | $143,590 |
| 2024 | $929 | $143,590 |
| 2023 | $929 | $143,590 |
| 2022 | $929 -15.7% | $143,590 +22.7% |
| 2021 | $1,102 +0.2% | $117,050 |
| 2020 | $1,100 | $117,050 |
| 2019 | $1,100 +1.8% | $117,050 |
| 2018 | $1,080 | $117,050 |
| 2017 | $1,080 | $117,050 |
| 2016 | $1,080 | $117,050 |
| 2015 | $1,080 | $117,050 |
| 2014 | $1,080 +2.1% | $117,050 +15.6% |
| 2013 | $1,058 | $101,230 |
| 2011 | -- | $101,230 |
| 2010 | -- | $101,230 |
Find assessor info on the county website
Neighborhood: 28376
Nearby homes
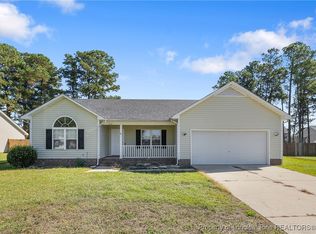
- $237,0003 bd2 ba1.2k sqft1531 Clan Campbell Dr, Raeford, NC 28376Sold
- $221,4003 bd2 ba1.1k sqft1535 Clan Campbell Dr, Raeford, NC 28376Off Market

- $363,2005 bd4 ba2.4k sqft159 Cloverwood Ln, Raeford, NC 28376Off Market
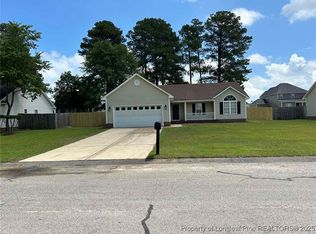
- $258,9003 bd2 ba1.3k sqft1529 Clan Campbell Dr, Raeford, NC 28376Sold
- $352,1005 bd3 ba2.5k sqft173 Cloverwood Ln, Raeford, NC 28376Off Market
- $358,4004 bd3 ba-- sqft127 Cloverwood, Raeford, NC 28376Off Market
- $358,4004 bd3 ba-- sqft127 Cloverwood LOT 65, Raeford, NC 28376Off Market
- $260,0003 bd2 ba1.7k sqft105 Stockade Ct, Raeford, NC 28376Sold
Nearby schools
GreatSchools rating
- 6/10Upchurch ElementaryGrades: PK-5Distance: 7.5 mi
- 2/10East Hoke MiddleGrades: 6-8Distance: 3.6 mi
- 10/10Sandhoke Early College High SchoolGrades: 9-12Distance: 6.5 mi
Schools provided by the listing agent
- Middle: East Hoke Middle School
- High: Hoke County High School
Source: LPRMLS. This data may not be complete. We recommend contacting the local school district to confirm school assignments for this home.
Get a cash offer in 3 minutes
Find out how much your home could sell for in as little as 3 minutes with a no-obligation cash offer.
Estimated market value
$240,800
Get a cash offer in 3 minutes
Find out how much your home could sell for in as little as 3 minutes with a no-obligation cash offer.
Estimated market value
$240,800
- North Carolina
- Hoke County
- Raeford
- 28376
- 1533 Clan Campbell Dr
Nearby cities
Nearby zip codes
Other Raeford Topics
