Skip main navigation
Closed
  • $575,000

    1533 Clare Ln, Wayzata, MN 55391

    4beds
    2,547sqft
    Single Family
    Built in 1968
    0.47 Acres Lot
    $574,500 Zestimate®
    $226/sqft
    $4,484 Estimated rent

    Home value

    $574,500

    $534,000 - $615,000

    $4,484/mo

    Zestimate® history
    Loading
    Loading...

    Owner options

    List your home for rent

    $4,484/mo

    Rent Zestimate®

    Find your next renter with Zillow Rental Manager. Plus, with online applications, you can quickly screen prospective tenants – for free.

    Learn more

    $4,484/mo

    Rent Zestimate®

    Refinance and save

    $3,667/mo

    Est. payment

    Refinancing to a lower rate could help reduce your monthly payments and save thousands over the life of the loan.

    See today's rates

    $3,667/mo

    Est. payment

    Explore your selling options

    Work with a Zillow partner agent

    Leverage their expertise and Zillow's premium Showcase listings to get your home seen by more buyers.

    Get started

    List with your own agent

    Get your home in front of millions of buyers by listing it on Zillow.

    Learn how to do it

    Sell it yourself

    Take full control of how buyers see your home on Zillow by listing For Sale by Owner (FSBO).

    List your home

    What's special

    Hardwood floorsLarge screened porchTwo fireplacesThree bedroomsSecluded primary suiteStainless appliancesNewer refrigerator
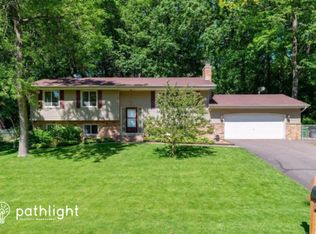
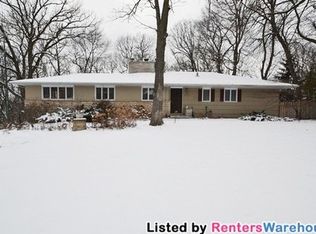
    Located on a beautiful nearly half-acre lot, this home offers a rare combination of privacy, character, and modern convenience within the Wayzata School District. The main level is designed for easy living, featuring three bedrooms including a secluded primary suite. Architectural details like beamed ceilings, hardwood floors, and barn doors add warmth and personality, while two fireplaces create inviting spaces to gather. The kitchen has been thoughtfully updated with granite surfaces, stainless appliances, and a newer refrigerator. The large screened porch is perfect for enjoying the outdoors in comfort. Recent improvements—including 2023 roof, 2023 furnace, air & water heater, along with fresh interior paint, added insulation, enhance both efficiency and peace of mind. The exterior is equally impressive, with mature landscaping, an irrigation system for easy upkeep, and an oversized garage offering abundant storage. Located just minutes from 394 & 494, Lake Minnetonka, and the shops and restaurants of downtown Wayzata & nearby Ridgedale mall, this home delivers a quiet retreat without sacrificing convenience.

    Zillow last checked:

    Listing updated:

    Listed by:

    Robert J McNamara 612-207-5088,

    Coldwell Banker Realty,

    Alisa R Piazza 612-751-0976

    Bought with:

    Ryan Quade

    Coldwell Banker Realty - Southwest Regional

    Source: NorthstarMLS as distributed by MLS GRID,MLS#: 7047849MLS Logo

    Facts & features

    Interior

    Bedrooms & bathrooms
    • Bedrooms: 4
    • Bathrooms: 3
    • Full bathrooms: 1
    • 3/4 bathrooms: 2
    Bedroom
    • Level: Second
    • Area: 101.65 Square Feet
    • Dimensions: 9'11" x 10'3"
    Bedroom 2
    • Level: Second
    • Area: 133.25 Square Feet
    • Dimensions: 13'0" x 10'3"
    Bedroom 3
    • Level: Second
    • Area: 216.49 Square Feet
    • Dimensions: 17'11" x 12'1"
    Bedroom 4
    • Level: First
    • Area: 121.84 Square Feet
    • Dimensions: 12'1" x 10'1"
    Primary bathroom
    • Level: Second
    • Area: 51.9 Square Feet
    • Dimensions: 8'5" x 6'2"
    Bathroom
    • Level: Second
    • Area: 41.38 Square Feet
    • Dimensions: 8'5" x 4'11"
    Bathroom
    • Level: First
    • Area: 66.6 Square Feet
    • Dimensions: 5'10" x 11'5"
    Deck
    • Level: Main
    • Area: 234 Square Feet
    • Dimensions: 39 x 6
    Dining room
    • Level: Second
    • Area: 132.24 Square Feet
    • Dimensions: 11'7" x 11'5"
    Foyer
    • Level: First
    • Area: 76.97 Square Feet
    • Dimensions: 5'8"x 13'7"
    Kitchen
    • Level: Second
    • Area: 396 Square Feet
    • Dimensions: 18' x 22
    Living room
    • Level: Second
    • Area: 269.4 Square Feet
    • Dimensions: 19'10" x 13'7"
    Office
    • Level: First
    • Area: 93.38 Square Feet
    • Dimensions: 9'11" x 9'5"
    Recreation room
    • Level: First
    • Area: 461.13 Square Feet
    • Dimensions: 19'10" x 23'3"
    Screened porch
    • Level: Second
    • Area: 275 Square Feet
    • Dimensions: 11 x 25
    Utility room
    • Level: First
    • Area: 219.77 Square Feet
    • Dimensions: 19'3" x 11'5"
    Walk in closet
    • Level: Second
    • Area: 42.44 Square Feet
    • Dimensions: 5'3" x 8'1"
    Heating
    • Forced Air
    Cooling
    • Central Air
    Appliances
    • Included: Chandelier, Dishwasher, Microwave, Range, Refrigerator, Stainless Steel Appliance(s), Washer
    • Laundry: Lower Level
    Features
    • Basement: Finished
    • Number of fireplaces: 2
    Interior area
    • Total structure area: 2,547
    • Total interior livable area: 2,547 sqft
    • Finished area above ground: 1,337
    • Finished area below ground: 989

    Property

    Parking
    • Total spaces: 2
    • Parking features: Tuckunder Garage
    • Attached garage spaces: 2
    Accessibility
    • Accessibility features: None
    Features
    • Levels: Two
    • Stories: 2
    • Patio & porch: Side Porch
    Lot
    • Size: 0.47 Acres
    • Dimensions: 140 x 56 x 110 x 84 x 138
    Details
    • Foundation area: 1456
    • Parcel number: 0411722310012
    • Zoning description: Residential-Single Family

    Construction

    Type & style
    • Home type: SingleFamily
    • Property subtype: Single Family
    Materials
    • Roof: Age 8 Years or Less,Architectural Shingle,Asphalt
    Condition
    • New construction: No
    • Year built: 1968

    Utilities & green energy

    • Gas: Natural Gas
    • Sewer: City Sewer/Connected
    • Water: City Water/Connected

    Community & neighborhood

    Location
    • Region: Wayzata
    • Subdivision: Lauers 1st Add

    HOA & financial

    HOA
    • Has HOA: No

    Price history

    DateEventPrice
    6/11/2026Sold$575,000-2.5%$226/sqft
    Source: NorthstarMLS as distributed by MLS GRID #7047849 Report a problem
    5/14/2026Pending sale$589,900$232/sqft
    Source: NorthstarMLS as distributed by MLS GRID #7047849 Report a problem
    5/8/2026Listing removed$589,900$232/sqft
    Source: NorthstarMLS as distributed by MLS GRID #7047849 Report a problem
    4/24/2026Price change$589,900-0.9%$232/sqft
    Source: NorthstarMLS as distributed by MLS GRID #7047849 Report a problem
    4/9/2026Listed for sale$595,000$234/sqft
    Source: NorthstarMLS as distributed by MLS GRID #7047849 Report a problem
    3/14/2026Listing removed$595,000$234/sqft
    Source: NorthstarMLS as distributed by MLS GRID #6812236 Report a problem
    2/18/2026Price change$595,000-3.2%$234/sqft
    Source: NorthstarMLS as distributed by MLS GRID #6812236 Report a problem
    1/27/2026Price change$614,900-2.4%$241/sqft
    Source: NorthstarMLS as distributed by MLS GRID #6812236 Report a problem
    12/17/2025Price change$629,900-3.1%$247/sqft
    Source: NorthstarMLS as distributed by MLS GRID #6812236 Report a problem
    11/15/2025Listed for sale$649,900+58.9%$255/sqft
    Source: NorthstarMLS as distributed by MLS GRID #6812236 Report a problem
    4/17/2019Sold$409,000-2.6%$161/sqft
    Source: NorthstarMLS as distributed by MLS GRID #5150209 Report a problem
    3/12/2019Pending sale$419,900$165/sqft
    Source: Edina Realty, Inc., a Berkshire Hathaway affiliate #5150209 Report a problem
    2/22/2019Listed for sale$419,900$165/sqft
    Source: Edina Realty, Inc., a Berkshire Hathaway affiliate #5150209 Report a problem
    11/15/2018Listing removed$419,900$165/sqft
    Source: Edina Realty, Inc., a Berkshire Hathaway affiliate #5012390 Report a problem
    10/30/2018Price change$419,900-3.4%$165/sqft
    Source: Edina Realty, Inc., a Berkshire Hathaway affiliate #5012390 Report a problem
    10/9/2018Listed for sale$434,900+7.6%$171/sqft
    Source: Edina Realty, Inc., a Berkshire Hathaway affiliate #5012390 Report a problem
    5/30/2014Sold$404,000+1%$159/sqft
    Source: Lake Superior Area Realtors as distributed by MLS GRID #2146018 Report a problem
    3/7/2014Listed for sale$399,900+104%$157/sqft
    Source: Owner Report a problem
    4/18/2000Sold$196,000$77/sqft
    Source: Public Record Report a problem

    Public tax history

    YearProperty taxesTax assessment
    2025$6,718 +4.5%$550,600 +3.1%
    2024$6,428 +8.1%$534,300 -0.6%
    2023$5,946 +3.1%$537,500 +7.5%
    2022$5,768 +1.3%$500,000 +15.4%
    2021$5,694 +0%$433,100 +0.9%
    2020$5,692 0%$429,300 +3.8%
    2019$5,694 +0%$413,700 +21.9%
    2018$5,692 +27.9%$339,500 +7.6%
    2017$4,451 +1.4%$315,600 +1.9%
    2016$4,389 +0.5%$309,600 +1.7%
    2015$4,365 +1.9%$304,500 +9.7%
    2014$4,284 +6.6%$277,600 -2.8%
    2013$4,020 -3%$285,600 -5.6%
    2012$4,144 +2.9%$302,500 -1.9%
    2011$4,025 -6.3%$308,400 -11.9%
    2010$4,294 +5.6%$350,000
    2009$4,066 +18.4%$350,000 +17.8%
    2006$3,433 +9%$297,100 +6.6%
    2005$3,149 +8.7%$278,600 +12.8%
    2004$2,896 +7.6%$247,000 +12%
    2002$2,690 -33.2%$220,600
    2001$4,025 --

    Find assessor info on the county website

    Neighborhood: 55391

    Nearby schools

    GreatSchools rating
    Get a cash offer in 3 minutes
    Find out how much your home could sell for in as little as 3 minutes with a no-obligation cash offer.
    Estimated market value
    $574,500
    Get a cash offer in 3 minutes
    Find out how much your home could sell for in as little as 3 minutes with a no-obligation cash offer.
    Estimated market value
    $574,500