
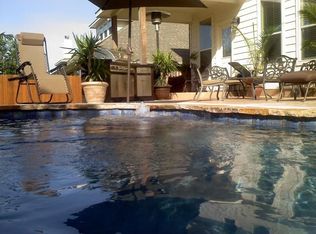
Welcome to 1533 Clary Sage! where comfort, convenience, and thoughtful design come together to create a place that truly feels like home. Warm natural light filters through elegant wood blinds, while a cozy gas-log fireplace framed by built-in shelving creates the perfect space to relax and unwind. This well-designed floor plan features 3 bedrooms, 2 full baths, and a formal dining room with a beautiful tray ceiling that can easily serve as a home office, flex space, or gathering area. At the heart of the home, the kitchen blends style and functionality with granite countertops, a center island, pantry, breakfast nook, and generous prep space ideal for both entertaining and everyday living. Privately situated at the back of the home, the spacious primary suite offers a peaceful retreat, while two secondary bedrooms provide flexibility for guests, family, or hobbies. Step outside to a large pool-sized backyard ready for your personal vision — whether it’s a garden, play space, or future outdoor oasis. Located just down the street from the community park and playground, this home also offers quick access to Toll 130, SH-45, and IH-35, placing you within minutes of H-E-B, Stone Hill Town Center, La Frontera, and The Domain. *Agents please check the private remarks for this home**
Active
$375,000
1533 Clary Sage Loop, Round Rock, TX 78665
3beds
1,826sqft
Single Family Residence
Built in 2006
6,969 Square Feet Lot
$-- Zestimate®
$205/sqft
$28/mo HOA
What's special
Large pool-sized backyardWarm natural lightCenter islandBreakfast nookElegant wood blinds
- 48 days |
- 395 |
- 26 |
Zillow last checked:
Listing updated:
Listed by:
Jan Lee (512) 346-3550,
Keller Williams Realty (512) 346-3550
Source: Unlock MLS,MLS#: 1191249
Loading...
Facts & features
Interior
Bedrooms & bathrooms
- Bedrooms: 3
- Bathrooms: 2
- Full bathrooms: 2
- Main level bedrooms: 3
Heating
- Central
Cooling
- Ceiling Fan(s), Central Air
Appliances
- Included: Dishwasher, Disposal, Microwave, Free-Standing Gas Range, Refrigerator, Water Purifier Owned, WaterSoftener
Features
- Breakfast Bar, Built-in Features, Ceiling Fan(s), Granite Counters, Double Vanity, Electric Dryer Hookup, Eat-in Kitchen, Entrance Foyer, In-Law Floorplan, Kitchen Island, Multiple Dining Areas, No Interior Steps, Open Floorplan, Pantry, Primary Bedroom on Main, Recessed Lighting, Storage, Walk-In Closet(s), Washer Hookup
- Flooring: Carpet, Tile, Wood
- Windows: Screens, Window Treatments
- Number of fireplaces: 1
- Fireplace features: Family Room, Gas Log
Interior area
- Total interior livable area: 1,826 sqft
Property
Parking
- Total spaces: 2
- Parking features: Attached, Door-Single, Driveway, Garage, Garage Door Opener, Garage Faces Front
- Attached garage spaces: 2
Accessibility
- Accessibility features: None
Features
- Levels: One
- Stories: 1
- Patio & porch: Covered, Patio
- Exterior features: Private Yard
- Pool features: None
- Fencing: Back Yard, Privacy, Wood
- Has view: Yes
- View description: None
- Waterfront features: None
Lot
- Size: 6,969 Square Feet
- Features: Level
Details
- Additional structures: None
- Parcel number: 165256000A0009
- Special conditions: Notice Of Default
Construction
Type & style
- Home type: SingleFamily
- Property subtype: Single Family Residence
Materials
- Foundation: Slab
- Roof: Composition, Shingle
Condition
- Resale
- New construction: No
- Year built: 2006
Details
- Builder name: Kimball Hill
Utilities & green energy
- Sewer: Public Sewer
- Water: Public
- Utilities for property: Cable Available, Electricity Connected, Phone Available, Sewer Connected, Underground Utilities, Water Connected
Community & HOA
Community
- Features: BBQ Pit/Grill, Curbs, Google Fiber, Park, Picnic Area
- Subdivision: Shadow Pointe
HOA
- Has HOA: Yes
- Services included: Common Area Maintenance
- HOA fee: $28 monthly
- HOA name: Shadow Pointe HOA
Location
- Region: Round Rock
Financial & listing details
- Price per square foot: $205/sqft
- Tax assessed value: $393,161
- Annual tax amount: $5,567
- Date on market: 5/20/2026
- Listing terms: Cash,Conventional,FHA
- Electric utility on property: Yes
Estimated market value
Not available
Estimated sales range
Not available
Not available
Price history
| Date | Event | Price |
|---|---|---|
| 7/22/2025 | Sold | -- |
Source: Agent Provided Report a problem | ||
| 7/9/2025 | Pending sale | $375,000$205/sqft |
Source: | ||
| 7/4/2025 | Contingent | $375,000$205/sqft |
Source: | ||
| 6/27/2025 | Listed for sale | $375,000$205/sqft |
Source: | ||
Public tax history
| Year | Property taxes | Tax assessment |
|---|---|---|
| 2025 | $5,744 +3.2% | $393,161 +6.6% |
| 2024 | $5,567 +7.9% | $368,827 +5.3% |
| 2023 | $5,160 -7.1% | $350,274 +10% |
| 2022 | $5,553 -3.4% | $318,431 +10% |
| 2021 | $5,750 +2.8% | $289,483 +10% |
| 2020 | $5,595 +1.3% | $263,166 +1.7% |
| 2019 | $5,523 +8% | $258,658 +8.1% |
| 2018 | $5,115 | $239,232 +1.9% |
| 2017 | $5,115 +6.7% | $234,693 +7.7% |
| 2016 | $4,796 +12.4% | $217,977 +10% |
| 2015 | $4,268 | $198,161 +4.2% |
| 2014 | $4,268 | $190,156 +6.5% |
| 2013 | -- | $178,576 -0.7% |
| 2012 | -- | $179,756 +2.2% |
| 2011 | -- | $175,824 -1.7% |
| 2010 | -- | $178,863 -2% |
| 2009 | -- | $182,492 +6% |
| 2007 | -- | $172,095 |
Find assessor info on the county website
Monthly payment
Est. payment$--/mo
Payment breakdown
Explore the cost of this home by adjusting the details. Changes won't be saved.All calculations are estimates and provided by Zillow, Inc. for informational purposes only. Actual amounts may vary.
HOA fees may include property taxes on listings classified as Co-Ops. Contact the listing agent and/or owner for fee details.
Mortgage interest rates are dependent on a number of factors, including credit score, down payment, and repayment length. Interest rate data provided by Zillow Group Marketplace, Inc. as of 1/1/1970 from various mortgage lenders with which we have lead or other similar arrangements; the Estimated Payment is an average of those rates.
See how much you could borrow to make a competitive offer.
Climate risks
Neighborhood: Round Rock Ranch
Nearby schools
GreatSchools rating
- 5/10Gattis Elementary SchoolGrades: PK-5Distance: 0.2 mi
- 8/10Ridgeview Middle SchoolGrades: 6-8Distance: 1.1 mi
- 6/10Cedar Ridge High SchoolGrades: 9-12Distance: 0.7 mi
Schools provided by the listing agent
- Elementary: Gattis
- Middle: Ridgeview
- High: Cedar Ridge
- District: Round Rock ISD
Source: Unlock MLS. This data may not be complete. We recommend contacting the local school district to confirm school assignments for this home.
A local agent can set up tours, give advice and negotiate with sellers.
- Texas
- Williamson County
- Round Rock
- 78665
- Round Rock Ranch
- 1533 Clary Sage Loop