Step inside this immaculately kept home nestled in East Mesquite! This 3-bedroom, 2-bathroom residence exudes warmth and charm from the very first moment you enter. The open kitchen offers a on-trend color scheme, boasting recently installed S&S dishwasher and range. Additionally, the kitchen has been upgraded with sleek quartz countertops and durable LVP flooring. Wood flooring has been laid throughout the living room, dining room, hallway, foyer, and one bedroom in 2024, with sufficient material available to extend this upgrade to another bedroom. Among the seller's updates to enhance the home are a revamped primary bath featuring a shower & tub upgrade, a Class 4 High Impact Roof 2019, a HVAC system 2020, an 8-foot privacy fence 2020, newly replaced air ducts in 2024, hot water heater 2022, window replacement, and foundation repair. Move in ready property where all major details have been meticulously addressed. Conveniently situated to shopping, schools, & grocery stores.
Sold
Price Unknown
1533 Colborne Dr, Mesquite, TX 75149
3beds
1,262sqft
Duplex, Single Family Residence
Built in 1985
5,575 Square Feet Lot
$255,000 Zestimate®
$--/sqft
$1,945 Estimated rent
Home value
$255,000
$242,000 - $268,000
$1,945/mo
Zestimate® history
Owner options
List your home for rent
$1,945/mo
Rent Zestimate®
Find your next renter with Zillow Rental Manager. Plus, with online applications, you can quickly screen prospective tenants – for free.
$1,945/mo
Rent Zestimate®
Refinance and save
Refinancing to a lower rate could help reduce your monthly payments and save thousands over the life of the loan.
Explore your selling options
Work with a Zillow partner agent
Leverage their expertise and Zillow's premium Showcase listings to get your home seen by more buyers.
Get startedList with your own agent
Get your home in front of millions of buyers by listing it on Zillow.
Learn how to do itSell it yourself
Take full control of how buyers see your home on Zillow by listing For Sale by Owner (FSBO).
List your homeWhat's special
Zillow last checked:
Listing updated:
Listed by:
Casi Fricks 0592712 817-783-4605,
Redfin Corporation 817-783-4605
Bought with:
Amy Quimby
CENTURY 21 Judge Fite Co.
Source: NTREIS,MLS#: 20584180
Facts & features
Interior
Bedrooms & bathrooms
- Bedrooms: 3
- Bathrooms: 2
- Full bathrooms: 2
Primary bedroom
- Features: En Suite Bathroom
- Level: First
- Dimensions: 15 x 11
Bedroom
- Level: First
- Dimensions: 12 x 10
Bedroom
- Features: Walk-In Closet(s)
- Level: First
- Dimensions: 10 x 10
Dining room
- Level: First
- Dimensions: 12 x 9
Other
- Dimensions: 8 x 5
Kitchen
- Features: Breakfast Bar, Pantry, Solid Surface Counters
- Level: First
- Dimensions: 12 x 10
Laundry
- Features: Built-in Features
- Level: First
- Dimensions: 6 x 6
Living room
- Features: Fireplace
- Level: First
- Dimensions: 18 x 13
Heating
- Central, Electric, Fireplace(s)
Cooling
- Central Air, Ceiling Fan(s), Electric
Appliances
- Included: Dishwasher, Electric Cooktop, Electric Oven, Electric Range, Electric Water Heater, Disposal, Vented Exhaust Fan
- Laundry: Washer Hookup, Electric Dryer Hookup, Laundry in Utility Room
Features
- High Speed Internet, Open Floorplan, Vaulted Ceiling(s)
- Flooring: Ceramic Tile, Hardwood, Luxury Vinyl, Luxury VinylPlank
- Windows: Window Coverings
- Has basement: No
- Number of fireplaces: 1
- Fireplace features: Masonry, Wood Burning
Interior area
- Total interior livable area: 1,262 sqft
Property
Parking
- Total spaces: 2
- Parking features: Alley Access, Door-Multi, Storage, Workshop in Garage
- Attached garage spaces: 2
Features
- Levels: One
- Stories: 1
- Patio & porch: Front Porch, Patio, Covered, Deck
- Exterior features: Deck, Rain Gutters
- Pool features: None
- Fencing: Back Yard,Front Yard,Gate,Privacy,Wood
Lot
- Size: 5,575 Square Feet
- Features: Landscaped, Level, Few Trees
Details
- Parcel number: 380264900A0220000
Construction
Type & style
- Home type: SingleFamily
- Architectural style: Traditional,Detached
- Property subtype: Duplex, Single Family Residence
Materials
- Brick, Vinyl Siding
- Foundation: Slab
- Roof: Composition,Shingle
Condition
- Year built: 1985
Utilities & green energy
- Sewer: Public Sewer
- Water: Public
- Utilities for property: Electricity Available, Electricity Connected, Sewer Available, Separate Meters, Water Available
Green energy
- Energy efficient items: HVAC, Roof, Water Heater, Windows
Community & HOA
Community
- Security: Smoke Detector(s)
- Subdivision: Casa Terrace 04
HOA
- Has HOA: No
Location
- Region: Mesquite
Financial & listing details
- Tax assessed value: $280,000
- Annual tax amount: $4,653
- Date on market: 4/17/2024
- Cumulative days on market: 3 days
- Listing terms: Cash,Conventional,FHA,VA Loan
- Exclusions: Washer, Dryer, and Personal Property
- Electric utility on property: Yes
Price history
| Date | Event | Price |
|---|---|---|
| 5/16/2024 | Sold | -- |
Source: NTREIS #20584180 Report a problem | ||
| 4/25/2024 | Pending sale | $279,000$221/sqft |
Source: NTREIS #20584180 Report a problem | ||
| 4/20/2024 | Contingent | $279,000$221/sqft |
Source: NTREIS #20584180 Report a problem | ||
| 4/17/2024 | Listed for sale | $279,000$221/sqft |
Source: NTREIS #20584180 Report a problem | ||
| 6/26/1997 | Sold | -- |
Source: Public Record Report a problem | ||
| 12/12/1996 | Sold | -- |
Source: Public Record Report a problem | ||
Public tax history
| Year | Property taxes | Tax assessment |
|---|---|---|
| 2025 | $6,568 +329.2% | $280,000 +38.5% |
| 2024 | $1,530 +490.5% | $202,120 +1.4% |
| 2023 | $259 | $199,300 |
Find assessor info on the county website
Neighborhood: 75149
Nearby homes

- $246,3003 bd2 ba1.7k sqft1537 Colborne Dr, Mesquite, TX 75149Off Market
- $218,500-- bd2 ba1.3k sqft1529 Colborne Dr, Mesquite, TX 75149Off Market
- $222,9003 bd2 ba1.5k sqft1601 Colborne Dr, Mesquite, TX 75149Off Market
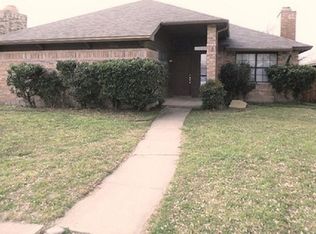
- $219,5003 bd2 ba1.8k sqft1525 Colborne Dr, Mesquite, TX 75149Off Market
- $242,3003 bd2 ba1.7k sqft400 Adelaide Dr, Mesquite, TX 75149Off Market
- $--4 bd2 ba1.3k sqft1504 Valley Trl, Mesquite, TX 75149Sold
- $269,1004 bd2 ba1.8k sqft1500 Valley Trl, Mesquite, TX 75149Off Market
- $211,7003 bd2 ba1.2k sqft1605 Colborne Dr, Mesquite, TX 75149Off Market
Nearby schools
GreatSchools rating
- 4/10Black Elementary SchoolGrades: PK-5Distance: 0.9 mi
- 5/10Agnew Middle SchoolGrades: 6-8Distance: 0.7 mi
- 3/10Mesquite High SchoolGrades: 9-12Distance: 1.3 mi
Schools provided by the listing agent
- Elementary: Black
- Middle: Agnew
- High: Mesquite
- District: Mesquite ISD
Source: NTREIS. This data may not be complete. We recommend contacting the local school district to confirm school assignments for this home.
Get a cash offer in 3 minutes
Find out how much your home could sell for in as little as 3 minutes with a no-obligation cash offer.
Estimated market value
$255,000
Get a cash offer in 3 minutes
Find out how much your home could sell for in as little as 3 minutes with a no-obligation cash offer.
Estimated market value
$255,000
- Texas
- Dallas County
- Mesquite
- 75149
- 1533 Colborne Dr
