Skip main navigation
Sold for $432,000
  • $432,000

    1533 Creekwood Rd, Hope Mills, NC 28348

    5beds
    2,849sqft
    Single Family Residence
    Built in 2023
    0.82 Acres Lot
    $433,600 Zestimate®
    $152/sqft
    $2,719 Estimated rent

    Home value

    $433,600

    $399,000 - $473,000

    $2,719/mo

    Zestimate® history
    Loading
    Loading...

    Owner options

    List your home for rent

    $2,719/mo

    Rent Zestimate®

    Find your next renter with Zillow Rental Manager. Plus, with online applications, you can quickly screen prospective tenants – for free.

    Learn more

    $2,719/mo

    Rent Zestimate®

    Refinance and save

    $2,828/mo

    Est. payment

    Refinancing to a lower rate could help reduce your monthly payments and save thousands over the life of the loan.

    See today's rates

    $2,828/mo

    Est. payment

    Explore your selling options

    Work with a Zillow partner agent

    Leverage their expertise and Zillow's premium Showcase listings to get your home seen by more buyers.

    Get started

    List with your own agent

    Get your home in front of millions of buyers by listing it on Zillow.

    Learn how to do it

    Sell it yourself

    Take full control of how buyers see your home on Zillow by listing For Sale by Owner (FSBO).

    List your home

    What's special

    Trey ceilingWalk in tiled showerGranite countersWhite vinyl privacy fenceAdded patio spaceScreened in back porchFormal dining
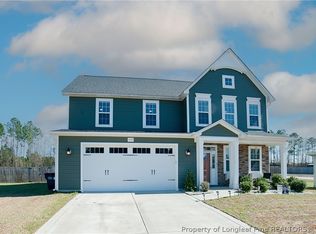
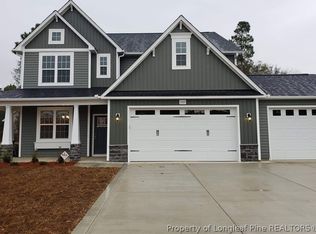
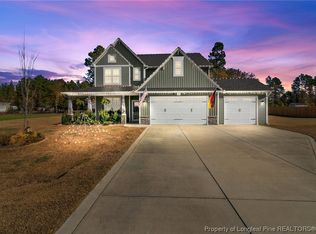
    Absolute GEM in Grays Creek! Beautiful home with many Owner added Extras including added Patio space, Built in Fire Pit, Custom Outdoor Built in Grilling area with a Mini Frig. Downstairs has 9' Ceilings thru out with the Formal Dining, Flex Room, Family Room with Fireplace opening to the Kitchen, the Primary Suite, 2 other Bedrooms (1 has been MODIFIED to a CUSTOMIZED WIC), Full Bath & Laundry Room. The Kitchen is a Chef's Dream with an Island, Granite Counters, Tile Backsplash, Soft Close Cabinets, SS Appliances to include Gas Cook Top & Double Wall Oven with a Breakfast Area. The Primary Suite Bedroom has a Trey Ceiling, Bath has Double Vanity, Walk in Tiled Shower & WIC. Upstairs find a Loft area, 2 Bedrooms & Full Bath. 2 Car Garage. Screened in Back Porch. Gutters on the entire house with 2 Flood Lights on Back of home. White Vinyl Privacy Fence. Make an appointment Now to come see this Spectacular Home!

    Zillow last checked:

    Listing updated:

    Listed by:

    VALENCIA SMALLS,

    THE LYNN RICHARDS GROUP

    Bought with:

    COREY TURNER, 320831

    NORTHGROUP REAL ESTATE

    Source: LPRMLS,MLS#: 740227MLS LogoOriginating MLS: Longleaf Pine Realtors

    Facts & features

    Interior

    Bedrooms & bathrooms
    • Bedrooms: 5
    • Bathrooms: 3
    • Full bathrooms: 3
    Heating
    • Heat Pump
    Cooling
    • Central Air, Electric
    Appliances
    • Included: Double Oven, Dishwasher, Gas Cooktop, Microwave
    • Laundry: Washer Hookup, Dryer Hookup, Main Level
    Features
    • Breakfast Area, Tray Ceiling(s), Ceiling Fan(s), Coffered Ceiling(s), Separate/Formal Dining Room, Double Vanity, Entrance Foyer, Granite Counters, Kitchen Island, Primary Downstairs, Loft, Walk-In Closet(s), Walk-In Shower
    • Flooring: Carpet, Laminate, Tile
    • Number of fireplaces: 1
    • Fireplace features: Gas Log
    Interior area
    • Total interior livable area: 2,849 sqft

    Property

    Parking
    • Total spaces: 2
    • Parking features: Attached, Garage
    • Attached garage spaces: 2
    Features
    • Levels: One and One Half
    • Patio & porch: Front Porch, Patio, Porch, Screened
    • Exterior features: Fence, Fire Pit, Outdoor Kitchen, Porch, Patio, Rain Gutters
    • Fencing: Back Yard,Privacy
    Lot
    • Size: 0.82 Acres
    Details
    • Parcel number: 0421430106
    • Special conditions: Standard

    Construction

    Type & style
    • Home type: SingleFamily
    • Architectural style: One and One Half Story
    • Property subtype: Single Family Residence
    Materials
    • Stone Veneer, Vinyl Siding
    • Foundation: Slab
    Condition
    • New construction: No
    • Year built: 2023

    Utilities & green energy

    • Sewer: Septic Tank
    • Water: Well

    Community & neighborhood

    Security
    • Security features: Smoke Detector(s)
    Location
    • Region: Hope Mills
    • Subdivision: Creekwood Farms

    HOA & financial

    HOA
    • Has HOA: Yes
    • HOA fee: $190 annually
    • Association name: Creekwood Farms Hoa

    Other

    Other facts
    • Listing terms: Cash,Conventional,FHA,New Loan,USDA Loan,VA Loan
    • Ownership: More than a year

    Price history

    DateEventPrice
    4/25/2025Sold$432,000-5.2%$152/sqft
    Source: LPRMLS #740227 Report a problem
    3/17/2025Pending sale$455,900$160/sqft
    Source: LPRMLS #740227 Report a problem
    3/13/2025Listed for sale$455,900+14.5%$160/sqft
    Source: LPRMLS #740227 Report a problem
    5/25/2023Sold$398,000$140/sqft
    Source: Public Record Report a problem

    Public tax history

    YearProperty taxesTax assessment
    2025$3,006 +14%$411,400 +64%
    2024$2,636 +87.7%$250,900
    2023$1,405 +212.5%--
    2022$450 $45,000
    2021$450 $45,000
    2020-- $45,000

    Find assessor info on the county website

    Neighborhood: 28348

    Nearby schools

    GreatSchools rating
    Schools provided by the listing agent
    • Middle: Grays Creek Middle School
    • High: Grays Creek Senior High

    Source: LPRMLS. This data may not be complete. We recommend contacting the local school district to confirm school assignments for this home.

    Get a cash offer in 3 minutes
    Find out how much your home could sell for in as little as 3 minutes with a no-obligation cash offer.
    Estimated market value
    $433,600
    Get a cash offer in 3 minutes
    Find out how much your home could sell for in as little as 3 minutes with a no-obligation cash offer.
    Estimated market value
    $433,600