Skip main navigation
Pending
  • $319,770

    1533 Damon Ct SE, Rochester, MN 55904

    4beds
    2,215sqft
    : 
    $2,061/mo
    Get pre-qualified
    Single Family
    Built in 1946
    0.34 Acres Lot
    $-- Zestimate®
    $144/sqft
    $-- HOA

    What's special

    Storage shedBeautiful wood floorsCozy fire pitRaspberry plantsDining spaceNew roofMain floor laundry
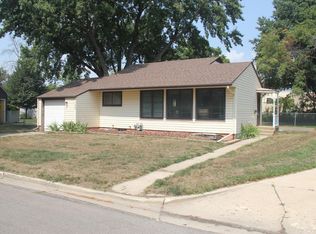
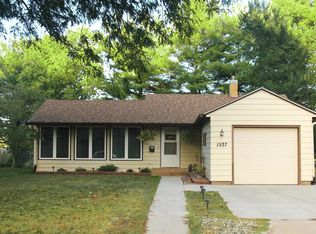
    NEW ROOF, Pre-inspected, and move-in ready! Enjoy the perfect blend of historic charm and tasteful updates in the magical Homestead Neighborhood, located just minutes from downtown. Neighborhood Trail, 5-minute walk to bus stop, 6-minute walk to OMC. There is a flow to the layout that you just don't find in homes in this price range. You can get to the rooms and baths from the dining space or from the laundry. Yes, Main floor Laundry, right by side door to backyard patio. Get messy in the garden, no problem! Strip and dump just steps inside your new home. Step inside to find a bright interior with fresh paint, brand-new carpet in the basement, and beautiful wood floors (Also under the living room Carpet - Matches wide plank from the office), and a finished lower-level family room for extra living space. MAJOR updates include a newer furnace, A/C, water heater, and the aforementioned ROOF. Plus, a gorgeous fully fenced 1/3-acre backyard complete with a cozy fire pit, garden beds, raspberry plants, a storage shed, and a chicken coop for a touch of country living in the city. There is an inviting and loving aura about this space that just has to be experienced in person. Schedule your private tour today!
    53 days
    |
    51
    |
    4
    |

    Likely to sell faster than

    Zillow last checked:

    Listing updated:

    Listed by:

    Michael Quinones 507-990-7961,

    Real Broker, LLC.,

    Sammantha Quinones 507-993-9997

    Source: NorthstarMLS as distributed by MLS GRID,MLS#: 7103627MLS Logo

      Facts & features

      Interior

      Bedrooms & bathrooms
      • Bedrooms: 4
      • Bathrooms: 2
      • Full bathrooms: 2
      Bedroom
      • Level: Main
      Bedroom 2
      • Level: Main
      Bedroom 3
      • Level: Main
      Bedroom 4
      • Level: Main
      Dining room
      • Level: Main
      Family room
      • Level: Lower
      Kitchen
      • Level: Main
      Laundry
      • Level: Main
      Living room
      • Level: Main
      Utility room
      • Level: Lower
      Heating
      • Forced Air
      Cooling
      • Central Air
      Features
      • Basement: Block,Partial,Partially Finished,Storage Space
      • Has fireplace: No
      Interior area
      • Total structure area: 2,606
      • Total interior livable area: 2,215 sqft
      • Finished area above ground: 1,615
      • Finished area below ground: 600

      Property

      Parking
      • Total spaces: 1
      • Parking features: Attached
      • Attached garage spaces: 1
      Accessibility
      • Accessibility features: None
      Features
      • Levels: One
      • Stories: 1
      Lot
      • Size: 0.34 Acres
      • Dimensions: 58 x 138 x 82 x 76 x 134
      Details
      • Foundation area: 991
      • Parcel number: 640111010247
      • Zoning description: Residential-Single Family

      Construction

      Type & style
      • Home type: SingleFamily
      • Property subtype: Single Family
      Condition
      • New construction: No
      • Year built: 1946

      Utilities & green energy

      • Gas: Natural Gas
      • Sewer: City Sewer/Connected
      • Water: City Water/Connected

      Community & HOA

      Community
      • Subdivision: Homestead Add-Pt Torrens
      HOA
      • Has HOA: No
      Location
      • Region: Rochester

      Financial & listing details

      • Price per square foot: $144/sqft
      • Tax assessed value: $255,200
      • Annual tax amount: $3,288
      • Date on market: 7/3/2026
      • Cumulative days on market: 99 days

        Estimated market value

        Not available

        Estimated sales range

        Not available

        Not available

        Price history

        DateEventPrice
        7/9/2026Pending sale$319,770$144/sqft
        Source: NorthstarMLS as distributed by MLS GRID #7103627 Report a problem
        7/3/2026Listed for sale$319,770+1.8%$144/sqft
        Source: NorthstarMLS as distributed by MLS GRID #7103627 Report a problem
        8/26/2025Listing removed$314,000$142/sqft
        Source: NorthstarMLS as distributed by MLS GRID #6753528 Report a problem
        8/11/2025Price change$314,000-3.4%$142/sqft
        Source: NorthstarMLS as distributed by MLS GRID #6753528 Report a problem
        7/13/2025Listed for sale$324,900+322.5%$147/sqft
        Source: NorthstarMLS as distributed by MLS GRID #6753528 Report a problem
        5/1/1993Sold$76,900$35/sqft
        Source: Agent Provided Report a problem

        Public tax history

        YearProperty taxesTax assessment
        2025$3,261 +6.7%$231,700 +1.3%
        2024$3,057 $228,800 -4.9%
        2023-- $240,700 +17.8%
        2022$2,364 -0.3%$204,300 +20.8%
        2021$2,370 +1.3%$169,100
        2020$2,340 +13.3%$169,100 +19.8%
        2019$2,066 $141,100 -5.7%
        2017$2,066 +15%$149,700 +25.6%
        2016$1,796 $119,200 +17.4%
        2015$1,796 +14.4%$101,500
        2014$1,570 +7.7%$101,500 -2.6%
        2012$1,458 $104,200 -20.2%
        2011-- $130,500 -3%
        2010$1,468 -0.4%$134,600
        2008$1,474 $134,600
        Find assessor info on the county website

        Monthly payment

        Est. payment

        Payment breakdown

        Explore the cost of this home by adjusting the details. Changes won't be saved.
        All calculations are estimates and provided by Zillow, Inc. for informational purposes only. Actual amounts may vary.
        HOA fees may include property taxes on listings classified as Co-Ops. Contact the listing agent and/or owner for fee details.
        See how much you could borrow to make a competitive offer.

        Climate risks

        Neighborhood: 55904

        Getting around

        36 / 100
        Car-Dependent
        81 / 100
        Very Bikeable

        Nearby schools

        GreatSchools rating
        Schools provided by the listing agent
        • Elementary: Riverside Central
        • Middle: Kellogg
        • High: Century

        Source: NorthstarMLS as distributed by MLS GRID. This data may not be complete. We recommend contacting the local school district to confirm school assignments for this home.

        A local agent can set up tours, give advice and negotiate with sellers.

        Browse local experts

        Similar homes