OPEN HOUSE-SUN AUG 16: 12-2pm
Welcome home to The Village, one of Covington’s most charming white-picket-fenced neighborhoods, where sidewalks, front porches, and a welcoming neighborhood feel set the scene. Just 7 years young and beautifully maintained, this home offers approximately 2,300 square feet with 4 bedrooms and 3 full bathrooms, giving you plenty of space to settle in and make it your own. The open-concept floor plan, beautiful beam accents in the dining room and primary bedroom, and thoughtful layout provide warmth and character throughout, creating a home that feels both inviting and effortlessly livable.
Set on a larger lot, there’s room for backyard games, a garden, pets to roam, or friends and family to gather. Spend slow mornings with coffee on the covered back patio, fire up the grill on the weekends, and enjoy evenings outside. A whole-home generator gives you added peace of mind that’s especially appreciated in South Louisiana. Just beyond the neighborhood, hop on the walking path for an evening stroll or head to the nearby park, and when you’re ready for dinner, shopping, or a Saturday morning downtown, Downtown Covington is just minutes away.
It’s the kind of home that makes everyday life feel a little sweeter — with space to grow, room to gather, added peace of mind, and all the charm of Covington right outside your door. Flood Zone X!! No carpet!
Active under contract
$535,000
1533 Darlington St, Covington, LA 70433
4beds
2,191sqft
Single Family Residence
Built in 2019
0.25 Acres Lot
$531,600 Zestimate®
$244/sqft
$31/mo HOA
What's special
Open-concept floor planCovered back patioLarger lotFront porchesWhite-picket-fenced neighborhoodsThoughtful layout
- 22 days
- 1,180
- 56
Likely to sell faster than
Zillow last checked:
Listing updated:
Listed by:
Katherine Friedman 985-373-5283,
McEnery Residential, LLC 504-605-4400,
Katherine Modeen 985-966-2715,
McEnery Residential, LLC
Source: GSREIN,MLS#: 2572416
Facts & features
Interior
Bedrooms & bathrooms
- Bedrooms: 4
- Bathrooms: 3
- Full bathrooms: 3
Primary bedroom
- Description: Flooring: Laminate,Simulated Wood
- Level: Lower
- Dimensions: 13x6
Bedroom
- Description: Flooring: Laminate,Simulated Wood
- Level: Lower
- Dimensions: 10x12
Bedroom
- Description: Flooring: Laminate,Simulated Wood
- Level: Lower
- Dimensions: 10x12
Bedroom
- Description: Flooring: Laminate,Simulated Wood
- Level: Lower
- Dimensions: 10x11
Breakfast room nook
- Description: Flooring: Laminate,Simulated Wood
- Level: Lower
- Dimensions: 9.7x14
Dining room
- Description: Flooring: Laminate,Simulated Wood
- Level: Lower
- Dimensions: 10.5x11.5
Foyer
- Description: Flooring: Laminate,Simulated Wood
- Level: Lower
- Dimensions: 6x12
Kitchen
- Description: Flooring: Laminate,Simulated Wood
- Level: Lower
- Dimensions: 10.5x15.5
Living room
- Description: Flooring: Laminate,Simulated Wood
- Level: Lower
- Dimensions: 15x24
Heating
- Has Heating (Unspecified Type)
Cooling
- Central Air, 1 Unit
Appliances
- Included: Dishwasher, Disposal, Microwave, Oven, Range
Features
- Ceiling Fan(s), Carbon Monoxide Detector, Pantry, Stainless Steel Appliances, Vaulted Ceiling(s)
- Has fireplace: Yes
- Fireplace features: Gas
Interior area
- Total structure area: 3,204
- Total interior livable area: 2,191 sqft
Video & virtual tour
Property
Parking
- Total spaces: 2
- Parking features: Garage, Two Spaces, Garage Door Opener
- Has garage: Yes
Features
- Levels: One
- Stories: 1
- Patio & porch: Covered, Porch
- Exterior features: Porch
- Pool features: None
Lot
- Size: 0.25 Acres
- Dimensions: 75 x 150
- Features: City Lot, Rectangular Lot
Details
- Parcel number: 22632
- Special conditions: None
Construction
Type & style
- Home type: SingleFamily
- Architectural style: Craftsman
- Property subtype: Single Family Residence
Materials
- HardiPlank Type
- Foundation: Slab
- Roof: Shingle
Condition
- Excellent
- Year built: 2019
Utilities & green energy
- Electric: Generator
- Sewer: Public Sewer
- Water: Public
Community & HOA
Community
- Subdivision: The Village
HOA
- Has HOA: Yes
- HOA fee: $375 annually
Location
- Region: Covington
Financial & listing details
- Price per square foot: $244/sqft
- Tax assessed value: $424,960
- Annual tax amount: $3,830
- Date on market: 8/14/2026
Estimated market value
$531,600
$505,000 - $558,000
$2,714/mo
Price history
| Date | Event | Price |
|---|---|---|
| 8/20/2026 | Contingent | $535,000$244/sqft |
Source:  GSREIN #2572416 Report a problem GSREIN #2572416 Report a problem | ||
| 8/14/2026 | Listed for sale | $535,000$244/sqft |
Source: GSREIN #2572416 Report a problem | ||
| 10/25/2019 | Sold | -- |
Source: GSREIN #2224144 Report a problem | ||
| 8/11/2017 | Sold | -- |
Source: Public Record Report a problem | ||
Public tax history
| Year | Property taxes | Tax assessment |
|---|---|---|
| 2025 | $3,830 -3.9% | $42,496 |
| 2024 | $3,984 +13% | $42,496 +18% |
| 2023 | $3,526 0% | $36,019 |
| 2022 | $3,526 +25.9% | $36,019 |
| 2021 | $2,800 -0.3% | $36,019 |
| 2020 | $2,809 +448.7% | $36,019 +620.4% |
| 2019 | $512 -0.1% | $5,000 |
| 2018 | $513 -17.8% | $5,000 |
| 2017 | $624 -0.5% | $5,000 |
| 2016 | $627 | $5,000 +66.7% |
| 2015 | $627 +62.4% | $3,000 |
| 2014 | $386 | $3,000 |
Find assessor info on the county website
Monthly payment
Est. payment
Payment breakdown
Explore the cost of this home by adjusting the details. Changes won't be saved.Climate risks
Neighborhood: 70433
Nearby schools
Schools provided by the listing agent
- Elementary: www.stpsb.org
Source: GSREIN. This data may not be complete. We recommend contacting the local school district to confirm school assignments for this home.

Similar homes
- $472,0003 bd3 ba2k sqft1506 Natchez Loop, Covington, LA 70433For Sale

 MLS ID #2554554, Lesley Troncoso, Crescent Sotheby's International Realty. GSREIN
 - $522,0003 bd2 ba2.1k sqft117 Rue Marcelle, Covington, LA 70433For Sale
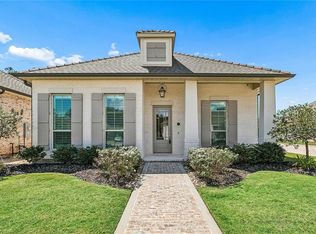 MLS ID #2573536, Karen Morgan, Compass Covington (COMP27). GSREIN
 - $375,0004 bd2 ba2.3k sqft613 Del Sol Pass, Covington, LA 70433For Sale
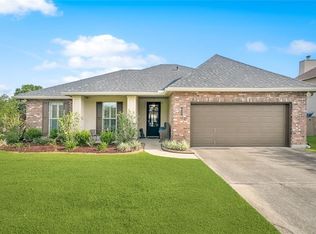 MLS ID #2575645, Connor Mulvany, Realty One Group Immobilia. GSREIN
 - $520,0004 bd3 ba2.5k sqft1680 Continental Dr, Covington, LA 70433For Sale
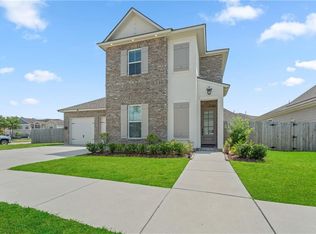 MLS ID #2515216, Richard Bulot, ERA Top Agent Realty. GSREIN
 - $463,5004 bd3 ba2.2k sqft1241 Abita River Dr, Covington, LA 70433For SaleMLS ID #2563585, Cody Currier, 1 Percent Lists. GSREIN
- $325,0003 bd2 ba1.5k sqft422 W 26th Ave, Covington, LA 70433For SaleMLS ID #2575666, Becky Ray Giroir, REVE, REALTORS. GSREIN
- $639,9004 bd3 ba2.5k sqft4232 Cypress Point Dr, Covington, LA 70433New ConstructionMLS ID #2575358, Marisa White, Compass Metro. GSREIN
- $419,0005 bd4 ba2.9k sqft8 Patricia Dr, Covington, LA 70433For SaleMLS ID #2568876, Spencer Rossie, Century 21 J. Carter & Company. GSREIN
- $490,0003 bd3 ba2.2k sqft1312 Abita River Dr, Covington, LA 70433For SaleMLS ID #2559986, John Romano, Compass Mandeville. GSREIN
- $635,0003 bd2 ba2.1k sqft176 Magnolia Mound Ave, Covington, LA 70433For SaleMLS ID #2569533, Brenna Wood, Compass Mandeville. GSREIN
- $489,0003 bd3 ba2.2k sqft1305 Abita River Dr, Covington, LA 70433For SaleMLS ID #2560194, James Clayton, 1 Percent Lists. GSREIN
- $589,9003 bd3 ba2.5k sqft405 Gray Eagle Ct, Covington, LA 70433For SaleMLS ID #2551420, Nicholas LaRocca, Keller Williams Realty Services. GSREIN
- $545,0004 bd3 ba2.4k sqft628 Tartan Trce, Covington, LA 70435For SaleMLS ID #2563388, Amanda McDaniel, Downtown Realty. GSREIN
- $615,0004 bd3 ba2.6k sqft637 Weston Way, Covington, LA 70433For SaleMLS ID #2546329, Beverly Hobbs Shea, High Road Properties, Inc.. GSREIN
- $535,0004 bd3 ba2.5k sqft1248 Sweet Clover Way, Madisonville, LA 70447For SaleMLS ID #2551721, John Romano, Compass Mandeville. GSREIN
- $799,0003 bd3 ba2.9k sqft501 N Corniche Du Lac, Covington, LA 70433For SaleMLS ID #2574930, Allison Vencil, Compass Mandeville. GSREIN
- $785,0004 bd4 ba2.9k sqft1015 S Louisiana St, Covington, LA 70433For SaleMLS ID #2565897, Jennifer Rice, Berkshire Hathaway HomeServices Preferred, REALTOR. GSREIN
- $735,0003 bd3 ba2.5k sqft2211 S America St, Covington, LA 70433For SaleMLS ID #2568973, Mallory Goorley, Compass Mandeville. GSREIN
- $535,0004 bd2 ba2k sqft202 Marguerite St, Folsom, LA 70437For SaleMLS ID #2557001, Kerrie Seiler, Compass Covington (COMP27). GSREIN
- $515,0004 bd3 ba2.3k sqft604 Blue Heron Ln, Madisonville, LA 70447For SaleMLS ID #2563172, Carol Upton-Sieverding, Compass Mandeville. GSREIN
