Skip main navigation
Sold for $190,000
  • $190,000

    1533 E 67th Ct, Tulsa, OK 74136

    3beds
    1,313sqft
    Single Family Residence
    Built in 1983
    3,659.04 Square Feet Lot
    $191,700 Zestimate®
    $145/sqft
    $1,535 Estimated rent

    Home value

    $191,700

    $182,000 - $203,000

    $1,535/mo

    Zestimate® history
    Loading
    Loading...

    Owner options

    List your home for rent

    $1,535/mo

    Rent Zestimate®

    Find your next renter with Zillow Rental Manager. Plus, with online applications, you can quickly screen prospective tenants – for free.

    Learn more

    $1,535/mo

    Rent Zestimate®

    Refinance and save

    $1,250/mo

    Est. payment

    Refinancing to a lower rate could help reduce your monthly payments and save thousands over the life of the loan.

    See today's rates

    $1,250/mo

    Est. payment

    Explore your selling options

    Work with a Zillow partner agent

    Leverage their expertise and Zillow's premium Showcase listings to get your home seen by more buyers.

    Get started

    List with your own agent

    Get your home in front of millions of buyers by listing it on Zillow.

    Learn how to do it

    Sell it yourself

    Take full control of how buyers see your home on Zillow by listing For Sale by Owner (FSBO).

    List your home

    What's special

    Modern upgradesSpacious layoutSpacious backyardFreshly updated bathroomsUpdated en-suite bathConvenient laundry areaWood-burning fireplace
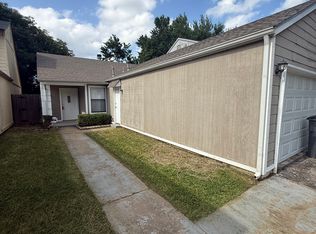
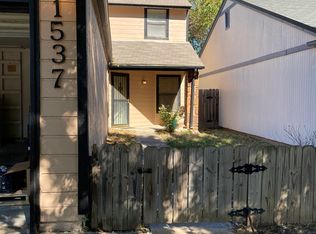
    Welcome to your perfect starter home in the heart of South Tulsa! This beautifully updated 3-bedroom, 2.5-bath gem features a spacious layout, modern upgrades, and a 2-car garage—all nestled on a tree-lined lot ideal for relaxing or entertaining. Recent Renovations Include: New flooring, lighting, hardware, HVAC, appliances, and vanities Freshly updated bathrooms with stylish tile and contemporary finishes Brand-new kitchen appliances and pantry with cozy breakfast nook. The inviting living room boasts a wood-burning fireplace and flows seamlessly into the kitchen, creating a warm and functional space for everyday living. Just off the kitchen, you’ll find a convenient laundry area and half bath. Upstairs, the generous primary suite easily accommodates larger furniture and features an updated en-suite bath with new vanity, lighting, and tile. Two additional guest bedrooms and a remodeled full bath complete the second level. Step outside to enjoy a spacious backyard with mature trees—perfect for weekend gatherings, pets, or peaceful evenings under the stars. Located in a desirable South Tulsa neighborhood with easy access to shopping, dining, and schools. Don’t miss your chance to own this turnkey home—schedule your private showing today!

    Zillow last checked:

    Listing updated:

    Listed by:

    Josh Rainwater 918-852-8500,

    Coldwell Banker Select

    Bought with:

    Lauren Stobaugh, 203883

    Black Label Agents

    Source: MLS Technology, Inc.,MLS#: 2542311MLS LogoOriginating MLS: MLS Technology

    Facts & features

    Interior

    Bedrooms & bathrooms
    • Bedrooms: 3
    • Bathrooms: 3
    • Full bathrooms: 2
    • 1/2 bathrooms: 1
    Primary bedroom
    • Description: Master Bedroom,Private Bath,Walk-in Closet
    • Level: Second
    Bedroom
    • Description: Bedroom,Walk-in Closet
    • Level: Second
    Bedroom
    • Description: Bedroom,Walk-in Closet
    • Level: Second
    Primary bathroom
    • Description: Master Bath,Full Bath
    • Level: Second
    Bathroom
    • Description: Hall Bath,Half Bath
    • Level: First
    Bathroom
    • Description: Hall Bath,Full Bath
    • Level: First
    Kitchen
    • Description: Kitchen,Breakfast Nook,Eat-In,Pantry
    • Level: First
    Living room
    • Description: Living Room,Fireplace,Great Room
    • Level: First
    Utility room
    • Description: Utility Room,Inside
    • Level: First
    Heating
    • Central, Gas
    Cooling
    • Central Air
    Appliances
    • Included: Dishwasher, Gas Water Heater, Microwave, Oven, Range
    Features
    • Ceramic Counters, Other, Ceiling Fan(s)
    • Flooring: Carpet, Tile
    • Doors: Insulated Doors
    • Windows: Vinyl, Insulated Windows
    • Basement: None
    • Number of fireplaces: 1
    • Fireplace features: Gas Starter, Wood Burning
    Interior area
    • Total structure area: 1,313
    • Total interior livable area: 1,313 sqft

    Property

    Parking
    • Total spaces: 2
    • Parking features: Attached, Garage
    • Attached garage spaces: 2
    Features
    • Levels: Two
    • Stories: 2
    • Patio & porch: Patio, Porch
    • Exterior features: Lighting, Rain Gutters
    • Pool features: None
    • Fencing: Full
    Lot
    • Size: 3,659 sqft
    • Features: Mature Trees
    Details
    • Additional structures: None
    • Parcel number: 19710830620950

    Construction

    Type & style
    • Home type: SingleFamily
    • Architectural style: Craftsman
    • Property subtype: Single Family Residence
    Materials
    • Vinyl Siding, Wood Frame
    • Foundation: Slab
    • Roof: Asphalt,Fiberglass
    Condition
    • Year built: 1983

    Utilities & green energy

    • Sewer: Public Sewer
    • Water: Public
    • Utilities for property: Electricity Available, Natural Gas Available
    Green energy
    • Energy efficient items: Doors, Insulation, Windows

    Community & neighborhood

    Security
    • Security features: No Safety Shelter
    Community
    • Community features: Gutter(s)
    Location
    • Region: Tulsa
    • Subdivision: Hunters Run

    Other

    Other facts
    • Listing terms: Conventional,VA Loan

    Price history

    DateEventPrice
    1/16/2026Sold$190,000-2.5%$145/sqft
    Source: MLS Technology, Inc. #2542311 Report a problem
    12/12/2025Pending sale$194,900$148/sqft
    Source: MLS Technology, Inc. #2542311 Report a problem
    11/19/2025Price change$194,900-2.5%$148/sqft
    Source: MLS Technology, Inc. #2542311 Report a problem
    11/12/2025Price change$199,9000%$152/sqft
    Source: MLS Technology, Inc. #2542311 Report a problem
    10/6/2025Listed for sale$199,999+300%$152/sqft
    Source: MLS Technology, Inc. #2542311 Report a problem
    9/10/2025Sold$50,000-33.3%$38/sqft
    Source: Public Record Report a problem
    3/24/2021Listing removed--
    Source: Owner Report a problem
    3/17/2019Listing removed$75,000$57/sqft
    Source: Owner Report a problem
    12/17/2018Listed for sale$75,000-12.8%$57/sqft
    Source: Owner Report a problem
    9/21/2006Sold$86,000$65/sqft
    Source: Public Record Report a problem

    Public tax history

    YearProperty taxesTax assessment
    2025$1,619 +8.7%$12,081 +5%
    2024$1,490 +7.1%$11,506 +5%
    2023$1,391 0%$10,958 +5%
    2022$1,391 +6%$10,436 +5%
    2021$1,313 +1.4%$9,940
    2020$1,295 -4.9%$9,940
    2019$1,362 0%$9,940 +0.1%
    2018$1,362 -0.1%$9,934 +5%
    2017$1,364 +7.4%$9,460
    2016$1,270 $9,460
    2015$1,270 -0.2%$9,460
    2014$1,272 $9,460
    2013-- $9,460
    2012-- $9,460
    2011-- $9,460
    2010-- $9,460
    2009-- $9,460
    2008-- $9,460
    2007-- $9,460 +43.3%
    2006-- $6,600
    2005-- $6,600
    2004$662 $6,600
    2003-- $6,600 -6.7%
    2002-- $7,073 +3.9%
    2001-- $6,809
    2000-- $6,809

    Find assessor info on the county website

    Neighborhood: 74136

    Nearby schools

    GreatSchools rating
    Schools provided by the listing agent
    • Elementary: McClure
    • High: Memorial
    • District: Tulsa - Sch Dist (1)

    Source: MLS Technology, Inc.. This data may not be complete. We recommend contacting the local school district to confirm school assignments for this home.

    Get pre-qualified for a loan
    At Zillow Home Loans, we can pre-qualify you in as little as 5 minutes with no impact to your credit score.

    An equal housing lender. NMLS #10287.

    Sell for more on Zillow
    Get a Zillow Showcase℠ listing at no additional cost and you could sell for .
    $191,700
    2% more
    +$3,834
    With Zillow Showcase(estimated)
    $195,534