Skip main navigation
Off market
  • $3,192,000

    1533 E 7th Ave, Denver, CO 80218

    5beds
    6,540sqft
    SingleFamily
    Built in 1911
    7,840 Square Feet Lot
    $3,192,000 Zestimate®
    $488/sqft
    $3,223 Estimated rent

    Home value

    $3,192,000

    $2.78M - $3.70M

    $3,223/mo

    Zestimate® history
    Loading
    Loading...

    Owner options

    List your home for rent

    $3,223/mo

    Rent Zestimate®

    Find your next renter with Zillow Rental Manager. Plus, with online applications, you can quickly screen prospective tenants – for free.

    Learn more

    $3,223/mo

    Rent Zestimate®

    Refinance and save

    $14,798/mo

    Est. payment

    Refinancing to a lower rate could help reduce your monthly payments and save thousands over the life of the loan.

    See today's rates

    $14,798/mo

    Est. payment

    Explore your selling options

    Work with a Zillow partner agent

    Leverage their expertise and Zillow's premium Showcase listings to get your home seen by more buyers.

    Get started

    List with your own agent

    Get your home in front of millions of buyers by listing it on Zillow.

    Learn how to do it

    Sell it yourself

    Take full control of how buyers see your home on Zillow by listing For Sale by Owner (FSBO).

    List your home

    What's special

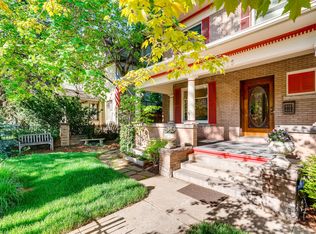
    Step into history in this handsome 100 year old home. The handcrafted woodwork resonates old world charm and stately elegance. The dramatic staircase and carved newel posts define the character of the home on all three stories. Spacious light filled rooms boast additional sun rooms to the east and west to enjoy mornings and afternoons bathed in light. The renovated kitchen has commercial grade gourmet cooking appliances, slab granite counters and a generous butler's pantry. The second floor has a master suite with a new bathroom and completely custom closet with extensive cabinetry as well as a guest suite with office and additional media room. The light and airy third floor has a 2nd master suite and additional two bedrooms and bath. The finished basement echoes the attractive woodwork and fireplace in an inviting recreation space. Additional large storage areas are a great bonus. Attractive Williams Park and Cheesman Park are just a few steps away.

    This property is off market, which means it's not currently listed for sale or rent on Zillow. This may be different from what's available on other websites or public sources.

    Facts & features

    Interior

    Bedrooms & bathrooms
    • Bedrooms: 5
    • Bathrooms: 6
    • Full bathrooms: 4
    • 1/2 bathrooms: 2
    Heating
    • Other, Radiant, Gas
    Cooling
    • Evaporative
    Appliances
    • Included: Dishwasher, Dryer, Freezer, Garbage disposal, Microwave, Range / Oven, Refrigerator, Washer
    Features
    • Flooring: Hardwood
    • Basement: Finished
    • Has fireplace: Yes
    Interior area
    • Total interior livable area: 6,540 sqft

    Property

    Parking
    • Total spaces: 2
    • Parking features: Garage - Detached
    Features
    • Exterior features: Brick
    • Has view: Yes
    • View description: Mountain
    Lot
    • Size: 7,840 Square Feet
    Details
    • Parcel number: 0502319014000

    Construction

    Type & style
    • Home type: SingleFamily
    Materials
    • Roof: Tile
    Condition
    • Year built: 1911

    Community & HOA

    Location
    • Region: Denver

    Financial & listing details

    • Price per square foot: $488/sqft
    • Tax assessed value: $2,747,900
    • Annual tax amount: $13,981

    Price history

    DateEventPrice
    5/25/2012Sold$1,250,000-3.5%$191/sqft
    Source: Agent Provided Report a problem
    2/18/2012Price change$1,295,000-7.2%$198/sqft
    Source: Fuller Sotheby's International Realty #1067481 Report a problem
    1/7/2012Listed for sale$1,395,000$213/sqft
    Source: PFRE Tour Report a problem
    12/5/2011Listing removed$1,395,000$213/sqft
    Source: PFRE Tour Report a problem
    6/22/2011Price change$1,395,000-6.1%$213/sqft
    Source: PFRE Tour Report a problem
    6/13/2011Listed for sale$1,485,000-6.9%$227/sqft
    Source: PFRE Tour Report a problem
    3/9/2011Listing removed$1,595,000$244/sqft
    Source: Kentwood Companies #970944 Report a problem
    2/24/2011Listed for sale$1,595,000+88.8%$244/sqft
    Source: Active Website #970944 Report a problem
    3/28/1997Sold$845,000$129/sqft
    Source: Public Record Report a problem

    Public tax history

    YearProperty taxesTax assessment
    2024$13,981 +15.3%$180,430 -2.4%
    2023$12,125 +3.6%$184,890 +21.3%
    2022$11,704 +1.5%$152,470 -2.8%
    2021$11,528 +2.9%$156,850 +1%
    2020$11,205 +6.8%$155,369 -0.7%
    2019$10,496 $156,456 +15.3%
    2018$10,496 +0.3%$135,670
    2017$10,465 +1%$135,670 +2.3%
    2016$10,360 +25.2%$132,610
    2015$8,274 0%$132,610 +33.1%
    2014$8,277 +7.2%$99,620
    2013$7,721 +17.9%$99,620 +8.5%
    2012$6,549 -3%$91,840 +27.8%
    2011$6,749 +2.2%$71,840 -29.1%
    2010$6,602 +25.4%$101,350
    2009$5,265 -0.2%$101,350 +28.6%
    2008$5,274 +9.5%$78,840
    2007$4,816 +1.1%$78,840 +9.6%
    2006$4,762 -6.3%$71,930
    2005$5,081 -26.4%$71,930 -11.3%
    2003$6,901 +1.9%$81,080 -29.7%
    2002$6,773 $115,290 +26.8%
    2001-- $90,900
    Find assessor info on the county website

    Neighborhood: Country Club

    Nearby schools

    GreatSchools rating
    Get a cash offer in 3 minutes
    Find out how much your home could sell for in as little as 3 minutes with a no-obligation cash offer.
    Estimated market value
    $3,192,000
    Get a cash offer in 3 minutes
    Find out how much your home could sell for in as little as 3 minutes with a no-obligation cash offer.
    Estimated market value
    $3,192,000