Beautiful One-Level Ranch Home on One Acre Just Minutes to the River!!
Prime Location
This perfect one-level ranch home is situated on a spacious one-acre lot. Enjoy the tranquility of country living while remaining conveniently close to shopping centers, medical facilities, and a variety of eateries.
Charming and Pristine Interior
The home features three bedrooms and two full bathrooms, all maintained in pristine condition. The spacious great room is highlighted by a cozy fireplace and elegant tray ceilings, providing a warm and inviting atmosphere. The kitchen is designed for both function and style, boasting granite countertops, custom cabinets, and a beautiful granite island--ideal for entertaining. Adjacent to the kitchen, the dining area is perfectly suited for gatherings with family and friends.
Throughout the home, gorgeous hardwood floors add to the sense of quality and comfort. The master suite offers a luxurious spa bath, while the split floor plan ensures that guest bedrooms and the second bath are both spacious and private.
Outdoor Living
This lovely home sits on more than one acre and includes a private covered back porch. Here, you can relax and enjoy nature at its fullest, making it the ideal retreat for peaceful outdoor living. Don't miss the opportunity to call this beautiful ranch home yours! Just Minutes from Hiwassee River!!
Active
$409,000
1533 Eads Bluff Rd NW, Georgetown, TN 37336
3beds
1,655sqft
Single Family Residence, Residential
Built in 2019
1.05 Acres Lot
$-- Zestimate®
$247/sqft
$-- HOA
What's special
One-level ranch homeCozy fireplaceBeautiful granite islandSpacious great roomSpacious one-acre lotThree bedroomsCustom cabinets
- 67 days
- 222
- 13
Zillow last checked:
Listing updated:
Listed by:
Cindy L Shaw 423-310-7923,
Realty ONE Group Experts 423-541-0100
Source: RealTracs MLS as distributed by MLS GRID,MLS#: 3269757
Facts & features
Interior
Bedrooms & bathrooms
- Bedrooms: 3
- Bathrooms: 2
- Full bathrooms: 2
Dining room
- Features: Other
- Level: Other
Living room
- Features: Great Room
- Level: Great Room
Heating
- Central, Electric
Cooling
- Central Air
Appliances
- Included: Electric Range, Dishwasher, Refrigerator, Microwave
Features
- High Ceilings, Kitchen Island
- Flooring: Wood
- Basement: Crawl Space
Interior area
- Total structure area: 1,655
- Total interior livable area: 1,655 sqft
Property
Parking
- Total spaces: 2
- Parking features: Garage Door Opener, Attached, Concrete, Driveway
- Attached garage spaces: 2
- Has uncovered spaces: Yes
Features
- Levels: Three Or More
- Stories: 1
- Patio & porch: Porch, Covered
Lot
- Size: 1.05 Acres
- Dimensions: 148 x 321 x 151 x 322
- Features: Sloped
- Topography: Sloped
Details
- Parcel number: 003 01501 000
- Special conditions: Standard
Construction
Type & style
- Home type: SingleFamily
- Architectural style: Ranch
- Property subtype: Single Family Residence, Residential
Materials
- Vinyl Siding
- Roof: Shingle
Condition
- New construction: No
- Year built: 2019
Utilities & green energy
- Sewer: Septic Tank
- Water: Public
- Utilities for property: Electricity Available, Water Available
Community & HOA
Community
- Security: Security System, Smoke Detector(s)
HOA
- Has HOA: No
Location
- Region: Georgetown
Financial & listing details
- Price per square foot: $247/sqft
- Tax assessed value: $384,800
- Annual tax amount: $1,186
- Date on market: 7/10/2026
- Electric utility on property: Yes
Estimated market value
Not available
Estimated sales range
Not available
Not available
Price history
| Date | Event | Price |
|---|---|---|
| 4/13/2026 | Price change | $409,000-2.6%$247/sqft |
Source:  RCAR #20260956 Report a problem RCAR #20260956 Report a problem | ||
| 2/26/2026 | Price change | $419,900-1.2%$254/sqft |
Source: RCAR #20260956 Report a problem | ||
| 11/20/2025 | Listed for sale | $425,000$257/sqft |
Source:  RealTracs MLS as distributed by MLS GRID #3048831 Report a problem RealTracs MLS as distributed by MLS GRID #3048831 Report a problem | ||
Public tax history
| Year | Property taxes | Tax assessment |
|---|---|---|
| 2025 | -- | $96,200 +61.5% |
| 2024 | $1,068 | $59,575 |
| 2023 | $1,068 | $59,575 |
| 2022 | $1,068 | $59,575 |
| 2021 | $1,068 +1140.3% | $59,575 +1437.4% |
| 2019 | $86 | $3,875 |
Find assessor info on the county website
Monthly payment
Est. payment
Payment breakdown
Explore the cost of this home by adjusting the details. Changes won't be saved.Climate risks
Neighborhood: 37336
Nearby schools
Schools provided by the listing agent
- Elementary: Hopewell Elementary School
- High: Walker Valley High School
Source: RealTracs MLS as distributed by MLS GRID. This data may not be complete. We recommend contacting the local school district to confirm school assignments for this home.
- $317,900-- bd2 ba1.3k sqft1543 Eads Bluff Rd NW, Georgetown, TN 37336Off Market
- $446,5003 bd2 ba1.9k sqft1523 Eads Bluff Rd NW, Georgetown, TN 37336Off Market

- $380,0003 bd2 ba1.7k sqft1513 Eads Bluff Rd NW, Georgetown, TN 37336For Sale

- $500,0003 bd4 ba3.3k sqft1552 Eads Bluff Rd NW, Georgetown, TN 37336Sold
Similar homes
- $380,0003 bd2 ba1.7k sqft1513 Eads Bluff Rd NW, Georgetown, TN 37336For SaleMLS ID #1542012, Cindi Richardson. Greater Chattanooga Realtors
- $399,9003 bd2 ba1.7k sqft1744 Overdale Dr NW, Cleveland, TN 37312For Sale

 MLS ID #3548134, Sommer Oder-Bailey. RealTracs MLS as distributed by MLS GRID
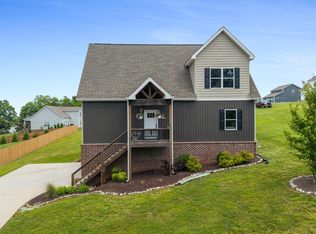
 - $430,0003 bd2 ba1.9k sqft155 Surrey Ln, Cleveland, TN 37312For Sale
 MLS ID #1541469, Rhonda King. Greater Chattanooga Realtors
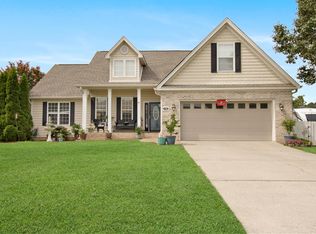
 - $429,5004 bd2 ba1.8k sqft136 Thoroughbred Dr NW, Cleveland, TN 37312For Sale
 MLS ID #3248723, Lance Allen. RealTracs MLS as distributed by MLS GRID
 - $368,0003 bd2 ba1.3k sqft3445 Highway 39w, Athens, TN 37303For SaleMLS ID #3255140, Dottie M Sneed. RealTracs MLS as distributed by MLS GRID
- $375,0003 bd2 ba1.5k sqft105 Barker Ln NW, Cleveland, TN 37312For SaleMLS ID #3244416, Racheal Swigert. RealTracs MLS as distributed by MLS GRID
- $435,0004 bd3 ba2.1k sqft110 NE Quail Run, Cleveland, TN 37312Active
 MLS ID #1331226, Darren Miller, eXp Realty, LLC. East Tennessee Realtors
