Custom-built by Redding's Custom Homes in 2003, this beautifully maintained 4-bedroom, 2.5-bath home offers a flexible floor plan, energy-efficient features, and an exceptional backyard designed for entertaining. A welcoming front room provides the perfect space for a home office, playroom, gym, or additional living area. Two spacious living areas are connected by a striking double-sided fireplace with gas logs and large wet bar. The fourth bedroom is currently used as a media room but can easily be converted back into a bedroom. A dedicated media closet supports surround sound throughout the interior and outside by the pool. The well-appointed kitchen features granite countertops, stainless steel appliances, a convection oven, a charming window seat with storage, abundant workspace, and plumbed for a gas range. The private primary suite includes dual sinks, a garden tub, separate shower, granite countertops, and an oversized walk-in closet. A huge laundry room and separate mudroom conveniently located between the garage entrance and laundry area add valuable storage and everyday functionality. Energy-saving upgrades include a radiant barrier and low-E windows. Step outside to a fabulously landscaped backyard retreat featuring a covered patio, outdoor kitchen and fireplace, sparkling pool, heated spa, and waterfall—an ideal setting for relaxing or entertaining. A remote-controlled gated driveway provides additional privacy and security. Significant improvements include a roof replacement in 2018, new windows in 2023, and pool resurfacing and fence replacement in 2024. Conveniently located near the President George Bush Turnpike and I-35E, the home offers easy access to DFW-area airports, dining, shopping, entertainment, and everything the Metroplex has to offer.
For sale
$615,000
1533 Estates Way, Carrollton, TX 75006
4beds
2,904sqft
Single Family Residence
Built in 2003
0.27 Acres Lot
$601,300 Zestimate®
$212/sqft
$-- HOA
What's special
Sparkling poolOutdoor kitchen and fireplaceWelcoming front roomFabulously landscaped backyard retreatStainless steel appliancesHeated spaAbundant workspace
- 19 days |
- 1,312 |
- 93 |
Zillow last checked:
Listing updated:
Listed by:
Kim Cunningham 0609268 214-695-6864,
Ebby Halliday, REALTORS 972-387-0300,
Caryn Kelley 0628672 214-418-1352,
Ebby Halliday, REALTORS
Source: NTREIS,MLS#: 21350870
Facts & features
Interior
Bedrooms & bathrooms
- Bedrooms: 4
- Bathrooms: 3
- Full bathrooms: 2
- 1/2 bathrooms: 1
Primary bedroom
- Features: Built-in Features, Ceiling Fan(s), Dual Sinks, En Suite Bathroom, Garden Tub/Roman Tub, Separate Shower, Walk-In Closet(s)
- Level: First
- Dimensions: 17 x 13
Bedroom
- Level: First
- Dimensions: 13 x 12
Bedroom
- Level: First
- Dimensions: 15 x 11
Breakfast room nook
- Features: Eat-in Kitchen
- Level: First
- Dimensions: 14 x 7
Kitchen
- Features: Built-in Features, Eat-in Kitchen, Granite Counters, Kitchen Island
- Level: First
- Dimensions: 14 x 13
Laundry
- Features: Utility Sink
- Level: First
- Dimensions: 14 x 8
Living room
- Features: Ceiling Fan(s), Fireplace
- Level: First
- Dimensions: 18 x 15
Living room
- Features: Fireplace
- Level: First
- Dimensions: 15 x 14
Office
- Level: First
- Dimensions: 15 x 11
Heating
- Central
Cooling
- Central Air
Appliances
- Included: Some Gas Appliances, Dishwasher, Electric Cooktop, Electric Oven, Disposal, Plumbed For Gas, Tankless Water Heater
- Laundry: Washer Hookup, Dryer Hookup, ElectricDryer Hookup, Laundry in Utility Room
Features
- Wet Bar, Chandelier, Decorative/Designer Lighting Fixtures, Double Vanity, Eat-in Kitchen, Granite Counters, High Speed Internet, Open Floorplan, Pantry, Cable TV, Vaulted Ceiling(s), Wired for Data, Walk-In Closet(s)
- Flooring: Carpet, Ceramic Tile
- Windows: Window Coverings
- Has basement: No
- Number of fireplaces: 1
- Fireplace features: Decorative, Double Sided, Glass Doors, Gas Log, Masonry, Raised Hearth, See Through
Interior area
- Total interior livable area: 2,904 sqft
Video & virtual tour
Property
Parking
- Total spaces: 2
- Parking features: Additional Parking, Alley Access, Concrete, Driveway, Electric Gate, Garage, Gated, Garage Faces Side
- Attached garage spaces: 2
Features
- Levels: One
- Stories: 1
- Patio & porch: Rear Porch, Patio, Covered
- Exterior features: Lighting, Outdoor Grill, Outdoor Kitchen, Private Entrance, Rain Gutters
- Pool features: Gunite, Pool
- Fencing: Electric,Gate,Wood,Wrought Iron
Lot
- Size: 0.27 Acres
- Features: Corner Lot
Details
- Parcel number: 14018500030160000
- Other equipment: Home Theater
Construction
Type & style
- Home type: SingleFamily
- Architectural style: Traditional,Detached
- Property subtype: Single Family Residence
Materials
- Brick
- Foundation: Slab
- Roof: Composition
Condition
- Resale
- Year built: 2003
Utilities & green energy
- Sewer: Public Sewer
- Utilities for property: Sewer Available, Cable Available
Community & HOA
Community
- Subdivision: Country North Estates
HOA
- Has HOA: No
Location
- Region: Carrollton
Financial & listing details
- Price per square foot: $212/sqft
- Tax assessed value: $675,410
- Annual tax amount: $13,641
- Date on market: 8/8/2026
- Cumulative days on market: 20 days
- Listing terms: Cash,Conventional,FHA
Estimated market value
$601,300
$571,000 - $631,000
$3,986/mo
Price history
| Date | Event | Price |
|---|---|---|
| 8/8/2026 | Listed for sale | $615,000+89.3%$212/sqft |
Source: NTREIS #21350870 Report a problem | ||
| 5/12/2014 | Sold | -- |
Source: Agent Provided Report a problem | ||
| 3/11/2014 | Listed for sale | $324,900$112/sqft |
Source: Sackborn Corp, LLC #12057873 Report a problem | ||
| 1/1/2014 | Listing removed | $324,900$112/sqft |
Source: Sackborn Corp, LLC #12057873 Report a problem | ||
| 12/14/2013 | Price change | $324,900-3%$112/sqft |
Source: Sackborn Corp, LLC #12057873 Report a problem | ||
| 11/22/2013 | Listed for sale | $334,900$115/sqft |
Source: Sackborn Corp, LLC #12057873 Report a problem | ||
Public tax history
| Year | Property taxes | Tax assessment |
|---|---|---|
| 2025 | $5,566 +10% | $675,410 +10.9% |
| 2024 | $5,061 +7.3% | $609,130 |
| 2023 | $4,717 +7.2% | $609,130 +25.3% |
| 2022 | $4,399 +4.8% | $486,070 +11.1% |
| 2021 | $4,198 -2.3% | $437,650 |
| 2020 | $4,297 +7.6% | $437,650 +1.7% |
| 2019 | $3,995 -49.6% | $430,150 +17.2% |
| 2018 | $7,923 | $367,150 +3.3% |
| 2017 | $7,923 +9.9% | $355,280 +12.8% |
| 2016 | $7,207 +21.1% | $315,000 +0.7% |
| 2015 | $5,952 | $312,710 +2% |
| 2014 | $5,952 | $306,510 |
| 2013 | -- | -- |
| 2012 | -- | -- |
| 2011 | -- | -- |
| 2010 | -- | -- |
| 2009 | -- | -- |
| 2008 | -- | -- |
| 2007 | -- | -- |
| 2005 | -- | -- |
| 2004 | -- | -- |
| 2003 | -- | -- |
| 2002 | -- | -- |
| 2001 | -- | -- |
Find assessor info on the county website
Monthly payment
Est. payment
Payment breakdown
Explore the cost of this home by adjusting the details. Changes won't be saved.Climate risks
Neighborhood: Trinity Mills
Nearby schools
GreatSchools rating
- 10/10McCoy Elementary SchoolGrades: K-5Distance: 0.2 mi
- 3/10Polk Middle SchoolGrades: 6-8Distance: 1.5 mi
- 4/10Smith High SchoolGrades: 9-12Distance: 0.3 mi
Schools provided by the listing agent
- Elementary: Blanton
- Middle: Perry
- High: Smith
- District: Carrollton-Farmers Branch ISD
Source: NTREIS. This data may not be complete. We recommend contacting the local school district to confirm school assignments for this home.
- $420,6004 bd3 ba2.2k sqft1531 Estates Way, Carrollton, TX 75006Off Market
- $407,8003 bd2 ba2.2k sqft1524 Northland St, Carrollton, TX 75006Off Market
- $354,3003 bd2 ba1.6k sqft2313 Evergreen St, Carrollton, TX 75006Off Market
- $--4 bd3 ba2.3k sqft1529 Estates Way, Carrollton, TX 75006Sold
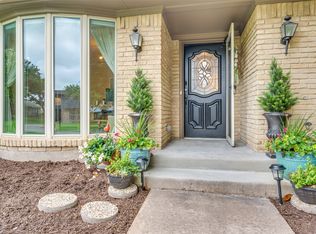
- $427,6003 bd3 ba2.3k sqft1522 Northland St, Carrollton, TX 75006Off Market
- $--4 bd3 ba2.3k sqft1528 Estates Way, Carrollton, TX 75006Sold
- $373,9004 bd2 ba1.8k sqft2311 Evergreen St, Carrollton, TX 75006Off Market
- $365,1003 bd2 ba1.8k sqft2315 Evergreen St, Carrollton, TX 75006Off Market
A local agent can set up tours, give advice and negotiate with sellers.
Similar homes
- $697,5004 bd4 ba4k sqft3207 Willow Ridge Trl, Carrollton, TX 75007For Sale
 MLS ID #21288090, Shay Eastland. NTREIS
 - $575,0004 bd3 ba2.4k sqft9718 Wolf Creek Dr, Irving, TX 75063For Sale
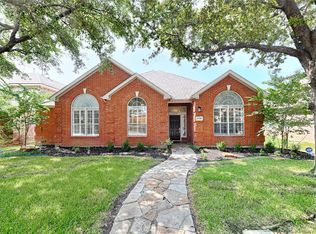 MLS ID #21351909, Rebecca Savage. NTREIS
 - $609,9004 bd4 ba3.4k sqft5736 New Castle Dr, Richardson, TX 75082For Sale
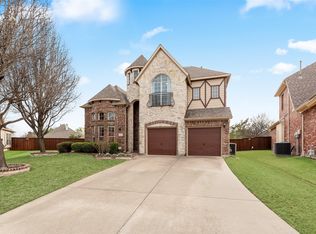 MLS ID #21347632, Faisal Rehman. NTREIS
 - $715,0004 bd3 ba3.4k sqft6040 Fieldstone Dr, Dallas, TX 75252For Sale
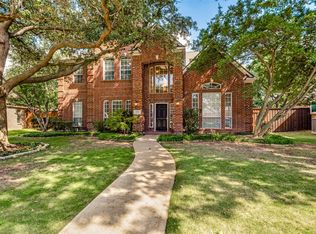 MLS ID #21325180, Marla Sewall. NTREIS
 - $559,0004 bd3 ba3k sqft1145 Whispering Trail Cir, Lewisville, TX 75067For SaleMLS ID #21345310, Robert Daniels. NTREIS
- $620,0004 bd3 ba2.9k sqft401 Marlow Dr, Flower Mound, TX 75028For SaleMLS ID #21290875, Sarah Case. NTREIS
- $599,9994 bd3 ba2.4k sqft2134 Sandy Creek Dr, Frisco, TX 75033For SaleMLS ID #21344977, Stacey Leslie. NTREIS
- $749,0004 bd4 ba4k sqft4112 Barona Dr, Carrollton, TX 75010For SaleMLS ID #21207548, Dasom Han. NTREIS
- $564,5004 bd3 ba2.7k sqft3631 Mackenzie Ln, Richardson, TX 75082For SaleMLS ID #21279217, Kristine Crawford. NTREIS
- $695,0005 bd4 ba4k sqft530 Weeping Willow Rd, Garland, TX 75044For SaleMLS ID #21339229, Karen Wydra. NTREIS
- $612,5004 bd3 ba3.1k sqft7309 Teakwood Dr, McKinney, TX 75072For SaleMLS ID #21313517, Amy Tran. NTREIS
- $709,0004 bd3 ba3.1k sqft2119 Shumard Oak Ln, Irving, TX 75063For SaleMLS ID #21283024, SONIA Leonard. NTREIS
- $750,0004 bd3 ba2.8k sqft6811 San Fernando, Irving, TX 75039For SaleMLS ID #21300749, Eva Hines. NTREIS
- $687,5005 bd4 ba3k sqft5916 Mossbrook Trl, Dallas, TX 75252For SaleMLS ID #21262737, Rami Mustafa. NTREIS
- $572,5004 bd3 ba2.7k sqft3626 Crosby St, Irving, TX 75038For SaleMLS ID #21318536, Cisco Gonzalez. NTREIS
- $584,9005 bd3 ba3.3k sqft6811 Shady View Ct, Sachse, TX 75048For SaleMLS ID #21297496, David Baker. NTREIS
- $685,0005 bd4 ba3.7k sqft1191 Polo Heights Dr, Frisco, TX 75033For SaleMLS ID #21367230, Patricia Weidler. NTREIS
- $639,9005 bd4 ba3.5k sqft217 Patricia Ln, Highland Village, TX 75077For SaleMLS ID #21331102, Laura Dumke. NTREIS
- $545,0004 bd3 ba2.9k sqft6840 Rochelle Dr, Plano, TX 75023For SaleMLS ID #21352680, John Zendejas. NTREIS
- $639,9004 bd4 ba3k sqft801 Feathering Way, Plano, TX 75074For SaleMLS ID #21325676, Konda Nallapati. NTREIS
