Indulge in the epitome of luxury living at the reknown Reunion Resort, where every day feels like a cherished vacation retreat. Whether you seek a primary residence in a resort-style oasis or desire a savvy investment opportunity, this exquisite home offers opportunity for all. The home comes with a transferable, rare, platinum resort membership and all the furniture available for purchase. Nestled within the charming Liberty Bluff Community, framed by serene tree-lined streets ideal for leisurely strolls and invigorating bike rides, discover this exceptional fully furnished 6-bedroom, 5-and-a-half-bathroom home designed to cater to your every desire. Boasting a thoughtfully crafted layout, this residence is tailor-made for multi-generational living or savvy rental income strategies. Upon arrival, be greeted by a grand 3-car garage accompanied by a self-contained garage apartment above, featuring 2 bedrooms, 1 bathroom, a full-sized kitchen, and its own laundry room—perfect for extended family or rental opportunities. Step into the inviting pavered courtyard, where a sparkling pool and spa beckon you to unwind in style. Inside the main residence, revel in the abundance of natural light illuminating the space, accentuating elegant crown molding and upscale finishes throughout. The gourmet kitchen boasts granite countertops and ample barstool seating, seamlessly flowing into the family room equipped with a convenient wet bar, setting the stage for unforgettable entertaining experiences. Retreat to the first-floor owner's suite, where a tray ceiling sets the scene for tranquility, accompanied by an ensuite bathroom featuring dual sinks, a luxurious soaking tub, and a spacious walk-in shower. Discover the unparalleled luxury lifestyle offered by Reunion Resort, where residents enjoy access to three Signature Golf Courses—The Watson, The Palmer, and The Nicklaus—meandering through the breathtaking landscape of the community. Indulge in delectable dining options, from a rooftop tapas restaurant and bar to a charming chop house, or savor on-site sushi in the lobby, ensuring every culinary craving is satisfied. Immerse yourself in a wealth of recreational activities, from tennis and putt-putt to pickleball and resort events, promising endless entertainment for all ages. And with Reunion Resort just minutes away from the enchanting world of Disney theme parks, the magic of Orlando is at your fingertips. Welcome to a lifestyle of unparalleled luxury, where every day is a vacation. Welcome home to Reunion Resort—where your dream lifestyle awaits.
Sold for $782,000
$782,000
1533 EUSTON DRIVE, REUNION, FL 34747
6beds
3,296sqft
Single Family Residence
Built in 2008
7,492 Square Feet Lot
$795,600 Zestimate®
$237/sqft
$7,439 Estimated rent
Home value
$795,600
$748,000 - $851,000
$7,439/mo
Zestimate® history
Owner options
List your home for rent
$7,439/mo
Rent Zestimate®
Find your next renter with Zillow Rental Manager. Plus, with online applications, you can quickly screen prospective tenants – for free.
$7,439/mo
Rent Zestimate®
Refinance and save
$5,651/mo
Est. payment
Refinancing to a lower rate could help reduce your monthly payments and save thousands over the life of the loan.
$5,651/mo
Est. payment
Explore your selling options
Work with a Zillow partner agent
Leverage their expertise and Zillow's premium Showcase listings to get your home seen by more buyers.
Get startedList with your own agent
Get your home in front of millions of buyers by listing it on Zillow.
Learn how to do itSell it yourself
Take full control of how buyers see your home on Zillow by listing For Sale by Owner (FSBO).
List your homeWhat's special
Zillow last checked:
Listing updated:
Listed by:
Robert Kirkwood, IV 321-297-6489,
MAVREALTY 727-314-3942
Bought with:
Kirk Budd, 567319
KELLER WILLIAMS REALTY- PALM H
Source: Stellar MLS,MLS#: O6201426 Originating MLS: Pinellas Suncoast
Originating MLS: Pinellas Suncoast
Facts & features
Interior
Bedrooms & bathrooms
- Bedrooms: 6
- Bathrooms: 6
- Full bathrooms: 5
- 1/2 bathrooms: 1
Rooms
- Room types: Attic, Family Room, Media Room, Storage Rooms
Other
- Features: Walk-In Closet(s)
- Level: Second
- Dimensions: 17x11
Primary bedroom
- Features: Walk-In Closet(s)
- Level: First
- Dimensions: 20x13.5
Primary bathroom
- Features: Granite Counters
- Level: First
- Dimensions: 17x11
Bathroom 2
- Level: Second
- Dimensions: 11x6.5
Bathroom 3
- Level: Second
- Dimensions: 10.5x5.5
Bathroom 3
- Level: Second
- Dimensions: 14x12
Bathroom 4
- Level: Second
- Dimensions: 12x11
Foyer
- Level: First
- Dimensions: 13.5x8
Great room
- Level: First
- Dimensions: 23x13.5
Kitchen
- Level: First
- Dimensions: 15x11
Media room
- Level: Second
- Dimensions: 23x13.5
Heating
- Electric
Cooling
- Central Air
Appliances
- Included: Dishwasher, Disposal, Dryer, Exhaust Fan, Gas Water Heater, Ice Maker, Microwave, Range, Range Hood, Refrigerator, Tankless Water Heater, Washer
- Laundry: Inside
Features
- Cathedral Ceiling(s), Ceiling Fan(s), Coffered Ceiling(s), Crown Molding, High Ceilings, Kitchen/Family Room Combo, Living Room/Dining Room Combo, Open Floorplan, Primary Bedroom Main Floor, Stone Counters, Thermostat, Tray Ceiling(s), Walk-In Closet(s)
- Flooring: Carpet, Ceramic Tile
- Doors: Outdoor Grill, Outdoor Shower, Sliding Doors
- Windows: Window Treatments
- Has fireplace: No
Interior area
- Total structure area: 4,652
- Total interior livable area: 3,296 sqft
Property
Parking
- Total spaces: 3
- Parking features: Bath In Garage, Driveway, Electric Vehicle Charging Station(s), Garage Door Opener, Golf Cart Garage, Golf Cart Parking, Guest, On Street, Parking Pad
- Attached garage spaces: 3
- Has uncovered spaces: Yes
Features
- Levels: Two
- Stories: 2
- Exterior features: Balcony, Irrigation System, Outdoor Grill, Outdoor Shower, Rain Gutters, Sidewalk
- Has private pool: Yes
- Pool features: Child Safety Fence, Heated, In Ground, Lighting, Outside Bath Access
- Has spa: Yes
- Spa features: Heated, In Ground
- Fencing: Fenced,Other
- Has view: Yes
- View description: Garden, Park/Greenbelt, Pool
Lot
- Size: 7,492 Square Feet
- Dimensions: 51 x 144
- Features: Oversized Lot, Sidewalk
Details
- Parcel number: 352527483800012700
- Zoning: OPUD
- Special conditions: None
Construction
Type & style
- Home type: SingleFamily
- Property subtype: Single Family Residence
Materials
- Block, Stucco
- Foundation: Slab
- Roof: Shingle
Condition
- New construction: No
- Year built: 2008
Utilities & green energy
- Sewer: Public Sewer
- Water: Public
- Utilities for property: Cable Connected, Electricity Connected, Natural Gas Connected, Sewer Connected
Community & HOA
Community
- Features: Fitness Center, Golf Carts OK, Golf, Irrigation-Reclaimed Water, Park, Playground, Pool, Sidewalks
- Security: Security System, Security System Owned
- Pet fee: $0 monthly
- Subdivision: REUNION PH 02 PRCL 01 & 1A
HOA
- Has HOA: Yes
- Amenities included: Cable TV, Clubhouse, Fitness Center, Gated, Golf Course, Park, Pickleball Court(s), Playground, Pool, Security, Spa/Hot Tub, Tennis Court(s)
- Services included: 24-Hour Guard, Cable TV, Community Pool, Internet, Maintenance Grounds, Pest Control, Security
- HOA fee: $527 monthly
- HOA name: Debra Mafra- Artemis Lifestyles
- HOA phone: 407-705-2190
Location
- Region: Kissimmee
Financial & listing details
- Price per square foot: $237/sqft
- Tax assessed value: $727,100
- Annual tax amount: $12,699
- Date on market: 5/3/2024
- Cumulative days on market: 107 days
- Listing terms: Cash,Conventional
- Ownership: Fee Simple
- Total actual rent: 0
- Electric utility on property: Yes
- Road surface type: Paved, Asphalt
Price history
| Date | Event | Price |
|---|---|---|
| 9/17/2024 | Sold | $782,000+0.3%$237/sqft |
Source:  Stellar MLS #O6201426 Report a problem Stellar MLS #O6201426 Report a problem | ||
| 8/19/2024 | Pending sale | $780,000$237/sqft |
Source: Stellar MLS #O6201426 Report a problem | ||
| 8/7/2024 | Price change | $780,000-2.4%$237/sqft |
Source: Stellar MLS #O6201426 Report a problem | ||
| 8/1/2024 | Price change | $799,000-1.4%$242/sqft |
Source: Stellar MLS #O6201426 Report a problem | ||
| 7/25/2024 | Price change | $810,000-0.6%$246/sqft |
Source: Stellar MLS #O6201426 Report a problem | ||
| 7/15/2024 | Price change | $815,000-4.1%$247/sqft |
Source: Stellar MLS #O6201426 Report a problem | ||
| 6/27/2024 | Price change | $850,000-5.6%$258/sqft |
Source: Stellar MLS #O6201426 Report a problem | ||
| 6/12/2024 | Price change | $900,000-2.3%$273/sqft |
Source: Stellar MLS #O6201426 Report a problem | ||
| 5/30/2024 | Price change | $921,500-0.3%$280/sqft |
Source: Stellar MLS #O6201426 Report a problem | ||
| 5/15/2024 | Price change | $924,000-0.1%$280/sqft |
Source: Stellar MLS #O6201426 Report a problem | ||
| 5/3/2024 | Listed for sale | $925,000+0.5%$281/sqft |
Source: Stellar MLS #O6201426 Report a problem | ||
| 10/31/2023 | Listing removed | -- |
Source: Stellar MLS #P4927454 Report a problem | ||
| 10/18/2023 | Price change | $5,200-13.2%$2/sqft |
Source: Stellar MLS #P4927454 Report a problem | ||
| 10/10/2023 | Listed for rent | $5,990-0.2%$2/sqft |
Source: Stellar MLS #P4927454 Report a problem | ||
| 10/10/2023 | Listing removed | -- |
Source: Zillow Rentals Report a problem | ||
| 9/10/2023 | Listed for rent | $6,000$2/sqft |
Source: Zillow Rentals Report a problem | ||
| 8/2/2023 | Price change | $920,000-3.2%$279/sqft |
Source: Stellar MLS #P4924424 Report a problem | ||
| 7/15/2023 | Price change | $950,000-4.1%$288/sqft |
Source: Stellar MLS #P4924424 Report a problem | ||
| 6/14/2023 | Price change | $991,000-6.4%$301/sqft |
Source: Stellar MLS #P4924424 Report a problem | ||
| 4/6/2023 | Price change | $1,059,000-1.1%$321/sqft |
Source: Stellar MLS #P4924424 Report a problem | ||
| 2/8/2023 | Listed for sale | $1,071,000+21.7%$325/sqft |
Source: Stellar MLS #P4924424 Report a problem | ||
| 5/5/2022 | Sold | $880,000-0.6%$267/sqft |
Source: Public Record Report a problem | ||
| 3/11/2022 | Pending sale | $884,900$268/sqft |
Source: Stellar MLS #S5061852 Report a problem | ||
| 1/30/2022 | Listed for sale | $884,900+44.4%$268/sqft |
Source: Stellar MLS #S5061852 Report a problem | ||
| 9/19/2018 | Listing removed | $612,900$186/sqft |
Source: LA ROSA REALTY, LLC #S4847344 Report a problem | ||
| 6/26/2018 | Listed for sale | $612,900+52.3%$186/sqft |
Source: LA ROSA REALTY, LLC #S4847344 Report a problem | ||
| 4/2/2015 | Sold | $402,500+38.8%$122/sqft |
Source: Public Record Report a problem | ||
| 6/21/2005 | Sold | $290,000+108.6%$88/sqft |
Source: Public Record Report a problem | ||
| 5/14/2004 | Sold | $139,000$42/sqft |
Source: Public Record Report a problem | ||
Public tax history
| Year | Property taxes | Tax assessment |
|---|---|---|
| 2025 | $12,712 -7.1% | $727,100 -7.3% |
| 2024 | $13,687 +8% | $784,000 +14.5% |
| 2023 | $12,669 +50.1% | $685,000 +12.7% |
| 2022 | $8,441 +1% | $607,700 +45.2% |
| 2021 | $8,361 +0.8% | $418,500 +1.7% |
| 2020 | $8,298 +0.7% | $411,700 -0.1% |
| 2019 | $8,236 | $412,100 +5% |
| 2018 | $8,236 +3.1% | $392,600 -2.3% |
| 2017 | $7,987 -3.3% | $401,800 -9.2% |
| 2016 | $8,261 -7.5% | $442,500 +9.5% |
| 2015 | $8,935 -2.5% | $404,000 +6.3% |
| 2014 | $9,165 | $380,000 +8.9% |
| 2013 | -- | $349,000 +12.3% |
| 2012 | -- | $310,900 -1.7% |
| 2011 | -- | $316,300 -15.9% |
| 2010 | -- | $375,900 -41.8% |
| 2009 | -- | $646,400 +225.3% |
| 2008 | -- | $198,700 |
Find assessor info on the county website
Neighborhood: 34747
Nearby homes
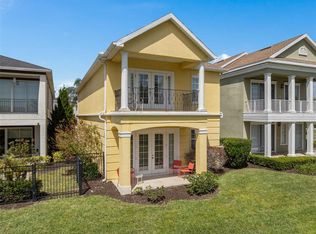
- $520,0004 bd4 ba2.2k sqft1529 Euston Dr, Kissimmee, FL 34747Sold
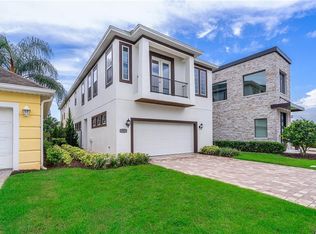
- $780,3004 bd5 ba3.9k sqft1527 Euston Dr, Kissimmee, FL 34747Off Market
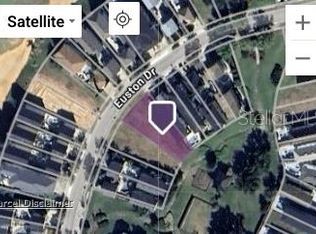
- $898,0006 bd6 ba3.7k sqft1525 Euston Dr, Kissimmee, FL 34747Off Market
- $165,0007,797 Square Feet1521 Euston Dr #266, Kissimmee, FL 34747Sold
- $165,0007,797 Square Feet1521 Euston Dr, Kissimmee, FL 34747Sold
- $---- bd-- ba-- sqft7567 Excitement Dr, Kissimmee, FL 34747Off Market
- $749,2004 bd4 ba3.5k sqft1532 Euston Dr, Kissimmee, FL 34747Off Market
- $115,0006,969 Square Feet7569 Excitement Dr, Kissimmee, FL 34747Off Market
Nearby schools
GreatSchools rating
- 3/10Island Village Elementary SchoolGrades: PK-5Distance: 1.7 mi
- 5/10Four Corners Charter Middle SchoolGrades: 6-12Distance: 4.3 mi
- 4/10Poinciana High SchoolGrades: 9-12Distance: 6 mi
Schools provided by the listing agent
- Elementary: Reedy Creek Elem (K 5)
- Middle: Horizon Middle
- High: Poinciana High School
Source: Stellar MLS. This data may not be complete. We recommend contacting the local school district to confirm school assignments for this home.
Get a cash offer in 3 minutes
Find out how much your home could sell for in as little as 3 minutes with a no-obligation cash offer.
Estimated market value
$795,600
Get a cash offer in 3 minutes
Find out how much your home could sell for in as little as 3 minutes with a no-obligation cash offer.
Estimated market value
$795,600
- Florida
- Osceola County
- Kissimmee
- 34747
- 1533 EUSTON DRIVE
Nearby cities
Nearby neighborhoods
Nearby zip codes
Other Kissimmee Topics
