Skip main navigation
Sold for $740,000
  • Listed by: Real Brokerage Technologies • Sam Miskowicz • Contact: sam@seavillarealty.com
    Bought with: Keller Williams Realty
    $740,000

    1533 Fig Tree Way, Oceanside, CA 92056

    3beds
    1,616sqft
    Townhouse
    Built in 2022
    -- sqft lot
    $740,100 Zestimate®
    $458/sqft
    $4,207 Estimated rent

    Home value

    $740,100

    $688,000 - $799,000

    $4,207/mo

    Zestimate® history
    Loading
    Loading...

    Owner options

    List your home for rent

    $4,207/mo

    Rent Zestimate®

    Find your next renter with Zillow Rental Manager. Plus, with online applications, you can quickly screen prospective tenants – for free.

    Learn more

    $4,207/mo

    Rent Zestimate®

    Refinance and save

    $5,159/mo

    Est. payment

    Refinancing to a lower rate could help reduce your monthly payments and save thousands over the life of the loan.

    See today's rates

    $5,159/mo

    Est. payment

    Explore your selling options

    Work with a Zillow partner agent

    Leverage their expertise and Zillow's premium Showcase listings to get your home seen by more buyers.

    Get started

    List with your own agent

    Get your home in front of millions of buyers by listing it on Zillow.

    Learn how to do it

    Sell it yourself

    Take full control of how buyers see your home on Zillow by listing For Sale by Owner (FSBO).

    List your home

    What's special

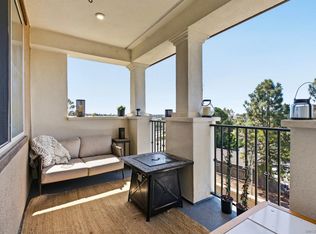
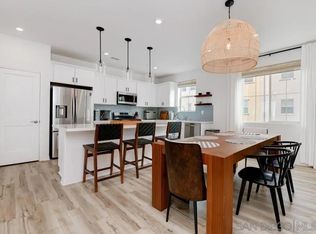
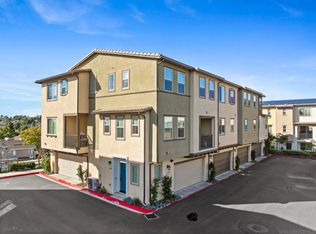
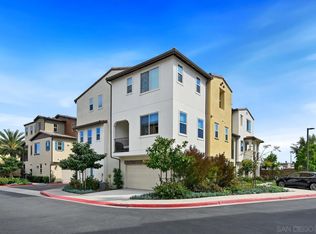
    Move-in ready and thoughtfully upgraded throughout, this beautiful tri-level townhome offers 3 bedrooms, 2.5 bathrooms, owned solar and stylish modern living in the sought-after Sunset at Melrose Heights community. Filled with natural light, the thoughtfully designed floorplan features contemporary finishes, high-end appliances, plantation shutters and ceiling fans that enhance both comfort and style. The spacious primary suite includes an upgraded walk-in shower, creating a relaxing retreat at the end of the day. Step outside to the private patio and enjoy scenic views, the perfect backdrop for morning coffee or evening sunsets. Additional highlights include an attached two-car garage prewired for an electric vehicle charger, a tankless water heater and low HOA dues. For buyers seeking a truly turnkey opportunity, the home may also be purchased fully furnished with the seller's modern furnishings. Residents can enjoy resort-style amenities, including a pool, spa, BBQ areas, tot lot and recreation spaces. Conveniently located near shopping, dining, parks, and top-rated schools, this exceptional home offers the perfect blend of comfort, efficiency and low-maintenance living.

    Zillow last checked:

    Listing updated:

    Listed by:

    Sam Miskowicz DRE #02082087 sam@seavillarealty.com,

    Real Brokerage Technologies,

    Christian Bubion DRE #02092771 951-775-0946,

    Real Broker

    Bought with:

    Scott Freitag, DRE #02037586

    Keller Williams Realty

    Source: CRMLS,MLS#: NDP2606168MLS LogoOriginating MLS: California Regional MLS (North San Diego County & Pacific Southwest AORs)

    Facts & features

    Interior

    Bedrooms & bathrooms
    • Bedrooms: 3
    • Bathrooms: 3
    • Full bathrooms: 2
    • 1/2 bathrooms: 1
    • Main level bathrooms: 2
    • Main level bedrooms: 2
    Rooms
    • Room types: Exercise Room, Kitchen, Living Room, Primary Bathroom, Primary Bedroom, Other, Dining Room
    Bathroom
    • Features: Bathroom Exhaust Fan, Dual Sinks, Enclosed Toilet, Multiple Shower Heads, Stone Counters, Upgraded, Walk-In Shower
    Kitchen
    • Features: Kitchen Island, Kitchen/Family Room Combo, Pots & Pan Drawers, Quartz Counters, Self-closing Drawers
    Other
    • Features: Walk-In Closet(s)
    Cooling
    • Central Air, Electric
    Appliances
    • Included: Dishwasher, Disposal, Gas Oven, Gas Range, Microwave, Refrigerator, Self Cleaning Oven, Tankless Water Heater, Vented Exhaust Fan, Dryer, Washer
    • Laundry: Inside, Stacked, Upper Level
    Features
    • Breakfast Bar, Balcony, Ceiling Fan(s), Separate/Formal Dining Room, Eat-in Kitchen, High Ceilings, Multiple Staircases, Open Floorplan, Pantry, Stone Counters, Wired for Data, Wired for Sound, Walk-In Closet(s)
    • Flooring: Carpet, Wood
    • Windows: Shutters
    • Has fireplace: No
    • Fireplace features: None
    • Common walls with other units/homes: 2+ Common Walls,No One Above,No One Below
    Interior area
    • Total interior livable area: 1,616 sqft

    Property

    Parking
    • Total spaces: 2
    • Parking features: Assigned, Garage, One Space
    • Attached garage spaces: 2
    Features
    • Levels: Three Or More
    • Stories: 3
    • Entry location: garage or front door
    • Pool features: Community, In Ground, Association
    • Has view: Yes
    • View description: Neighborhood
    Lot
    • Features: Landscaped, Near Park
    Details
    • Parcel number: 1610302613
    • Zoning: R-1:SINGLE FAM-RES
    • Special conditions: Standard

    Construction

    Type & style
    • Home type: Townhouse
    • Property subtype: Townhouse
    • Attached to another structure: Yes
    Condition
    • Year built: 2022

    Utilities & green energy

    • Sewer: Public Sewer

    Community & HOA

    Community
    • Features: Biking, Dog Park, Storm Drain(s), Street Lights, Sidewalks, Park, Pool
    • Security: Prewired, Security System, Fire Sprinkler System
    HOA
    • Has HOA: Yes
    • Amenities included: Clubhouse, Management, Outdoor Cooking Area, Barbecue, Picnic Area, Playground, Pool, Spa/Hot Tub, Trail(s), Trash
    • Services included: Pest Control, Sewer
    • HOA fee: $364 monthly
    • HOA name: Seabreeze
    • HOA phone: 800-232-7517
    Location
    • Region: Oceanside

    Financial & listing details

    • Price per square foot: $458/sqft
    • Tax assessed value: $710,790
    • Date on market: 6/26/2026
    • Cumulative days on market: 13 days
    • Listing terms: Cash,Conventional,FHA,VA Loan

    Price history

    DateEventPrice
    8/7/2026Sold$740,000$458/sqft
    Source: CRMLS #NDP2606168 Report a problem
    7/19/2026Pending sale$740,000$458/sqft
    Source: CRMLS #NDP2606168 Report a problem
    6/26/2026Listed for sale$740,000$458/sqft
    Source: CRMLS #NDP2606168 Report a problem

    Public tax history

    YearProperty taxesTax assessment
    2026-- $710,790 +2%
    2025$7,828 +6.1%$696,853 +2%
    2024$7,380 +1.4%$683,190 +0.5%
    2023$7,277 $679,755
    Find assessor info on the county website

    Neighborhood: Peacock

    Nearby schools

    GreatSchools rating
    Get a cash offer in 3 minutes
    Find out how much your home could sell for in as little as 3 minutes with a no-obligation cash offer.
    Estimated market value
    $740,100
    Get a cash offer in 3 minutes
    Find out how much your home could sell for in as little as 3 minutes with a no-obligation cash offer.
    Estimated market value
    $740,100