Welcome home to this beautifully renovated split foyer, where modern updates, an open-concept design, and abundant natural light create a warm and inviting atmosphere. From the moment you step inside, you'll appreciate the luxury vinyl plank flooring and thoughtfully redesigned living spaces. The heart of the home is the stunning renovated kitchen, featuring stainless steel appliances, quartz countertops, stylish cabinetry, and a large center island that seamlessly connects to the main living area—perfect for entertaining guests or everyday living. Just beyond the kitchen, a sun-filled sunroom offers endless possibilities as a cozy sitting room, home office, playroom, or additional entertaining space while overlooking the backyard. The main level also features a spacious bedroom with convenient access to a Jack-and-Jill bathroom. Downstairs, the fully finished lower level provides a generous family room ideal for movie nights or game days, along with two additional bedrooms and a second full bathroom, creating flexible space for family, guests, or a home gym. Situated on a desirable corner lot, the expansive, level backyard is fully fenced and offers plenty of room for pets, play, gardening, or outdoor gatherings. A private driveway, additional street parking, and mature landscaping add to the home's appeal. Located in the highly sought-after Shoreland community, this move-in-ready home offers the perfect blend of modern style, functional living space, and everyday convenience. Don't miss the opportunity to make this exceptional property your next home!
Sold for $438,000
$438,000
1533 Furnace Ave, Glen Burnie, MD 21060
3beds
1,447sqft
Single Family Residence
Built in 1986
6,793 Square Feet Lot
$438,100 Zestimate®
$303/sqft
$2,620 Estimated rent
Home value
$438,100
$412,000 - $464,000
$2,620/mo
Zestimate® history
Owner options
List your home for rent
$2,620/mo
Rent Zestimate®
Find your next renter with Zillow Rental Manager. Plus, with online applications, you can quickly screen prospective tenants – for free.
$2,620/mo
Rent Zestimate®
Refinance and save
$2,689/mo
Est. payment
Refinancing to a lower rate could help reduce your monthly payments and save thousands over the life of the loan.
$2,689/mo
Est. payment
Explore your selling options
Work with a Zillow partner agent
Leverage their expertise and Zillow's premium Showcase listings to get your home seen by more buyers.
Get startedList with your own agent
Get your home in front of millions of buyers by listing it on Zillow.
Learn how to do itSell it yourself
Take full control of how buyers see your home on Zillow by listing For Sale by Owner (FSBO).
List your homeWhat's special
Expansive level backyardOverlooking the backyardMature landscapingBeautifully renovated split foyerStunning renovated kitchenOpen-concept designDesirable corner lot
Zillow last checked:
Listing updated:
Listed by:
R.J. Breeden 410-929-2491,
Berkshire Hathaway HomeServices Homesale Realty
Bought with:
Stacy Sherno, 681642
Northrop Realty
Source: Bright MLS,MLS#: MDAA2150098
Facts & features
Interior
Bedrooms & bathrooms
- Bedrooms: 3
- Bathrooms: 2
- Full bathrooms: 2
- Main level bathrooms: 1
- Main level bedrooms: 1
Rooms
- Room types: Living Room, Dining Room, Bedroom 2, Bedroom 3, Kitchen, Family Room, Bedroom 1, Bathroom 1, Bathroom 2
Bedroom 1
- Features: Ceiling Fan(s), Jack and Jill Bathroom, Flooring - Carpet
- Level: Main
- Area: 144 Square Feet
- Dimensions: 12 X 12
Bedroom 2
- Features: Ceiling Fan(s), Flooring - Carpet
- Level: Lower
- Area: 99 Square Feet
- Dimensions: 11 X 9
Bedroom 3
- Features: Flooring - Carpet
- Level: Lower
- Area: 110 Square Feet
- Dimensions: 11 X 10
Bathroom 1
- Features: Bathroom - Tub Shower, Flooring - Ceramic Tile, Jack and Jill Bathroom
- Level: Main
- Area: 40 Square Feet
- Dimensions: 5 X 8
Bathroom 2
- Features: Bathroom - Tub Shower, Flooring - Ceramic Tile
- Level: Lower
- Area: 28 Square Feet
- Dimensions: 7 X 4
Dining room
- Features: Flooring - Luxury Vinyl Plank
- Level: Main
- Area: 77 Square Feet
- Dimensions: 7 X 11
Family room
- Features: Recessed Lighting
- Level: Lower
- Area: 143 Square Feet
- Dimensions: 11 X 13
Kitchen
- Features: Breakfast Bar, Flooring - Luxury Vinyl Plank, Kitchen Island, Kitchen - Electric Cooking
- Level: Main
- Area: 120 Square Feet
- Dimensions: 8 X 15
Living room
- Features: Ceiling Fan(s), Flooring - Luxury Vinyl Plank
- Level: Main
- Area: 140 Square Feet
- Dimensions: 10 X 14
Heating
- Heat Pump, Electric
Cooling
- Central Air, Ceiling Fan(s), Electric
Appliances
- Included: Microwave, Dishwasher, Disposal, Dryer, Ice Maker, Oven/Range - Electric, Refrigerator, Stainless Steel Appliance(s), Washer, Water Heater, Electric Water Heater
- Laundry: Main Level
Features
- Bathroom - Tub Shower, Ceiling Fan(s), Combination Kitchen/Dining, Dining Area, Entry Level Bedroom, Open Floorplan, Kitchen Island, Primary Bath(s), Upgraded Countertops
- Flooring: Ceramic Tile, Luxury Vinyl
- Basement: Finished
- Has fireplace: No
Interior area
- Total structure area: 1,447
- Total interior livable area: 1,447 sqft
- Finished area above ground: 792
- Finished area below ground: 655
Property
Parking
- Total spaces: 2
- Parking features: Driveway
- Uncovered spaces: 2
Accessibility
- Accessibility features: None
Features
- Levels: Split Foyer,Two
- Stories: 2
- Pool features: None
- Fencing: Partial,Picket
Lot
- Size: 6,793 Square Feet
Details
- Additional structures: Above Grade, Below Grade
- Parcel number: 020574890040061
- Zoning: R
- Special conditions: Standard
Construction
Type & style
- Home type: SingleFamily
- Property subtype: Single Family Residence
Materials
- Vinyl Siding
- Foundation: Other
- Roof: Architectural Shingle
Condition
- Excellent
- New construction: No
- Year built: 1986
- Major remodel year: 2026
Utilities & green energy
- Sewer: Public Sewer
- Water: Public
Community & HOA
Community
- Subdivision: Shoreland
HOA
- Has HOA: No
Location
- Region: Glen Burnie
Financial & listing details
- Price per square foot: $303/sqft
- Tax assessed value: $314,833
- Annual tax amount: $3,776
- Date on market: 7/1/2026
- Listing agreement: Exclusive Right To Sell
- Ownership: Fee Simple
Price history
| Date | Event | Price |
|---|---|---|
| 8/12/2026 | Sold | $438,000+3.1%$303/sqft |
Source:  Bright MLS #MDAA2150098 Report a problem Bright MLS #MDAA2150098 Report a problem | ||
| 7/11/2026 | Pending sale | $424,900$294/sqft |
Source: Bright MLS #MDAA2150098 Report a problem | ||
| 7/10/2026 | Listed for sale | $424,900$294/sqft |
Source: Bright MLS #MDAA2150098 Report a problem | ||
| 7/7/2026 | Pending sale | $424,900$294/sqft |
Source: Bright MLS #MDAA2150098 Report a problem | ||
| 7/1/2026 | Listed for sale | $424,900+63.4%$294/sqft |
Source: Bright MLS #MDAA2150098 Report a problem | ||
| 6/11/2026 | Sold | $260,000$180/sqft |
Source: Public Record Report a problem | ||
Public tax history
| Year | Property taxes | Tax assessment |
|---|---|---|
| 2025 | $2,674 -15% | $307,600 +7.1% |
| 2024 | $3,146 +7.9% | $287,267 +7.6% |
| 2023 | $2,915 +13.1% | $266,933 +8.2% |
| 2022 | $2,577 +1.9% | $246,600 +1.9% |
| 2021 | $2,528 +1.9% | $241,900 +2% |
| 2020 | $2,481 +1.9% | $237,200 +2% |
| 2019 | $2,434 +9.4% | $232,500 +5.9% |
| 2018 | $2,225 +5.8% | $219,467 +6.3% |
| 2017 | $2,104 | $206,433 +6.7% |
| 2016 | -- | $193,400 |
| 2015 | -- | $193,400 |
| 2014 | -- | $193,400 -4.4% |
| 2013 | -- | $202,400 |
| 2012 | -- | $202,400 |
| 2011 | -- | $202,400 -26% |
| 2010 | -- | $273,330 +10.5% |
| 2009 | -- | $247,330 +11.7% |
| 2008 | -- | $221,330 +13.3% |
| 2007 | -- | $195,330 +14% |
| 2006 | -- | $171,316 +16.3% |
| 2005 | -- | $147,303 +19.5% |
| 2004 | -- | $123,290 +2.5% |
| 2003 | -- | $120,230 +2.6% |
| 2002 | -- | $117,170 +2.7% |
| 2001 | -- | $114,110 |
Find assessor info on the county website
Neighborhood: 21060
Nearby homes
- $400,0006 bd4 ba2k sqft1531 Furnace Ave, Glen Burnie, MD 21060Sold

- $--3 bd2 ba1.1k sqft1531 Furnace Ave #A, Glen Burnie, MD 21060Off Market

- $283,400-- bd1 ba794 sqft1529 Furnace Ave, Glen Burnie, MD 21060Off Market
- $439,9002 bd1 ba1.4k sqft1044 Bell Ave, Glen Burnie, MD 21060Off Market
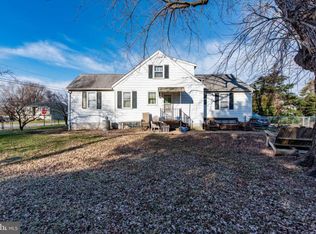
- $428,0003 bd2 ba1.7k sqft1532 Furnace Ave, Glen Burnie, MD 21060Sold
- $374,6002 bd1 ba1.1k sqft1050 Bell Ave, Glen Burnie, MD 21060Off Market
- $415,9006 bd3 ba2.1k sqft1527 Furnace Ave, Glen Burnie, MD 21060Off Market
- $417,5004 bd2 ba1.7k sqft1530 Furnace Ave, Glen Burnie, MD 21060Off Market
Nearby schools
GreatSchools rating
- 3/10Point Pleasant Elementary SchoolGrades: PK-5Distance: 0.3 mi
- 5/10Marley Middle SchoolGrades: 6-8Distance: 1.9 mi
- 4/10Glen Burnie High SchoolGrades: 9-12Distance: 2 mi
Schools provided by the listing agent
- District: Anne Arundel County Public Schools
Source: Bright MLS. This data may not be complete. We recommend contacting the local school district to confirm school assignments for this home.
Get a cash offer in 3 minutes
Find out how much your home could sell for in as little as 3 minutes with a no-obligation cash offer.
Estimated market value
$438,100
Get a cash offer in 3 minutes
Find out how much your home could sell for in as little as 3 minutes with a no-obligation cash offer.
Estimated market value
$438,100
- Maryland
- Anne Arundel County
- Glen Burnie
- 21060
- 1533 Furnace Ave
Nearby cities
Nearby zip codes
Other Glen Burnie Topics
