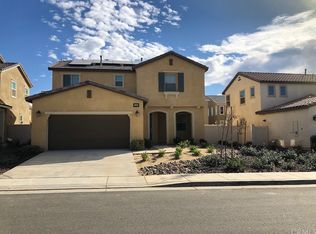
Welcome to 1533 Garnet Court! Pride of ownership beams from this beautiful affordable turn-key home located on a quiet Cul-de-sac street within the highly sought-after community of Sundance North! This open concept home allows for an abundance of natural light, featuring a spacious great room that harmoniously brings together the gourmet kitchen, the living room and the dining area. The kitchen features LED recessed lighting, granite countertops, a large center island with a breakfast bar, stainless-steel appliances, a stainless-steel sink, a pantry, and ceramic tile flooring. There’s also a main-level bathroom for your convenience! The second level includes two family bedrooms, plus an oversized primary bedroom with an ensuite bathroom, which features a soaking tub/shower combo, a large walk-in closet and dual sinks. This home also features dual-pane energy-efficient windows and doors, a whole house fan, a tankless water heater, and a second-level laundry room with ample storage shelves. Outdoors, you’ll find everything you’d ever want...a large front porch, drought-resistant and low-maintenance front yard landscaping, plenty of driveway parking, a 2-car garage that includes a ceiling-mounted metal storage rack, a storage shed, a dog run, durable vinyl fencing, an easy to manage fully landscaped backyard, and an Aluma-wood style patio cover! This home is located within the family friendly community of Sundance North, offering amenities that include pools, spas, a splash-pad, playgrounds, outdoor grilling, basketball courts, and parks! Also conveniently close to schools, shopping, fine dining and entertainment! This must-see turn-key home is just waiting for you and your family! Don’t delay…
Sold for $525,000
Listed by: REALTY MASTERS & ASSOCIATES • HENRY MORALES • Contact: 951-384-6600
Bought with: DYNASTY REAL ESTATE
Tax assessed value
$525,000
1533 Garnet Ct, Beaumont, CA 92223
3beds
1,662sqft
Single Family Residence
Built in 2017
3,920 Square Feet Lot
$515,300 Zestimate®
$316/sqft
$2,823 Estimated rent
Home value
$515,300
$490,000 - $541,000
$2,823/mo
Zestimate® history
Owner options
List your home for rent
$2,823/mo
Rent Zestimate®
Find your next renter with Zillow Rental Manager. Plus, with online applications, you can quickly screen prospective tenants – for free.
$2,823/mo
Rent Zestimate®
Refinance and save
$3,492/mo
Est. payment
Refinancing to a lower rate could help reduce your monthly payments and save thousands over the life of the loan.
$3,492/mo
Est. payment
Explore your selling options
Work with a Zillow partner agent
Leverage their expertise and Zillow's premium Showcase listings to get your home seen by more buyers.
Get startedList with your own agent
Get your home in front of millions of buyers by listing it on Zillow.
Learn how to do itSell it yourself
Take full control of how buyers see your home on Zillow by listing For Sale by Owner (FSBO).
List your homeWhat's special
Zillow last checked:
Listing updated:
Listed by:
HENRY MORALES DRE #02048489 951-203-9172,
REALTY MASTERS & ASSOCIATES,
Teri Belger DRE #01434662,
Realty Masters & Associates
Bought with:
GABRIELLA GUTIERREZ CAMPBELL, DRE #01205005
DYNASTY REAL ESTATE
Source: CRMLS,MLS#: IV24100344 Originating MLS: California Regional MLS
Originating MLS: California Regional MLSFacts & features
Interior
Bedrooms & bathrooms
- Bedrooms: 3
- Bathrooms: 3
- Full bathrooms: 2
- 1/2 bathrooms: 1
- Main level bathrooms: 1
Rooms
- Room types: Bedroom
Bedroom
- Features: All Bedrooms Up
Bathroom
- Features: Dual Sinks, Tub Shower
Kitchen
- Features: Granite Counters, Kitchen Island, Kitchen/Family Room Combo
Heating
- Central
Cooling
- Central Air
Appliances
- Included: Disposal, Gas Range, Microwave, Refrigerator, Tankless Water Heater, Water To Refrigerator, Dryer, Washer
- Laundry: Washer Hookup, Gas Dryer Hookup, Inside, Laundry Room, Upper Level
Features
- Breakfast Bar, Open Floorplan, Recessed Lighting, All Bedrooms Up
- Flooring: Carpet, Tile, Vinyl
- Windows: Double Pane Windows
- Has fireplace: No
- Fireplace features: None
- Common walls with other units/homes: No Common Walls
Interior area
- Total interior livable area: 1,662 sqft
Property
Parking
- Total spaces: 4
- Parking features: Door-Multi, Direct Access, Driveway, Garage
- Attached garage spaces: 2
- Uncovered spaces: 2
Features
- Levels: Two
- Stories: 2
- Entry location: Front
- Patio & porch: Covered, Front Porch, Patio
- Pool features: Association
- Has spa: Yes
- Spa features: Association
- Fencing: Good Condition,Vinyl
- Has view: Yes
- View description: Neighborhood
Lot
- Size: 3,920 Square Feet
- Features: 0-1 Unit/Acre
Details
- Additional structures: Shed(s)
- Parcel number: 408222035
- Special conditions: Standard
Construction
Type & style
- Home type: SingleFamily
- Architectural style: Modern
- Property subtype: Single Family Residence
Materials
- Frame, Stucco
- Foundation: Slab
- Roof: Tile
Condition
- Turnkey
- New construction: No
- Year built: 2017
Utilities & green energy
- Electric: Standard
- Sewer: Public Sewer
- Water: Public
- Utilities for property: Cable Connected, Electricity Connected, Natural Gas Connected, Phone Connected, Sewer Connected, Water Connected
Community & HOA
Community
- Features: Curbs, Dog Park, Park, Street Lights, Suburban, Sidewalks
- Security: Carbon Monoxide Detector(s), Smoke Detector(s)
- Subdivision: Sundance North
HOA
- Has HOA: Yes
- Amenities included: Sport Court, Dog Park, Outdoor Cooking Area, Picnic Area, Playground, Pool, Spa/Hot Tub
- HOA fee: $148 monthly
- HOA name: Sundance North Community Association
- HOA phone: 909-297-2550
Location
- Region: Beaumont
Financial & listing details
- Price per square foot: $316/sqft
- Tax assessed value: $525,000
- Annual tax amount: $8,980
- Date on market: 5/17/2024
- Cumulative days on market: 78 days
- Listing terms: Cash,Cash to New Loan,Conventional,FHA,VA Loan
- Inclusions: Refrigerator, Washer, Dryer
- Road surface type: Paved
Price history
| Date | Event | Price |
|---|---|---|
| 9/20/2024 | Sold | $525,000+3%$316/sqft |
Source:  CRMLS #IV24100344 Report a problem CRMLS #IV24100344 Report a problem | ||
| 8/4/2024 | Pending sale | $509,900$307/sqft |
Source: CRMLS #IV24100344 Report a problem | ||
| 6/28/2024 | Price change | $509,900-1%$307/sqft |
Source: CRMLS #IV24100344 Report a problem | ||
| 6/12/2024 | Price change | $514,900-1.7%$310/sqft |
Source: CRMLS #IV24100344 Report a problem | ||
| 5/17/2024 | Listed for sale | $524,000+16.4%$315/sqft |
Source: CRMLS #IV24100344 Report a problem | ||
| 6/16/2021 | Sold | $450,000+49.5%$271/sqft |
Source: Public Record Report a problem | ||
| 6/1/2019 | Listing removed | $1,940$1/sqft |
Source: TurboTenant Report a problem | ||
| 5/9/2019 | Listed for rent | $1,940$1/sqft |
Source: Paul H. Glass, Broker #219013547 Report a problem | ||
| 11/17/2017 | Sold | $301,000$181/sqft |
Source: Public Record Report a problem | ||
Public tax history
| Year | Property taxes | Tax assessment |
|---|---|---|
| 2025 | $8,980 +7.8% | $525,000 +9.9% |
| 2024 | $8,328 +0.2% | $477,543 +2% |
| 2023 | $8,310 +2.3% | $468,180 +2% |
| 2022 | $8,120 +90.6% | $459,000 +45.2% |
| 2021 | $4,260 +0.2% | $316,166 +1% |
| 2020 | $4,252 -29.6% | $312,925 +2% |
| 2019 | $6,043 +0.6% | $306,790 +2% |
| 2018 | $6,010 | $300,775 +6535.2% |
| 2017 | -- | $4,533 |
Find assessor info on the county website
Neighborhood: 92223
Nearby homes
- $533,0004 bd3 ba2k sqft1529 Garnet Ct, Beaumont, CA 92223Off Market

- $517,4004 bd3 ba1.8k sqft1537 Garnet Ct, Beaumont, CA 92223Off Market
- $482,5003 bd3 ba1.6k sqft1536 Tiger Eye Ln, Beaumont, CA 92223Off Market
- $497,4003 bd2 ba1.8k sqft1530 Tiger Eye Ln, Beaumont, CA 92223Off Market
- $500,3003 bd2 ba1.8k sqft1527 Garnet Ct, Beaumont, CA 92223Off Market
- $489,4004 bd3 ba2k sqft1542 Tiger Eye Ln, Beaumont, CA 92223Off Market
- $532,3004 bd3 ba2k sqft1528 Tiger Eye Ln, Beaumont, CA 92223Off Market
- $489,7003 bd2 ba1.6k sqft1463 Marble Way, Beaumont, CA 92223Off Market
Nearby schools
GreatSchools rating
- 8/10Starlight ElementaryGrades: K-5Distance: 0.4 mi
- 6/10San Gorgonio Middle SchoolGrades: 6-8Distance: 0.6 mi
- 7/10Beaumont Senior High SchoolGrades: 9-12Distance: 1.6 mi
Schools provided by the listing agent
- Middle: San Gorgonio
- High: Beaumont
Source: CRMLS. This data may not be complete. We recommend contacting the local school district to confirm school assignments for this home.
Get a cash offer in 3 minutes
Find out how much your home could sell for in as little as 3 minutes with a no-obligation cash offer.
Estimated market value
$515,300
Get a cash offer in 3 minutes
Find out how much your home could sell for in as little as 3 minutes with a no-obligation cash offer.
Estimated market value
$515,300
- California
- Riverside County
- Beaumont
- 92223
- 1533 Garnet Ct
Nearby cities
Nearby zip codes
Other Beaumont Topics
