Skip main navigation
Off market
Street View
  • $1,410,900

    1533 Glenn Valley Dr, Matthews, NC 28105

    4beds
    5,550sqft
    SingleFamily
    Built in 2001
    0.58 Acres Lot
    $1,410,900 Zestimate®
    $254/sqft
    $4,548 Estimated rent

    Home value

    $1,410,900

    $1.27M - $1.57M

    $4,548/mo

    Zestimate® history
    Loading
    Loading...

    Owner options

    List your home for rent

    $4,548/mo

    Rent Zestimate®

    Find your next renter with Zillow Rental Manager. Plus, with online applications, you can quickly screen prospective tenants – for free.

    Learn more

    $4,548/mo

    Rent Zestimate®

    Refinance and save

    $8,461/mo

    Est. payment

    Refinancing to a lower rate could help reduce your monthly payments and save thousands over the life of the loan.

    See today's rates

    $8,461/mo

    Est. payment

    Explore your selling options

    Work with a Zillow partner agent

    Leverage their expertise and Zillow's premium Showcase listings to get your home seen by more buyers.

    Get started

    List with your own agent

    Get your home in front of millions of buyers by listing it on Zillow.

    Learn how to do it

    Sell it yourself

    Take full control of how buyers see your home on Zillow by listing For Sale by Owner (FSBO).

    List your home

    What's special

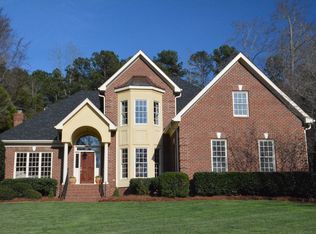
    Quiet culdesac home backing up to private wooded area. Pennsylvania field stone walls accent professionally landscaped and well maintained garden and natural areas, large swimming pool with separate creek and waterfall that flows into spa, private patio has full bath house. Large driveway supports spacious three car garage with two storage rooms. Oak hardwood floors upstairs and down with elegant hardwood stairs that wind up thru front foyer to third floor, two home theatre systems one in a dedicated room with castle theme on third floor adjacent to hardwooded kitchette,tiled half bath and climate controlled storage room. Rear foyer and laundry room have Italian tile leading to the kitchen featuring custom birch cabinets topped with California granite. Extras include Jenn Air gas cooktop on island, Advantium and conventional ovens and large walk in pantry. Vaulted, windowed dinette is open to kitchen and den for easy viewing of built in home theatre, fireplace, salt water aquarium and the spa's creek and waterfall outside. French doors open from den to living room. Dining room is three steps to the kitchen for easy entertaining. Rear foyer stairway leads you upstairs to a large carpeted playroom. The first large bedroom has walk in closet and bath that front the playroom. A French door secludes the hardwood hallway and the other three bedrooms from playroom noise. A door provides alternate access to the next bedroom and bath so that vistors can have their own bath and siblings can share the other. The hardwood master bedroom has a lighted vaulted ceiling with two walk in closets and French doors leading into a large ceramic master bath. His and her custom cabinets are on each side of the Jacuzzi tub and topped with Imperaldo marble and elegantly framed mirrors. A roomy glassed shower features his and her shower heads.

    This property is off market, which means it's not currently listed for sale or rent on Zillow. This may be different from what's available on other websites or public sources.
    Facts & features

    Interior

    Bedrooms & bathrooms
    • Bedrooms: 4
    • Bathrooms: 6
    • Full bathrooms: 6
    Heating
    • Forced air, Gas
    Cooling
    • Central
    Appliances
    • Included: Dishwasher, Dryer, Freezer, Garbage disposal, Microwave, Range / Oven, Refrigerator, Trash compactor, Washer
    Features
    • Flooring: Tile, Carpet, Hardwood
    • Basement: None
    • Has fireplace: Yes
    Interior area
    • Total interior livable area: 5,550 sqft

    Property

    Parking
    • Total spaces: 3
    • Parking features: Garage - Attached
    Features
    • Exterior features: Brick
    • Has spa: Yes
    • Has view: Yes
    • View description: Territorial
    Lot
    • Size: 0.58 Acres
    Details
    • Parcel number: 22706140

    Construction

    Type & style
    • Home type: SingleFamily
    Materials
    • Roof: Asphalt
    Condition
    • Year built: 2001

    Community & HOA

    HOA
    • Has HOA: Yes
    • HOA fee: $20 monthly
    Location
    • Region: Matthews

    Financial & listing details

    • Price per square foot: $254/sqft
    • Tax assessed value: $939,700

    Price history

    DateEventPrice
    12/30/1999Sold$77,000$14/sqft
    Source: Public Record Report a problem

    Public tax history

    YearProperty taxesTax assessment
    2025-- $939,700
    2024$7,093 +1.4%$939,700
    2023$6,995 +15.3%$939,700 +42.2%
    2022$6,066 $660,900
    2021$6,066 +2.2%$660,900 +0.6%
    2020$5,934 +0.1%$657,200
    2019$5,928 -9.9%$657,200 +18.2%
    2018$6,577 +2%$555,900
    2017$6,445 $555,900
    2016$6,445 $555,900
    2015$6,445 +2.9%$555,900 +0.9%
    2014$6,261 $551,200
    2013-- $551,200
    2012-- $551,200
    2011-- $551,200 +0.4%
    2010-- $549,100
    2009-- $549,100
    2008-- $549,100
    2007-- $549,100
    2006-- $549,100
    2005-- $549,100
    2004-- $549,100
    2003-- $549,100 +2.4%
    2002-- $536,110 +94.5%
    2001-- $275,670 +902.4%
    2000-- $27,500
    Find assessor info on the county website

    Neighborhood: 28105

    Nearby schools

    GreatSchools rating
    Schools provided by the listing agent
    • Elementary: Elizabeth Lane
    • Middle: South Charlotte
    • High: Providence
    • District: Mecklenberg

    Source: The MLS. This data may not be complete. We recommend contacting the local school district to confirm school assignments for this home.

    Get a cash offer in 3 minutes
    Find out how much your home could sell for in as little as 3 minutes with a no-obligation cash offer.
    Estimated market value
    $1,410,900
    Get a cash offer in 3 minutes
    Find out how much your home could sell for in as little as 3 minutes with a no-obligation cash offer.
    Estimated market value
    $1,410,900