Highest and best due on 2/15/2026 by 4:00 p.m. Highly Desirable Pierce Downer School Location! Enjoy ranch style living with a rare and sought after first-floor Primary Bedroom Suite, with ensuite bath, walk-in closet. Set on an oversized lot (148' x 135') with a private, wooded backyard. Curb appeal plus, but so much more once you enter this beautifully updated and spacious home which offers both charm and livability. The beautifully remodeled Kitchen and Baths reflect thoughtful, modern updates throughout. The casual Living Room features gorgeous built-in cabinets, Fireplace, eating-area, seating areas plus opens into the Kitchen and Sunroom. Enjoy serene views from the three-season Sunroom, perfect for morning coffee or evening relaxation. The newly finished Lower Level includes a spacious Recreation Room-ideal for entertaining with a bar, play area, or a home gym. Enjoy the convenience of the huge 4-car tandem garage, perfect for car collectors, workshop, or extra storage space. Located in one of Downers Grove's most sought after neighborhoods, where exceptional space, timeless style, and an unparalleled setting come together seamlessly. Neighborhood amenities include award winning schools (North High School, Herrick Middle School, Pierce Downer Elementary School), Prince Pond, Farmers Market, 4500 Fitness Club, Belmont Golf Club, Metra Train Stations. Easy access to major highways and airports. A truly inviting residence featured in multiple commercials. Move Confidently.
Closed
$1,155,000
1533 Grant St, Downers Grove, IL 60515
3beds
3,913sqft
Single Family Residence
Built in 1948
0.46 Acres Lot
$1,181,000 Zestimate®
$295/sqft
$4,731 Estimated rent
Home value
$1,181,000
$1.09M - $1.29M
$4,731/mo
Zestimate® history
Owner options
List your home for rent
$4,731/mo
Rent Zestimate®
Find your next renter with Zillow Rental Manager. Plus, with online applications, you can quickly screen prospective tenants – for free.
$4,731/mo
Rent Zestimate®
Refinance and save
$6,741/mo
Est. payment
Refinancing to a lower rate could help reduce your monthly payments and save thousands over the life of the loan.
$6,741/mo
Est. payment
Explore your selling options
Work with a Zillow partner agent
Leverage their expertise and Zillow's premium Showcase listings to get your home seen by more buyers.
Get startedList with your own agent
Get your home in front of millions of buyers by listing it on Zillow.
Learn how to do itSell it yourself
Take full control of how buyers see your home on Zillow by listing For Sale by Owner (FSBO).
List your homeWhat's special
Newly finished lower levelPrivate wooded backyardCurb appealSeating areasGorgeous built-in cabinetsWalk-in closetEnsuite bath
Zillow last checked:
Listing updated:
Listed by:
Elaine Pagels, CSC 630-640-2002,
Berkshire Hathaway HomeServices Chicago,
Dan Wood 630-640-3798,
Berkshire Hathaway HomeServices Chicago
Bought with:
Toral Bhansali
Baird & Warner
Source: MRED as distributed by MLS GRID,MLS#: 12523013
Facts & features
Interior
Bedrooms & bathrooms
- Bedrooms: 3
- Bathrooms: 3
- Full bathrooms: 2
- 1/2 bathrooms: 1
Rooms
- Room types: Office, Bonus Room, Tandem Room, Sun Room
Primary bedroom
- Features: Flooring (Carpet), Window Treatments (Blinds), Bathroom (Full)
- Level: Main
- Area: 406 Square Feet
- Dimensions: 14X29
Bedroom 2
- Features: Flooring (Hardwood), Window Treatments (Blinds)
- Level: Second
- Area: 224 Square Feet
- Dimensions: 16X14
Bedroom 3
- Features: Flooring (Carpet), Window Treatments (Blinds)
- Level: Second
- Area: 323 Square Feet
- Dimensions: 17X19
Bonus room
- Features: Flooring (Hardwood), Window Treatments (Blinds)
- Level: Main
- Area: 299 Square Feet
- Dimensions: 23X13
Dining room
- Features: Flooring (Hardwood), Window Treatments (Shades)
- Level: Main
- Area: 204 Square Feet
- Dimensions: 12X17
Family room
- Features: Flooring (Carpet)
- Level: Basement
- Area: 910 Square Feet
- Dimensions: 26X35
Kitchen
- Features: Kitchen (Galley, Island), Flooring (Hardwood), Window Treatments (Shades)
- Level: Main
- Area: 198 Square Feet
- Dimensions: 18X11
Laundry
- Features: Flooring (Other)
- Level: Basement
- Area: 266 Square Feet
- Dimensions: 19X14
Living room
- Features: Flooring (Hardwood), Window Treatments (Shades)
- Level: Main
- Area: 340 Square Feet
- Dimensions: 17X20
Office
- Features: Flooring (Hardwood), Window Treatments (Shades)
- Level: Main
- Area: 99 Square Feet
- Dimensions: 11X9
Sun room
- Features: Flooring (Other)
- Level: Main
- Area: 252 Square Feet
- Dimensions: 9X28
Other
- Features: Flooring (Hardwood), Window Treatments (Blinds)
- Level: Second
- Area: 221 Square Feet
- Dimensions: 17X13
Heating
- Natural Gas
Cooling
- Central Air
Appliances
- Included: Range, Microwave, Dishwasher, Refrigerator, Washer, Dryer, Disposal, Stainless Steel Appliance(s), Wine Refrigerator
- Laundry: Electric Dryer Hookup
Features
- 1st Floor Bedroom, 1st Floor Full Bath, Built-in Features, Walk-In Closet(s), Bookcases, Granite Counters, Separate Dining Room
- Flooring: Hardwood, Carpet
- Windows: Drapes
- Basement: Partially Finished,Exterior Entry,Rec/Family Area,Storage Space,Full
- Number of fireplaces: 1
- Fireplace features: Gas Log, Living Room
Interior area
- Total structure area: 4,203
- Total interior livable area: 3,913 sqft
- Finished area below ground: 726
Property
Parking
- Total spaces: 4
- Parking features: Asphalt, Garage Door Opener, Tandem, Yes, Garage Owned, Attached, Garage
- Attached garage spaces: 4
- Has uncovered spaces: Yes
Accessibility
- Accessibility features: No Disability Access
Features
- Stories: 2
- Patio & porch: Deck, Patio
Lot
- Size: 0.46 Acres
- Dimensions: 148x135
- Features: Mature Trees
Details
- Parcel number: 0906411002
- Special conditions: None
- Other equipment: Ceiling Fan(s)
Construction
Type & style
- Home type: SingleFamily
- Architectural style: Cape Cod
- Property subtype: Single Family Residence
Materials
- Wood Siding
- Foundation: Concrete Perimeter
- Roof: Asphalt
Condition
- New construction: No
- Year built: 1948
Utilities & green energy
- Electric: Circuit Breakers
- Sewer: Public Sewer
- Water: Public
Community & HOA
Community
- Features: Curbs, Sidewalks, Street Lights, Street Paved
- Security: Carbon Monoxide Detector(s)
HOA
- Services included: None
Location
- Region: Downers Grove
Financial & listing details
- Price per square foot: $295/sqft
- Tax assessed value: $257,254
- Annual tax amount: $14,270
- Date on market: 2/11/2026
- Listing terms: Cash
- Ownership: Fee Simple
Price history
| Date | Event | Price |
|---|---|---|
| 3/13/2026 | Sold | $1,155,000+10%$295/sqft |
Source:  MRED as distributed by MLS GRID #12523013 Report a problem MRED as distributed by MLS GRID #12523013 Report a problem | ||
| 2/17/2026 | Contingent | $1,050,000$268/sqft |
Source: MRED as distributed by MLS GRID #12523013 Report a problem | ||
| 2/11/2026 | Listed for sale | $1,050,000-4.5%$268/sqft |
Source: MRED as distributed by MLS GRID #12523013 Report a problem | ||
| 11/24/2025 | Listing removed | $1,100,000$281/sqft |
Source: MRED as distributed by MLS GRID #12508160 Report a problem | ||
| 11/14/2025 | Listed for sale | $1,100,000+54.9%$281/sqft |
Source: MRED as distributed by MLS GRID #12508160 Report a problem | ||
| 6/17/2014 | Sold | $710,000+127.6%$181/sqft |
Source: Public Record Report a problem | ||
| 2/7/1997 | Sold | $312,000$80/sqft |
Source: Public Record Report a problem | ||
Public tax history
| Year | Property taxes | Tax assessment |
|---|---|---|
| 2024 | $14,270 +5.1% | $257,254 +8.8% |
| 2023 | $13,582 +5.4% | $236,490 +5.1% |
| 2022 | $12,888 +6.8% | $224,990 +1.2% |
| 2021 | $12,065 +1.9% | $222,430 +2% |
| 2020 | $11,845 +3.2% | $218,030 |
| 2019 | $11,476 -6.8% | -- |
| 2018 | $12,312 +5.5% | $221,410 +6.2% |
| 2017 | $11,666 +1.9% | $208,500 +4.8% |
| 2016 | $11,445 +1% | $198,990 +6.3% |
| 2015 | $11,334 -4.9% | $187,210 -1.9% |
| 2014 | $11,916 +2.1% | $190,860 +0.5% |
| 2013 | $11,675 +3.3% | $189,970 -4.3% |
| 2012 | $11,307 +1.7% | $198,520 -6.1% |
| 2011 | $11,113 -3.3% | $211,410 -10.1% |
| 2010 | $11,487 +1.8% | $235,230 -5.5% |
| 2009 | $11,286 +3.9% | $248,940 |
| 2008 | $10,862 +4.3% | $248,940 +5.9% |
| 2007 | $10,418 +8.1% | $235,070 +10.2% |
| 2006 | $9,634 +5.1% | $213,290 +8.5% |
| 2005 | $9,163 +2.9% | $196,520 +7% |
| 2004 | $8,904 +4.7% | $183,660 +10% |
| 2003 | $8,508 +10.4% | $166,960 +14% |
| 2002 | $7,710 +14.4% | $146,430 +17.7% |
| 2001 | $6,741 +6.5% | $124,380 +7.9% |
| 2000 | $6,332 | $115,320 |
Find assessor info on the county website
Neighborhood: 60515
Nearby homes

- $1,079,5004 bd3 ba2.4k sqft1523 Grant St, Downers Grove, IL 60515Off Market
- $2,226,2004 bd5 ba4.4k sqft4509 Downers Dr, Downers Grove, IL 60515Off Market
- $850,000-- bd2 ba3.6k sqft1535 Grant St, Downers Grove, IL 60515Sold
- $1,242,2003 bd2 ba1.3k sqft4517 Downers Dr, Downers Grove, IL 60515Off Market
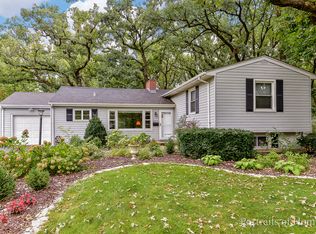
- $1,786,9003 bd1 ba6k sqft1534 Grant St, Downers Grove, IL 60515Off Market
- $881,7003 bd2 ba1.9k sqft1540 Grant St, Downers Grove, IL 60515Off Market
- $1,857,6004 bd4 ba3.8k sqft4510 Seeley Ave, Downers Grove, IL 60515Off Market
- $1,182,2003 bd3 ba1.9k sqft4500 Seeley Ave, Downers Grove, IL 60515Off Market
Nearby schools
GreatSchools rating
- 8/10Pierce Downer Elementary SchoolGrades: PK-6Distance: 0.2 mi
- 8/10Herrick Middle SchoolGrades: 7-8Distance: 0.4 mi
- 7/10Community H S Dist 99 - North High SchoolGrades: 9-12Distance: 0.6 mi
Schools provided by the listing agent
- Elementary: Pierce Downer Elementary School
- Middle: Herrick Middle School
- High: Downers Grove North High School
- District: 58
Source: MRED as distributed by MLS GRID. This data may not be complete. We recommend contacting the local school district to confirm school assignments for this home.
Get a cash offer in 3 minutes
Find out how much your home could sell for in as little as 3 minutes with a no-obligation cash offer.
Estimated market value
$1,181,000
Get a cash offer in 3 minutes
Find out how much your home could sell for in as little as 3 minutes with a no-obligation cash offer.
Estimated market value
$1,181,000
- Illinois
- DuPage County
- Downers Grove
- 60515
- 1533 Grant St
Nearby cities
Nearby neighborhoods
Nearby zip codes
Other Downers Grove Topics
