Skip main navigation
Closed
  • $475,400

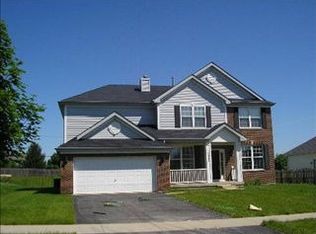
    1533 Hartsburg Ln, North Aurora, IL 60542

    4beds
    1,965sqft
    Single Family Residence
    Built in 2000
    0.28 Acres Lot
    $475,400 Zestimate®
    $242/sqft
    $3,562 Estimated rent

    Home value

    $475,400

    $452,000 - $499,000

    $3,562/mo

    Zestimate® history
    Loading
    Loading...

    Owner options

    List your home for rent

    $3,562/mo

    Rent Zestimate®

    Find your next renter with Zillow Rental Manager. Plus, with online applications, you can quickly screen prospective tenants – for free.

    Learn more

    $3,562/mo

    Rent Zestimate®

    Refinance and save

    $3,823/mo

    Est. payment

    Refinancing to a lower rate could help reduce your monthly payments and save thousands over the life of the loan.

    See today's rates

    $3,823/mo

    Est. payment

    Explore your selling options

    Work with a Zillow partner agent

    Leverage their expertise and Zillow's premium Showcase listings to get your home seen by more buyers.

    Get started

    List with your own agent

    Get your home in front of millions of buyers by listing it on Zillow.

    Learn how to do it

    Sell it yourself

    Take full control of how buyers see your home on Zillow by listing For Sale by Owner (FSBO).

    List your home

    What's special

    Patience pays off, here's the one that you've been waiting for. The moment that you step into this home you will immediately feel the care that the owners have put into this home. Walk into the high ceiling dining room where great quality ceramic tiles have been laid out giving the appearance of hardwood floors, the kitchen has been totally remodeled 10 years ago, with costume made cabinets, granite countertops, and a breakfast table with granite countertops as well. Walk up the steps made out of oak, leading you to the 3 upstairs bedrooms. All the carpeting has been replaced days ago, some of the bedrooms have been freshly painted. The master bedroom has a walking closet with custom made cabinets for shoes and personal items, the bathroom has been completely remodeled 10 years ago, only high-quality material was used for this bathroom! The shared bathroom for room Two and Three was also remodeled 10 years ago. If we go down to the spacious family room, we'll see that they've installed hardwood floors through most of the family room and also the fourth bedroom. Enjoy family get together in this spacious, finished basement which has it all, you have a full bar, bathroom and also a bedroom down there! Enjoy the long summer day on your brick porch enjoying a cookout with the family! Windows upstairs and some of the window's downstairs have all been replaced in 2023. Location cannot get any better, drive north and you will quickly get to all the shopping centers on Randal and Main. Drive south and in less than 3 minutes you can hop on I-88, from there you decide wherever you want to go! Fearn Elementary and Jewel Middle school are walking distance away! Find grocery stores like Woodmans just minutes away.

    This property is not currently displayed as for sale or rent on Zillow. This may be different from what's on other websites or public sources.

    Zillow last checked:

    Listing updated:

    Listed by:

    Diego Ochoa 630-369-9000,

    Coldwell Banker Realty,

    Gary Leavenworth 630-885-1565,

    Coldwell Banker Realty

    Bought with:

    Rafay Qamar

    Compass

    Source: MRED as distributed by MLS GRID,MLS#: 11779111MLS Logo

    Facts & features

    Interior

    Bedrooms & bathrooms
    • Bedrooms: 4
    • Bathrooms: 4
    • Full bathrooms: 3
    • 1/2 bathrooms: 1
    Rooms
    • Room types: No additional rooms
    Primary bedroom
    • Features: Flooring (Carpet), Window Treatments (Aluminum Frames), Bathroom (Full)
    • Level: Second
    • Area: 238 Square Feet
    • Dimensions: 17X14
    Bedroom 2
    • Features: Flooring (Carpet), Window Treatments (Aluminum Frames)
    • Level: Second
    • Area: 121 Square Feet
    • Dimensions: 11X11
    Bedroom 3
    • Features: Flooring (Carpet), Window Treatments (Aluminum Frames)
    • Level: Second
    • Area: 132 Square Feet
    • Dimensions: 11X12
    Bedroom 4
    • Features: Flooring (Hardwood), Window Treatments (Aluminum Frames)
    • Level: Lower
    • Area: 110 Square Feet
    • Dimensions: 11X10
    Dining room
    • Features: Flooring (Ceramic Tile), Window Treatments (Aluminum Frames)
    • Level: Main
    • Area: 320 Square Feet
    • Dimensions: 16X20
    Family room
    • Features: Flooring (Ceramic Tile), Window Treatments (Aluminum Frames)
    • Level: Lower
    • Area: 264 Square Feet
    • Dimensions: 22X12
    Kitchen
    • Features: Kitchen (Eating Area-Table Space, Pantry-Closet, Custom Cabinetry, Granite Counters, Pantry, Updated Kitchen), Flooring (Ceramic Tile), Window Treatments (Aluminum Frames)
    • Level: Main
    • Area: 152 Square Feet
    • Dimensions: 19X8
    Laundry
    • Features: Flooring (Ceramic Tile), Window Treatments (Aluminum Frames)
    • Level: Lower
    • Area: 35 Square Feet
    • Dimensions: 5X7
    Living room
    • Features: Flooring (Ceramic Tile), Window Treatments (Aluminum Frames)
    • Level: Lower
    • Area: 264 Square Feet
    • Dimensions: 22X12
    Heating
    • Natural Gas, Forced Air
    Cooling
    • Central Air
    Appliances
    • Included: Range, Microwave, Dishwasher, Refrigerator, Washer, Dryer, Disposal
    Features
    • Basement: Finished,9 ft + pour,Concrete,Sleeping Area,Full
    Interior area
    • Total structure area: 0
    • Total interior livable area: 1,965 sqft

    Property

    Parking
    • Total spaces: 3
    • Parking features: Asphalt, Garage Door Opener, On Site, Garage Owned, Attached, Garage
    • Attached garage spaces: 3
    • Has uncovered spaces: Yes
    Accessibility
    • Accessibility features: No Disability Access
    Features
    • Levels: Bi-Level
    • Stories: 2
    • Patio & porch: Deck, Patio, Porch
    • Exterior features: Fire Pit
    Lot
    • Size: 0.28 Acres
    • Dimensions: 70X175
    Details
    • Additional structures: Gazebo, Shed(s)
    • Parcel number: 1231426011
    • Special conditions: None

    Construction

    Type & style
    • Home type: SingleFamily
    • Architectural style: Bi-Level
    • Property subtype: Single Family Residence
    Materials
    • Vinyl Siding
    • Foundation: Concrete Perimeter
    • Roof: Asphalt
    Condition
    • New construction: No
    • Year built: 2000

    Utilities & green energy

    • Electric: 200+ Amp Service
    • Sewer: Public Sewer
    • Water: Public

    Community & HOA

    Community
    • Features: Park, Lake, Curbs, Sidewalks, Street Lights
    HOA
    • Has HOA: Yes
    • Services included: None
    • HOA fee: $350 annually
    Location
    • Region: North Aurora

    Financial & listing details

    • Price per square foot: $242/sqft
    • Tax assessed value: $433,167
    • Annual tax amount: $6,973
    • Date on market: 6/11/2023
    • Listing terms: Cash
    • Ownership: Fee Simple

    Price history

    DateEventPrice
    8/6/2025Listing removed$3,250$2/sqft
    Source: Zillow Rentals Report a problem
    7/15/2025Price change$3,250-1.5%$2/sqft
    Source: Zillow Rentals Report a problem
    7/6/2025Price change$3,300-2.9%$2/sqft
    Source: Zillow Rentals Report a problem
    7/3/2025Price change$3,400-2.9%$2/sqft
    Source: Zillow Rentals Report a problem
    4/15/2025Listed for rent$3,500+9.4%$2/sqft
    Source: Zillow Rentals Report a problem
    4/26/2024Listing removed--
    Source: Zillow Rentals Report a problem
    3/11/2024Listed for rent$3,200$2/sqft
    Source: Zillow Rentals Report a problem
    6/23/2023Sold$400,000$204/sqft
    Source: MRED as distributed by MLS GRID #11779111 Report a problem
    6/11/2023Listing removed--
    Source: MRED as distributed by MLS GRID #11779111 Report a problem
    5/19/2023Contingent$400,000$204/sqft
    Source: MRED as distributed by MLS GRID #11779111 Report a problem
    5/16/2023Listed for sale$400,000+43.9%$204/sqft
    Source: MRED as distributed by MLS GRID #11779111 Report a problem
    7/18/2006Sold$278,000+18.6%$141/sqft
    Source: Public Record Report a problem
    12/6/2000Sold$234,500$119/sqft
    Source: Public Record Report a problem

    Public tax history

    YearProperty taxesTax assessment
    2025$10,005 +24.9%$144,389 +35.5%
    2024$8,010 +11%$106,560 +10.2%
    2023$7,218 +3.5%$96,714 +7%
    2022$6,974 +4.8%$90,387 +7.3%
    2021$6,653 +0.4%$84,249 +2%
    2020$6,628 -1.1%$82,630 +3.7%
    2019$6,700 +0.9%$79,705 +4%
    2018$6,643 +0%$76,669 +3.4%
    2017$6,642 -8.1%$74,141 +3%
    2016$7,228 $71,981 +2.3%
    2015-- $70,342 +3.3%
    2014-- $68,127 -2.5%
    2013-- $69,875 -3.5%
    2012-- $72,439 -12.8%
    2011-- $83,065 -8.8%
    2010-- $91,112 +2.6%
    2009-- $88,786 -2.4%
    2008-- $90,951 -9.4%
    2007-- $100,347 +5.5%
    2006-- $95,080 +3.3%
    2005-- $92,024 +1.1%
    2004-- $90,998 +6.9%
    2003-- $85,156 +5.5%
    2002-- $80,740 +5.2%
    2001-- $76,720 +2174.5%
    2000-- $3,373
    Find assessor info on the county website

    Neighborhood: 60542

    Nearby schools

    GreatSchools rating
    Schools provided by the listing agent
    • Elementary: Fearn Elementary School
    • Middle: Jewel Middle School
    • High: West Aurora High School
    • District: 129

    Source: MRED as distributed by MLS GRID. This data may not be complete. We recommend contacting the local school district to confirm school assignments for this home.

    Get a cash offer in 3 minutes
    Find out how much your home could sell for in as little as 3 minutes with a no-obligation cash offer.
    Estimated market value
    $475,400
    Get a cash offer in 3 minutes
    Find out how much your home could sell for in as little as 3 minutes with a no-obligation cash offer.
    Estimated market value
    $475,400