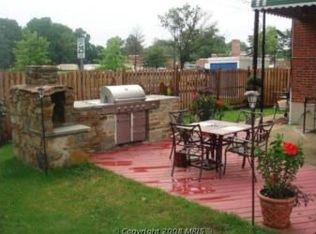
Welcome to this meticulously renovated and spacious home, offering modern comforts and classic charm. The main level features three bedrooms, a full bathroom, and an open-concept living and dining area, complemented by a well-appointed kitchen with brand new stainless steel appliances. The lower level boasts an additional bedroom, a bonus room with closets, a cozy family room, a full bathroom, and a laundry/storage room with direct access to the backyard. Recent updates include fresh paint throughout, new luxury vinyl flooring on the lower level, and brand new stainless steel appliances, washer, and dryer. Notably, just three years ago, the home received significant upgrades: two bathrooms, kitchen cabinets, granite countertops, all windows and doors, roof, HVAC unit, water heater, hardwood flooring on the upper level, lighting fixtures, and an upgraded electric panel. Situated on a corner lot, the property offers a large front yard with a covered porch, a fenced rear yard, and ample street parking. Its prime location provides convenient access to shopping, restaurants, and the 695 beltway. Experience modern living in a home that blends thoughtful renovations with timeless appeal. Contact Yelin Htwar, with All Financial Services on 443-629-331 for your preapproval.
Sold for $362,000
$362,000
1533 Ingleside Ave, Gwynn Oak, MD 21207
4beds
1,936sqft
Single Family Residence
Built in 1961
7,344 Square Feet Lot
$368,600 Zestimate®
$187/sqft
$2,439 Estimated rent
Home value
$368,600
$335,000 - $405,000
$2,439/mo
Zestimate® history
Owner options
List your home for rent
$2,439/mo
Rent Zestimate®
Find your next renter with Zillow Rental Manager. Plus, with online applications, you can quickly screen prospective tenants – for free.
$2,439/mo
Rent Zestimate®
Refinance and save
$2,284/mo
Est. payment
Refinancing to a lower rate could help reduce your monthly payments and save thousands over the life of the loan.
$2,284/mo
Est. payment
Explore your selling options
Work with a Zillow partner agent
Leverage their expertise and Zillow's premium Showcase listings to get your home seen by more buyers.
Get startedList with your own agent
Get your home in front of millions of buyers by listing it on Zillow.
Learn how to do itSell it yourself
Take full control of how buyers see your home on Zillow by listing For Sale by Owner (FSBO).
List your homeWhat's special
Fenced rear yardLarge front yardAmple street parkingNew luxury vinyl flooringCozy family roomWell-appointed kitchenCorner lot
Zillow last checked:
Listing updated:
Listed by:
Gail Stepney 240-640-9588,
Gallery Collective
Bought with:
Gwen Nguyen, 667154
ExecuHome Realty
Source: Bright MLS,MLS#: MDBC2120966
Facts & features
Interior
Bedrooms & bathrooms
- Bedrooms: 4
- Bathrooms: 2
- Full bathrooms: 2
- Main level bathrooms: 1
- Main level bedrooms: 3
Basement
- Area: 1036
Heating
- Forced Air, Natural Gas
Cooling
- Central Air, Electric
Appliances
- Included: Gas Water Heater
Features
- Basement: Other
- Has fireplace: No
Interior area
- Total structure area: 2,072
- Total interior livable area: 1,936 sqft
- Finished area above ground: 1,036
- Finished area below ground: 900
Property
Parking
- Parking features: On Street
- Has uncovered spaces: Yes
Accessibility
- Accessibility features: None
Features
- Levels: Two
- Stories: 2
- Pool features: None
Lot
- Size: 7,344 Square Feet
- Dimensions: 1.00 x
Details
- Additional structures: Above Grade, Below Grade
- Parcel number: 04010115270070
- Zoning: RES
- Special conditions: Standard
Construction
Type & style
- Home type: SingleFamily
- Architectural style: Traditional
- Property subtype: Single Family Residence
Materials
- Brick
- Foundation: Permanent
Condition
- New construction: No
- Year built: 1961
Utilities & green energy
- Sewer: Public Sewer
- Water: Public
Community & HOA
Community
- Subdivision: Edmonson Heights
HOA
- Has HOA: No
Location
- Region: Gwynn Oak
Financial & listing details
- Price per square foot: $187/sqft
- Tax assessed value: $291,400
- Annual tax amount: $291,400
- Date on market: 3/11/2025
- Listing agreement: Exclusive Right To Sell
- Listing terms: FHA,Conventional,Cash,VA Loan,USDA Loan
- Ownership: Fee Simple
Price history
| Date | Event | Price |
|---|---|---|
| 5/7/2025 | Sold | $362,000+41.9%$187/sqft |
Source:  Bright MLS #MDBC2120966 Report a problem Bright MLS #MDBC2120966 Report a problem | ||
| 12/31/2024 | Sold | $255,080-2.7%$132/sqft |
Source: Public Record Report a problem | ||
| 9/11/2024 | Sold | $262,080-19.6%$135/sqft |
Source: Public Record Report a problem | ||
| 9/22/2021 | Sold | $326,000$168/sqft |
Source: Public Record Report a problem | ||
| 5/13/2021 | Sold | $326,000+84.2%$168/sqft |
Source: Agent Provided Report a problem | ||
| 2/19/2021 | Sold | $177,000+46.1%$91/sqft |
Source: Public Record Report a problem | ||
| 6/4/2020 | Sold | $121,180$63/sqft |
Source: Public Record Report a problem | ||
Public tax history
| Year | Property taxes | Tax assessment |
|---|---|---|
| 2025 | $4,132 +17% | $302,100 +3.7% |
| 2024 | $3,532 +15.3% | $291,400 +15.3% |
| 2023 | $3,064 +18% | $252,800 -13.2% |
| 2022 | $2,596 +22% | $291,400 +65.9% |
| 2021 | $2,128 +2.6% | $175,600 +2.6% |
| 2020 | $2,075 +2.7% | $171,167 -2.5% |
| 2019 | $2,021 +2.7% | $175,600 +8.2% |
| 2018 | $1,967 +3.9% | $162,300 +3.9% |
| 2017 | $1,894 -16.4% | $156,233 +4% |
| 2016 | $2,265 | $150,167 +4.2% |
| 2015 | $2,265 | $144,100 |
| 2014 | $2,265 | $144,100 |
| 2013 | -- | $144,100 -18.3% |
| 2012 | -- | $176,400 |
| 2011 | -- | $176,400 |
| 2010 | -- | $176,400 -18.2% |
| 2009 | -- | $215,530 +17.9% |
| 2008 | -- | $182,756 +21.9% |
| 2007 | -- | $149,983 +28% |
| 2006 | -- | $117,210 +5.4% |
| 2005 | -- | $111,220 +5.7% |
| 2004 | -- | $105,230 +6% |
| 2003 | -- | $99,240 +2.2% |
| 2002 | -- | $97,062 +2.3% |
| 2001 | -- | $94,886 |
Find assessor info on the county website
Neighborhood: 21207
Nearby homes
- $265,0004 bd2 ba1.7k sqft1531 Ingleside Ave, Baltimore, MD 21207Sold
- $254,900-- bd1 ba1.2k sqft1529 Ingleside Ave, Baltimore, MD 21207Off Market
- $220,200-- bd1 ba1.1k sqft1558 Barrett Rd, Baltimore, MD 21207Off Market
- $266,8003 bd1 ba1.2k sqft1560 Barrett Rd, Baltimore, MD 21207Off Market
- $249,4003 bd1 ba1.1k sqft1554 Barrett Rd, Baltimore, MD 21207Off Market
- $266,9003 bd2 ba1.4k sqft1556 Barrett Rd, Baltimore, MD 21207Off Market
- $263,600-- bd-- ba1.7k sqft1552 Barrett Rd, Woodlawn, MD 21207Off Market
- $249,9003 bd2 ba1.2k sqft1550 Barrett Rd, Gwynn Oak, MD 21207Off Market
Nearby schools
GreatSchools rating
- 3/10Edmondson Heights Elementary SchoolGrades: PK-5Distance: 0.1 mi
- 1/10Southwest AcademyGrades: 6-8Distance: 0.8 mi
- 3/10Woodlawn High SchoolGrades: 9-12Distance: 1.3 mi
Schools provided by the listing agent
- District: Baltimore County Public Schools
Source: Bright MLS. This data may not be complete. We recommend contacting the local school district to confirm school assignments for this home.
Get a cash offer in 3 minutes
Find out how much your home could sell for in as little as 3 minutes with a no-obligation cash offer.
Estimated market value
$368,600
Get a cash offer in 3 minutes
Find out how much your home could sell for in as little as 3 minutes with a no-obligation cash offer.
Estimated market value
$368,600
- Maryland
- Baltimore County
- Gwynn Oak
- 21207
- 1533 Ingleside Ave
Nearby cities
Nearby neighborhoods
Nearby zip codes
Other Gwynn Oak Topics
