Skip main navigation
Sold for $299,000
  • $299,000

    1533 Kelsey St, Washington, IL 61571

    3beds
    2,840sqft
    Single Family Residence, Residential
    Built in 2006
    -- sqft lot
    $357,900 Zestimate®
    $105/sqft
    $2,663 Estimated rent

    Home value

    $357,900

    $340,000 - $376,000

    $2,663/mo

    Zestimate® history
    Loading
    Loading...

    Owner options

    List your home for rent

    $2,663/mo

    Rent Zestimate®

    Find your next renter with Zillow Rental Manager. Plus, with online applications, you can quickly screen prospective tenants – for free.

    Learn more

    $2,663/mo

    Rent Zestimate®

    Refinance and save

    $2,133/mo

    Est. payment

    Refinancing to a lower rate could help reduce your monthly payments and save thousands over the life of the loan.

    See today's rates

    $2,133/mo

    Est. payment

    Explore your selling options

    Work with a Zillow partner agent

    Leverage their expertise and Zillow's premium Showcase listings to get your home seen by more buyers.

    Get started

    List with your own agent

    Get your home in front of millions of buyers by listing it on Zillow.

    Learn how to do it

    Sell it yourself

    Take full control of how buyers see your home on Zillow by listing For Sale by Owner (FSBO).

    List your home

    What's special

    Vaulted ceilingsPatio spaceAmple storage spaceOpen floor plan
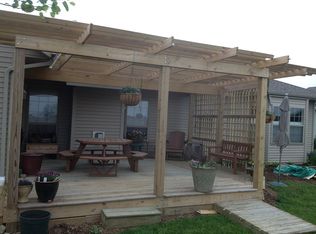
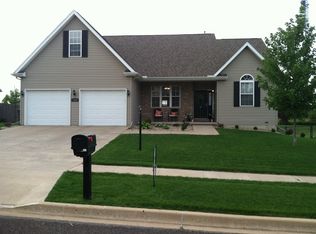
    Welcome to your home for the holidays! This incredible home has perfect curb appeal and an unbeatable location! Step inside where you'll be greeted by a cozy living room with fireplace and vaulted ceilings. The open floor plan seamlessly connects the living, dining, and kitchen areas, creating an ideal space to spread out. Discover the fully finished basement, providing ample space for festive celebrations and entertaining. This space is perfect for hosting family and friends during the holiday season. Whether you envision a cozy movie night, or a festive party, this basement has it all. The possibilities are endless with an additional bedroom or office space, too! You will never have to worry about clutter with the ample storage space here or use it as a in-home workshop. Main floor laundry and primary bedroom is large with attached en suite! Backyard has no neighbors, patio space, shed and .33 of an acre of space! This is your perfect home! You can unwrap the joy of the season in this amazing home; just in time for the Holidays!

    Zillow last checked:

    Listing updated:

    Listed by:

    Tricia Yordy Pref:309-360-8798,

    Keller Williams Revolution

    Bought with:

    Julie A Bowald, 471021119

    Jim Maloof Realty, Inc.

    Source: RMLS Alliance as distributed by MLS GRID,MLS#: PA1247004MLS LogoOriginating MLS: Peoria Area Association of Realtors

    Facts & features

    Interior

    Bedrooms & bathrooms
    • Bedrooms: 3
    • Bathrooms: 3
    • Full bathrooms: 3
    Bedroom 1
    • Level: Main
    • Dimensions: 12ft 5in x 15ft 0in
    Bedroom 2
    • Level: Main
    • Dimensions: 12ft 0in x 10ft 1in
    Bedroom 3
    • Level: Main
    • Dimensions: 11ft 2in x 12ft 0in
    Other
    • Level: Main
    • Dimensions: 11ft 1in x 11ft 11in
    Other
    • Level: Basement
    • Dimensions: 12ft 0in x 8ft 0in
    Other
    • Area: 1420
    Additional room
    • Description: Storage
    • Level: Basement
    • Dimensions: 19ft 3in x 9ft 3in
    Family room
    • Level: Basement
    • Dimensions: 23ft 1in x 12ft 7in
    Kitchen
    • Level: Main
    • Dimensions: 11ft 0in x 11ft 11in
    Laundry
    • Level: Main
    • Dimensions: 5ft 1in x 7ft 0in
    Living room
    • Level: Main
    • Dimensions: 23ft 5in x 12ft 9in
    Main level
    • Area: 1420
    Recreation room
    • Level: Basement
    • Dimensions: 21ft 0in x 19ft 11in
    Heating
    • Forced Air
    Cooling
    • Central Air
    Appliances
    • Included: Dishwasher, Disposal, Microwave, Range, Refrigerator, Washer, Gas Water Heater
    Features
    • Vaulted Ceiling(s)
    • Basement: Finished,Full
    • Number of fireplaces: 1
    • Fireplace features: Gas Log, Great Room
    Interior area
    • Total structure area: 1,420
    • Total interior livable area: 2,840 sqft

    Property

    Parking
    • Total spaces: 2
    • Parking features: Attached
    • Attached garage spaces: 2
    • Details: Number Of Garage Remotes: 1
    Features
    • Patio & porch: Patio
    • Spa features: Bath
    Lot
    • Dimensions: 110 x 130 x 110 x 136
    • Features: Level
    Details
    • Additional structures: Shed(s)
    • Parcel number: 020215203034

    Construction

    Type & style
    • Home type: SingleFamily
    • Architectural style: Ranch
    • Property subtype: Single Family Residence, Residential
    Materials
    • Block, Stone, Vinyl Siding
    • Roof: Shingle
    Condition
    • New construction: No
    • Year built: 2006

    Utilities & green energy

    • Sewer: Public Sewer
    • Water: Public
    • Utilities for property: Cable Available

    Community & neighborhood

    Location
    • Region: Washington
    • Subdivision: Trails Edge Villas

    Price history

    DateEventPrice
    12/21/2023Sold$299,000+3.1%$105/sqft
    Source: RMLS Alliance as distributed by MLS GRID #PA1247004 Report a problem
    11/25/2023Pending sale$289,900$102/sqft
    Source: RMLS Alliance as distributed by MLS GRID #PA1247004 Report a problem
    11/22/2023Listed for sale$289,900+52.6%$102/sqft
    Source: RMLS Alliance as distributed by MLS GRID #PA1247004 Report a problem
    5/24/2006Sold$190,000+400%$67/sqft
    Source: Public Record Report a problem
    12/5/2005Sold$38,000$13/sqft
    Source: Public Record Report a problem

    Public tax history

    YearProperty taxesTax assessment
    2024$8,673 +36.4%$105,280 +37%
    2023$6,360 +4.8%$76,870 +7%
    2022$6,069 +4.1%$71,820 +2.5%
    2021$5,832 +1.4%$70,050
    2020$5,749 +2.4%$70,050
    2019$5,616 +2.5%$70,050
    2018$5,480 $70,050 +2.9%
    2017$5,480 +3.4%$68,090
    2016$5,301 +4.5%$68,090
    2015$5,070 +7.3%--
    2013$4,723 $63,490
    2012-- $63,490
    2011-- $63,490
    2010-- $63,490 -6.8%
    2009$4,128 $68,090

    Find assessor info on the county website

    Neighborhood: 61571

    Nearby schools

    GreatSchools rating
    Schools provided by the listing agent
    • Elementary: Central
    • Middle: Central
    • High: Washington

    Source: RMLS Alliance as distributed by MLS GRID. This data may not be complete. We recommend contacting the local school district to confirm school assignments for this home.

    Get pre-qualified for a loan
    At Zillow Home Loans, we can pre-qualify you in as little as 5 minutes with no impact to your credit score.

    An equal housing lender. NMLS #10287.

    Sell for more on Zillow
    Get a Zillow Showcase℠ listing at no additional cost and you could sell for .
    $357,900
    2% more
    +$7,158
    With Zillow Showcase(estimated)
    $365,058