Well-located and thoughtfully refreshed, this nearly 2,800 sq ft home in the established Four Seasons community offers a flexible layout and comfortable living across two levels. The main floor includes a primary suite, dedicated home office, and laundry, while upstairs you’ll find three generously sized, light-filled bedrooms, an updated full bath, and a large bonus room that adapts easily to guests, work, or recreation. The kitchen and baths anchor the home with timeless finishes, including cherry cabinetry, stainless steel appliances, tile flooring, solid-surface counters, and a well-appointed primary bath with a tiled walk-in shower and heavy glass enclosure. Hardwood floors run throughout the home, paired with a ventless gas fireplace (serviced in 2022) and bright, open living spaces that feel welcoming and easy to live in. Notable improvements include a new roof and water heater (2021), HVAC blower motor replacement and air handler service (2024), added attic insulation (2023), select exterior siding replacement and repainting (2023), gutters added (2022), updated kitchen plumbing and wall insulation (2022), full interior repaint excluding laundry (2025), new primary bedroom flooring (2025), and recent yard refresh with mulch and cleanup (2025). Outside, the fully fenced yard creates a calm, garden-style setting that comes alive in spring and summer, with terraced planting space in the rear and a pet-friendly front gate. A covered deck, two-car garage, and HOA services for trash, snow removal, and common areas add everyday ease. Located just minutes from UVA, Stonefield, Hollymead, Rio Road, and Route 29, this home offers space, updates, and location—ready for its next owner and open to thoughtful offers.
Sold for $500,000
$500,000
1533 Lake Forest Dr, Charlottesville, VA 22901
5beds
2,790sqft
Single Family Residence
Built in 1974
4,356 Square Feet Lot
$503,400 Zestimate®
$179/sqft
$3,161 Estimated rent
Home value
$503,400
$438,000 - $579,000
$3,161/mo
Zestimate® history
Owner options
List your home for rent
$3,161/mo
Rent Zestimate®
Find your next renter with Zillow Rental Manager. Plus, with online applications, you can quickly screen prospective tenants – for free.
$3,161/mo
Rent Zestimate®
Refinance and save
$3,112/mo
Est. payment
Refinancing to a lower rate could help reduce your monthly payments and save thousands over the life of the loan.
$3,112/mo
Est. payment
Explore your selling options
Work with a Zillow partner agent
Leverage their expertise and Zillow's premium Showcase listings to get your home seen by more buyers.
Get startedList with your own agent
Get your home in front of millions of buyers by listing it on Zillow.
Learn how to do itSell it yourself
Take full control of how buyers see your home on Zillow by listing For Sale by Owner (FSBO).
List your homeWhat's special
Home officePet-friendly front gateVentless gas fireplaceTwo-car garageFully fenced yardStainless appliancesThree additional upstairs bedrooms
Zillow last checked:
Listing updated:
Listed by:
Payton Polychrones 703-565-8462,
Samson Properties
Bought with:
Ann Kane, 5015710
Fairfax Realty 50/66 LLC
Source: Bright MLS,MLS#: VAAB2001126
Facts & features
Interior
Bedrooms & bathrooms
- Bedrooms: 5
- Bathrooms: 3
- Full bathrooms: 2
- 1/2 bathrooms: 1
- Main level bathrooms: 2
- Main level bedrooms: 2
Rooms
- Room types: Living Room, Dining Room, Primary Bedroom, Bedroom 2, Bedroom 3, Bedroom 4, Bedroom 5, Kitchen, Office, Bathroom 1, Half Bath
Primary bedroom
- Level: Main
Bedroom 2
- Level: Main
Bedroom 3
- Level: Upper
Bedroom 4
- Level: Upper
Bedroom 5
- Level: Upper
Bathroom 1
- Level: Upper
Bathroom 1
- Level: Main
Dining room
- Level: Main
Half bath
- Level: Main
Kitchen
- Level: Main
Living room
- Level: Main
Office
- Level: Main
Heating
- Forced Air, Natural Gas
Cooling
- Central Air, Electric
Appliances
- Included: Microwave, Dishwasher, Disposal, Dryer, Oven/Range - Electric, Refrigerator, Range Hood, Stainless Steel Appliance(s), Washer, Water Heater, Electric Water Heater
Features
- Has basement: No
- Number of fireplaces: 1
Interior area
- Total structure area: 2,790
- Total interior livable area: 2,790 sqft
- Finished area above ground: 2,790
Property
Parking
- Total spaces: 4
- Parking features: Garage Faces Front, Inside Entrance, Oversized, Attached, Driveway
- Attached garage spaces: 2
- Uncovered spaces: 2
Accessibility
- Accessibility features: None
Features
- Levels: Two
- Stories: 2
- Pool features: Community
Lot
- Size: 4,356 Square Feet
Details
- Additional structures: Above Grade
- Parcel number: 061X100MM01900
- Zoning: PUD
- Special conditions: Standard
Construction
Type & style
- Home type: SingleFamily
- Architectural style: Other
- Property subtype: Single Family Residence
Materials
- T-1-11
- Foundation: Slab
Condition
- New construction: No
- Year built: 1974
- Major remodel year: 2021
Utilities & green energy
- Sewer: Public Sewer
- Water: Public
- Utilities for property: Cable Available, Natural Gas Available, Electricity Available, Phone Available, Water Available
Community & HOA
Community
- Subdivision: Four Seasons
HOA
- Has HOA: Yes
- HOA fee: $83 monthly
Location
- Region: Charlottesville
Financial & listing details
- Price per square foot: $179/sqft
- Tax assessed value: $496,100
- Annual tax amount: $4,435
- Date on market: 1/2/2026
- Listing agreement: Exclusive Right To Sell
- Listing terms: Cash,Conventional,FHA,VA Loan
- Ownership: Fee Simple
Price history
| Date | Event | Price |
|---|---|---|
| 3/5/2026 | Sold | $500,000-3.8%$179/sqft |
Source:  Bright MLS #VAAB2001126 Report a problem Bright MLS #VAAB2001126 Report a problem | ||
| 2/15/2026 | Pending sale | $519,900$186/sqft |
Source: Bright MLS #VAAB2001126 Report a problem | ||
| 1/22/2026 | Price change | $519,900-1%$186/sqft |
Source: Bright MLS #VAAB2001126 Report a problem | ||
| 1/2/2026 | Listed for sale | $525,000+34.6%$188/sqft |
Source: Bright MLS #VAAB2001126 Report a problem | ||
| 7/24/2024 | Listing removed | -- |
Source: Zillow Rentals Report a problem | ||
| 7/2/2024 | Listing removed | $389,900-11.4%$140/sqft |
Source: Bright MLS #615669 Report a problem | ||
| 6/2/2024 | Listed for rent | $3,300$1/sqft |
Source: Zillow Rentals Report a problem | ||
| 4/5/2022 | Sold | $440,000+10.3%$158/sqft |
Source: Public Record Report a problem | ||
| 3/7/2022 | Pending sale | $399,000$143/sqft |
Source:  CAAR #626811 Report a problem CAAR #626811 Report a problem | ||
| 3/4/2022 | Listed for sale | $399,000+5.7%$143/sqft |
Source: CAAR #626811 Report a problem | ||
| 7/1/2021 | Sold | $377,500-3.2%$135/sqft |
Source: Public Record Report a problem | ||
| 6/6/2021 | Pending sale | $389,900$140/sqft |
Source: CAAR #615669 Report a problem | ||
| 5/6/2021 | Listed for sale | $389,900$140/sqft |
Source: CAAR #615669 Report a problem | ||
| 4/14/2021 | Pending sale | $389,900$140/sqft |
Source: CAAR #615669 Report a problem | ||
| 4/8/2021 | Listed for sale | $389,900+41.8%$140/sqft |
Source: CAAR #615669 Report a problem | ||
| 4/10/2017 | Sold | $275,000$99/sqft |
Source: Public Record Report a problem | ||
Public tax history
| Year | Property taxes | Tax assessment |
|---|---|---|
| 2025 | $4,435 +3.1% | $496,100 -1.5% |
| 2024 | $4,302 +11.2% | $503,700 +11.2% |
| 2023 | $3,869 +10.8% | $453,100 +10.8% |
| 2022 | $3,492 +14.6% | $408,900 +14.6% |
| 2021 | $3,047 +1.2% | $356,800 +1.2% |
| 2020 | $3,012 +12.4% | $352,700 +12.4% |
| 2019 | $2,681 +11.4% | $313,900 +9.4% |
| 2018 | $2,407 +99.4% | $286,900 -0.3% |
| 2017 | $1,207 -46.3% | $287,800 +7.4% |
| 2016 | $2,248 +115.2% | $267,900 +5.1% |
| 2015 | $1,044 | $255,000 +4.2% |
| 2014 | -- | $244,700 -0.9% |
| 2013 | -- | $247,000 -0.9% |
| 2012 | -- | $249,300 -0.9% |
| 2011 | -- | $251,600 -0.9% |
| 2010 | -- | $253,900 -5.9% |
| 2009 | -- | $269,800 -4% |
| 2008 | -- | $281,100 +0% |
| 2007 | -- | $281,000 +23.3% |
| 2006 | -- | $227,900 |
| 2005 | -- | $227,900 +27% |
| 2004 | -- | $179,400 +11.4% |
| 2003 | -- | $161,000 +19.8% |
| 2002 | -- | $134,400 -8.2% |
| 2001 | -- | $146,400 |
Find assessor info on the county website
Neighborhood: 22901
Nearby homes
- $415,0003 bd2 ba1.5k sqft1535 Lake Forest Dr, Charlottesville, VA 22901Off Market
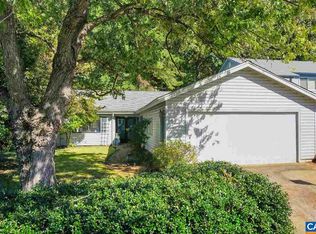
- $427,4003 bd2 ba1.5k sqft1531 Lake Forest Dr, Charlottesville, VA 22901Off Market
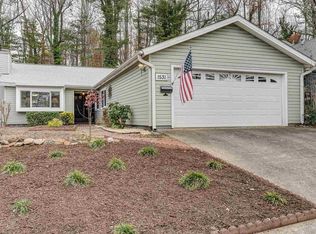
- $445,3004 bd3 ba2.2k sqft1537 Lake Forest Dr, Charlottesville, VA 22901Off Market
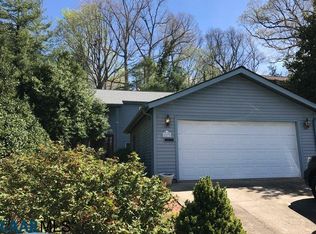
- $448,2003 bd3 ba2k sqft1529 Lake Forest Dr, Charlottesville, VA 22901Off Market
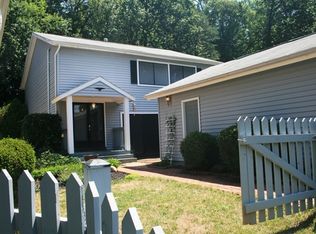
- $443,4004 bd2 ba2.7k sqft1527 Lake Forest Dr, Charlottesville, VA 22901Off Market
- $395,0003 bd2 ba1.5k sqft1534 Lake Forest Dr, Charlottesville, VA 22901Sold
- $482,8005 bd3 ba3.1k sqft1539 Lake Forest Dr, Charlottesville, VA 22901Off Market
- $423,0003 bd3 ba2k sqft1532 Lake Forest Dr, Charlottesville, VA 22901Off Market
Nearby schools
GreatSchools rating
- 3/10Agnor-Hurt Elementary SchoolGrades: PK-5Distance: 0.6 mi
- 4/10Jackson P Burley Middle SchoolGrades: 6-8Distance: 3 mi
- 5/10Albemarle High SchoolGrades: 9-12Distance: 1.1 mi
Schools provided by the listing agent
- District: Albemarle County Public Schools
Source: Bright MLS. This data may not be complete. We recommend contacting the local school district to confirm school assignments for this home.


Get pre-qualified for a loan
At Zillow Home Loans, we can pre-qualify you in as little as 5 minutes with no impact to your credit score.An equal housing lender. NMLS #10287.
Sell for more on Zillow
Get a Zillow Showcase℠ listing at no additional cost and you could sell for .
$503,400
2% more
+$10,068
With Zillow Showcase(estimated)
$513,468
- Virginia
- Albemarle County
- Charlottesville
- 22901
- 1533 Lake Forest Dr
Nearby cities
Nearby neighborhoods
Nearby zip codes
Other Charlottesville Topics
