Under Construction. Step into a home that instantly wraps you in warmth and possibility. Bathed in natural light from an impressive double window, this radiant space is more than just a room — it's a blank canvas ready for your next chapter. Imagine a serene home office, a play zone, an inspiring craft studio, or a cozy library nook — this flexible space effortlessly adapts to your lifestyle. Designed with both elegance and everyday ease in mind, The Sunlit Retreat blends smart functionality with modern charm, offering room to grow and spaces to thrive. Your perfect haven is ready. All it needs is you. Welcome to this beautifully crafted 4-bedroom, 3-bath, 2200 sq. ft home offering the perfect blend of style, functionality, and comfort. With a spacious open-concept layout, the kitchen, dining, and living areas flow seamlessly together — ideal for both everyday living and entertaining. The modern kitchen is a chef’s dream, featuring custom wood cabinetry with crown molding, a stainless steel appliance package (including a smooth-top stove, space-saver microwave, and energy-efficient dishwasher), a large pantry, and a designer backsplash. A spacious lanai extends your living area outdoors — perfect for relaxing or hosting gatherings. The Owner’s Suite, tucked privately at the back of the home, includes a luxury bath with dual rectangular sinks, an easy-care garden tub/shower combo, brushed nickel fixtures, and generous walk-in closet space. The three additional bedrooms are located on the opposite side of the home, offering flexibility for guests, family, or a home office setup. Interior highlights include: Vaulted ceilings and recessed LED lighting Tile flooring in high-traffic areas (kitchen, foyer, laundry, and baths) Stain-resistant designer carpet in living areas and bedrooms Prewiring for ceiling fans in all bedrooms and living room Indoor laundry room with access to both kitchen and garage 5¼" baseboards, two-tone paint, and 5-panel interior doors with brushed nickel hardware Generous storage throughout, including ventilated closet shelving Exterior and construction upgrades: Custom exterior with professionally landscaped yard 30-year mildew-resistant dimensional shingles Low-maintenance aluminum fascia and vinyl soffit Bora-Care termite treatment (renewable after 1st year) Insulated garage with decorative coach lights and prewiring for opener Energy-efficient features include: Double-pane insulated windows with tilt-in sashes R-38 attic insulation, continuous soffit ventilation, off-ridge roof vents 15 SEER heat pump with digital thermostat Energy-saving Whirlpool appliances and low-flow toilets This thoughtfully designed home checks every box — from curb appeal to comfort and convenience. Don’t miss your opportunity to own a move-in ready, modern retreat built for how you live today. Welcome to Villa Mar – Where Location Meets Lifestyle Just 10 minutes from vibrant Downtown Winter Haven and under 5 minutes from schools, shopping, and daily essentials, Villa Mar offers the perfect blend of convenience and leisure. Positioned midway between Tampa and Orlando—each just an hour away—you’re at the center of it all. Nearby attractions include Legoland Florida, Willowbrook Golf Course, and Auburndale Speedway. Whether you're raising a family, downsizing, or looking for vacation-style living, Villa Mar’s thoughtfully planned community amenities are designed to meet your needs at every stage of life.
Sold for $304,366
$304,366
1533 LEAMINGTON LANE, WINTER HAVEN, FL 33884
4beds
2,200sqft
Single Family Residence
Built in 2025
5,502 Square Feet Lot
$304,000 Zestimate®
$138/sqft
$2,321 Estimated rent
Home value
$304,000
$289,000 - $319,000
$2,321/mo
Zestimate® history
Owner options
List your home for rent
$2,321/mo
Rent Zestimate®
Find your next renter with Zillow Rental Manager. Plus, with online applications, you can quickly screen prospective tenants – for free.
$2,321/mo
Rent Zestimate®
Refinance and save
$2,066/mo
Est. payment
Refinancing to a lower rate could help reduce your monthly payments and save thousands over the life of the loan.
$2,066/mo
Est. payment
Explore your selling options
Work with a Zillow partner agent
Leverage their expertise and Zillow's premium Showcase listings to get your home seen by more buyers.
Get startedList with your own agent
Get your home in front of millions of buyers by listing it on Zillow.
Learn how to do itSell it yourself
Take full control of how buyers see your home on Zillow by listing For Sale by Owner (FSBO).
List your homeWhat's special
Insulated garageSpacious lanaiFlexible spaceImpressive double windowIndoor laundry roomStain-resistant designer carpetOpen-concept layout
Zillow last checked:
Listing updated:
Listed by:
Claudia Gutierrez Alvarez 602-800-4341,
ADAMS HOMES REALTY 863-619-8120,
Jesse Tapia 602-800-4341,
ADAMS HOMES REALTY
Bought with:
Non-Member Agent
STELLAR NON-MEMBER OFFICE
Source: Stellar MLS,MLS#: L4954446 Originating MLS: Lakeland
Originating MLS: Lakeland
Facts & features
Interior
Bedrooms & bathrooms
- Bedrooms: 4
- Bathrooms: 3
- Full bathrooms: 3
Primary bedroom
- Description: Room5
- Features: Walk-In Closet(s)
- Level: First
Bedroom 2
- Description: Room6
- Features: Built-in Closet
- Level: First
Bedroom 3
- Description: Room7
- Features: Walk-In Closet(s)
- Level: First
Bedroom 4
- Description: Room8
- Features: Walk-In Closet(s)
- Level: First
Primary bathroom
- Description: Room9
- Level: First
Bathroom 2
- Description: Room10
- Level: First
Bathroom 3
- Description: Room11
- Level: First
Dining room
- Description: Room3
- Level: First
Kitchen
- Description: Room2
- Level: First
Laundry
- Description: Room4
- Level: First
Living room
- Description: Room1
- Level: First
Heating
- Central, Electric
Cooling
- Central Air
Appliances
- Included: Dishwasher, Disposal, Electric Water Heater, Microwave, Range
- Laundry: Laundry Room
Features
- Built-in Features, Crown Molding, High Ceilings, In Wall Pest System, Split Bedroom, Thermostat, Tray Ceiling(s), Walk-In Closet(s)
- Flooring: Carpet, Ceramic Tile
- Has fireplace: No
Interior area
- Total structure area: 2,200
- Total interior livable area: 2,200 sqft
Property
Parking
- Total spaces: 2
- Parking features: Garage - Attached
- Attached garage spaces: 2
Features
- Levels: One
- Stories: 1
- Exterior features: Lighting, Sidewalk
Lot
- Size: 5,502 Square Feet
Details
- Parcel number: 262923690585001490
- Special conditions: None
Construction
Type & style
- Home type: SingleFamily
- Property subtype: Single Family Residence
Materials
- Block, Stucco
- Foundation: Slab
- Roof: Shingle
Condition
- Under Construction
- New construction: Yes
- Year built: 2025
Details
- Builder model: 2200A
- Builder name: Adams Homes of NW Florida
Utilities & green energy
- Sewer: Public Sewer
- Water: Public
- Utilities for property: Electricity Available, Public, Underground Utilities, Water Available
Community & HOA
Community
- Features: Playground, Pool
- Pet fee: $0 monthly
- Subdivision: VILLA MAR PHASE 3
HOA
- Has HOA: Yes
- HOA fee: $17 monthly
- HOA name: Prime Community Management/Eric Moscow
- HOA phone: 863-293-7400
Location
- Region: Winter Haven
Financial & listing details
- Price per square foot: $138/sqft
- Tax assessed value: $50,000
- Annual tax amount: $3,122
- Date on market: 7/14/2025
- Cumulative days on market: 346 days
- Listing terms: Cash,Conventional,FHA,VA Loan
- Ownership: Fee Simple
- Total actual rent: 0
- Electric utility on property: Yes
- Road surface type: Paved
Price history
| Date | Event | Price |
|---|---|---|
| 7/30/2026 | Sold | $304,366$138/sqft |
Source:  Stellar MLS #L4954446 Report a problem Stellar MLS #L4954446 Report a problem | ||
| 6/27/2026 | Pending sale | $304,366$138/sqft |
Source: Stellar MLS #L4954446 Report a problem | ||
| 5/1/2026 | Price change | $304,366-1.6%$138/sqft |
Source: Stellar MLS #L4954446 Report a problem | ||
| 2/12/2026 | Price change | $309,366-6.1%$141/sqft |
Source: Stellar MLS #L4954446 Report a problem | ||
| 7/14/2025 | Listed for sale | $329,366$150/sqft |
Source: Stellar MLS #L4954446 Report a problem | ||
Public tax history
| Year | Property taxes | Tax assessment |
|---|---|---|
| 2025 | $935 +2.3% | $50,000 +3.3% |
| 2024 | $914 +7.2% | $48,400 +10% |
| 2023 | $853 +12% | $44,000 +10% |
| 2022 | $761 | $40,000 |
| 2021 | -- | -- |
Find assessor info on the county website
Neighborhood: 33884
Nearby homes
- $306,9553 bd2 ba1.9k sqft1537 Leamington Ln, Winter Haven, FL 33884Sold

- $296,6604 bd2 ba1.8k sqft1529 Leamington Ln, Winter Haven, FL 33884Sold
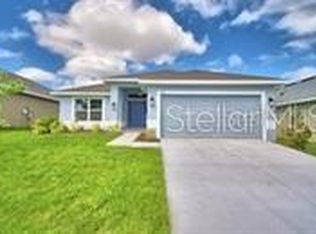
- $307,3664 bd3 ba2.2k sqft1541 Leamington Ln, Winter Haven, FL 33884Sold
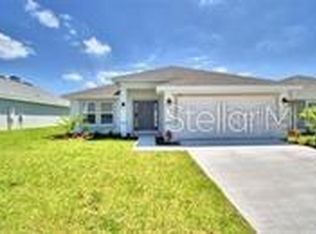
- $299,3664 bd3 ba2.2k sqft1525 Leamington Ln, Winter Haven, FL 33884Sold
- $313,9674 bd3 ba2.4k sqft2323 Brassie Ct, Winter Haven, FL 33884Sold
- $305,0464 bd3 ba2.2k sqft2319 Brassie Ct, Winter Haven, FL 33884Sold
- $300,0004 bd3 ba2.2k sqft2327 Brassie Ct, Winter Haven, FL 33884Sold
- $330,0004 bd3 ba2.4k sqft2331 Brassie Ct, Winter Haven, FL 33884Sold
Nearby schools
GreatSchools rating
- 5/10Chain Of Lakes Elementary SchoolGrades: PK-5Distance: 1 mi
- 2/10Mclaughlin Middle School And Fine Arts AcademyGrades: 6-11Distance: 7.8 mi
- 2/10Lake Region High SchoolGrades: 9-12Distance: 4 mi
Schools provided by the listing agent
- Elementary: Chain O Lakes Elem
- Middle: Berkley Accelerated Middle
- High: Winter Haven Senior
Source: Stellar MLS. This data may not be complete. We recommend contacting the local school district to confirm school assignments for this home.
Get a cash offer in 3 minutes
Find out how much your home could sell for in as little as 3 minutes with a no-obligation cash offer.
Estimated market value
$304,000
Get a cash offer in 3 minutes
Find out how much your home could sell for in as little as 3 minutes with a no-obligation cash offer.
Estimated market value
$304,000
- Florida
- Polk County
- Winter Haven
- 33884
- 1533 LEAMINGTON LANE
Nearby cities
Nearby neighborhoods
Nearby zip codes
Other Winter Haven Topics
