Welcome home to this beautifully maintained 3-bedroom, 2-bath home that offers comfortable main-level living with a charming front porch that greets you right at the door. Step inside to a spacious living room, bright kitchen & dining room, with a new double window installed in 2025, and a designated laundry room. The primary suite offers a walk-in closet and an ensuite bathroom complete with a double vanity, soaking tub and separate shower. The full, unfinished walkout basement provides great potential for storage or future expansion, already equipped with rough-in plumbing for a third bathroom. Outside, enjoy a privacy-fenced backyard with a creek running beside the house and a concrete patio on the side of the house, perfect for entertaining. Additional updates include a new HVAC installed in 2023. Just minutes from Liberty University, shopping and dining, this home is sure to wow you. Don't miss out on this charming gem!
Pending
$309,900
1533 Liggates Rd, Lynchburg, VA 24502
3beds
1,373sqft
:
Get pre-qualified$1,941/mo
Single Family Residence
Built in 2005
0.33 Acres Lot
$-- Zestimate®
$226/sqft
$-- HOA
What's special
Privacy-fenced backyardComfortable main-level livingDesignated laundry roomCharming front porchWalk-in closetPrimary suiteSeparate shower
- 25 days |
- 1,325 |
- 42 |
Likely to sell faster than
Zillow last checked:
Listing updated:
Listed by:
Tammy Slusher 540-586-9743 tammy.slusher1@gmail.com,
Century 21 ALL-SERVICE-BED 540-586-5500
Source: LMLS,MLS#: 368028 Originating MLS: Lynchburg Board of Realtors
Originating MLS: Lynchburg Board of RealtorsFacts & features
Interior
Bedrooms & bathrooms
- Bedrooms: 3
- Bathrooms: 2
- Full bathrooms: 2
Primary bedroom
- Level: First
- Area: 156
- Dimensions: 13 x 12
Bedroom
- Dimensions: 0 x 0
Bedroom 2
- Level: First
- Area: 132
- Dimensions: 12 x 11
Bedroom 3
- Level: First
- Area: 120
- Dimensions: 12 x 10
Bedroom 4
- Area: 0
- Dimensions: 0 x 0
Bedroom 5
- Area: 0
- Dimensions: 0 x 0
Dining room
- Area: 0
- Dimensions: 0 x 0
Family room
- Area: 0
- Dimensions: 0 x 0
Great room
- Area: 0
- Dimensions: 0 x 0
Kitchen
- Level: First
- Area: 210
- Dimensions: 21 x 10
Living room
- Level: First
- Area: 252
- Dimensions: 21 x 12
Office
- Area: 0
- Dimensions: 0 x 0
Heating
- Heat Pump
Cooling
- Heat Pump
Appliances
- Included: Dishwasher, Microwave, Electric Range, Refrigerator, Electric Water Heater
- Laundry: Laundry Room
Features
- Ceiling Fan(s), Soaking Tub, High Speed Internet, Primary Bed w/Bath, Walk-In Closet(s)
- Flooring: Carpet, Vinyl Plank
- Basement: Full,Interior Entry,Bath/Stubbed,Walk-Out Access
- Attic: Access
Interior area
- Total structure area: 1,373
- Total interior livable area: 1,373 sqft
- Finished area above ground: 1,373
- Finished area below ground: 0
Property
Parking
- Parking features: Concrete Drive
- Has uncovered spaces: Yes
Features
- Levels: One
- Patio & porch: Patio, Front Porch
- Fencing: Fenced,Privacy
Lot
- Size: 0.33 Acres
- Features: Landscaped
Details
- Parcel number: 02913046
- Zoning: R2
Construction
Type & style
- Home type: SingleFamily
- Architectural style: Ranch
- Property subtype: Single Family Residence
Materials
- Vinyl Siding
- Roof: Shingle
Condition
- Year built: 2005
Utilities & green energy
- Electric: AEP/Appalachian Powr
- Sewer: City
- Water: City
Community & HOA
Community
- Security: Smoke Detector(s)
- Subdivision: Fort Hill - East
Location
- Region: Lynchburg
Financial & listing details
- Price per square foot: $226/sqft
- Tax assessed value: $246,800
- Annual tax amount: $2,073
- Date on market: 7/14/2026
- Cumulative days on market: 25 days
Estimated market value
Not available
Estimated sales range
Not available
Not available
Price history
| Date | Event | Price |
|---|---|---|
| 7/29/2026 | Pending sale | $309,900$226/sqft |
Source:  LMLS #368028 Report a problem LMLS #368028 Report a problem | ||
| 7/14/2026 | Listed for sale | $309,900+44.1%$226/sqft |
Source: LMLS #368028 Report a problem | ||
| 12/16/2021 | Sold | $215,000+2.4%$157/sqft |
Source: LMLS #335093 Report a problem | ||
| 11/10/2021 | Pending sale | $209,900$153/sqft |
Source: LMLS #335093 Report a problem | ||
| 11/8/2021 | Listed for sale | $209,900+21%$153/sqft |
Source: LMLS #335093 Report a problem | ||
| 5/28/2020 | Sold | $173,500-0.8%$126/sqft |
Source: LMLS #324398 Report a problem | ||
| 4/12/2020 | Listed for sale | $174,900+9.7%$127/sqft |
Source: Lauren Bell Real Estate, Inc. #324398 Report a problem | ||
| 10/15/2007 | Sold | $159,500+14.8%$116/sqft |
Source: Public Record Report a problem | ||
| 6/6/2006 | Sold | $138,900$101/sqft |
Source: LMLS #221949 Report a problem | ||
Public tax history
| Year | Property taxes | Tax assessment |
|---|---|---|
| 2025 | $2,073 +13.2% | $246,800 +19.9% |
| 2024 | $1,832 | $205,800 |
| 2023 | $1,832 -8% | $205,800 +14.8% |
| 2022 | $1,990 | $179,300 |
| 2021 | $1,990 +25.7% | $179,300 +25.7% |
| 2020 | $1,583 | $142,600 |
| 2019 | $1,583 +0.2% | $142,600 +0.2% |
| 2018 | $1,580 | $142,300 |
| 2017 | $1,580 | $142,300 |
| 2016 | $1,580 | $142,300 |
| 2015 | $1,580 | $142,300 |
| 2014 | $1,580 | $142,300 |
| 2012 | -- | $142,300 |
| 2011 | -- | $142,300 |
| 2009 | -- | $142,300 +4.5% |
| 2008 | -- | $136,200 +42.6% |
| 2007 | -- | $95,500 |
| 2006 | -- | $95,500 |
| 2005 | -- | $95,500 +1701.9% |
| 2004 | -- | $5,300 +103.8% |
| 2003 | -- | $2,600 +4% |
| 2002 | -- | $2,500 |
| 2001 | -- | $2,500 |
Find assessor info on the county website
Monthly payment
Est. payment
Payment breakdown
Explore the cost of this home by adjusting the details. Changes won't be saved.Climate risks
Neighborhood: 24502
Nearby schools
GreatSchools rating
- 3/10Sheffield Elementary SchoolGrades: PK-5Distance: 1.5 mi
- 3/10Paul Laurence Dunbar Middle School for InnovationGrades: 6-8Distance: 2.2 mi
- 3/10E.C. Glass High SchoolGrades: 9-12Distance: 1.7 mi
- $22,400-- bd-- ba-- sqft1504 Fort Manor Dr, Lynchburg, VA 24502Off Market
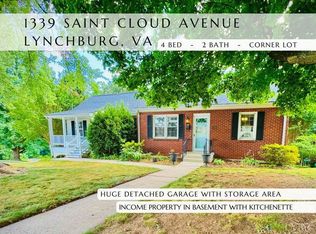
- $313,0004 bd2 ba2.3k sqft1339 Saint Cloud Ave, Lynchburg, VA 24502Sold
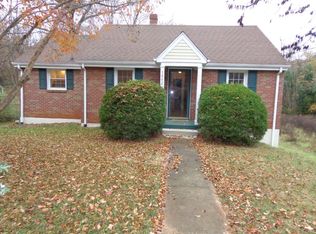
- $215,0003 bd2 ba1.2k sqft1502 Fort Manor Dr, Lynchburg, VA 24502Sold
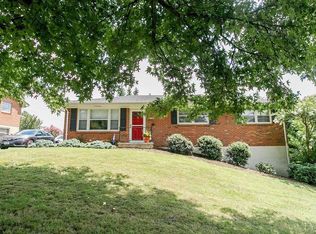
- $236,4003 bd2 ba1.5k sqft1532 Liggates Rd, Lynchburg, VA 24502Off Market
- $164,900-- bd1 ba900 sqft1337 Saint Cloud Ave, Lynchburg, VA 24502Off Market
- $2,500-- bd-- ba-- sqft1337 Saint Cloud Ave #A, Lynchburg, VA 24502Off Market
- $238,200-- bd1 ba1.5k sqft1528 Liggates Rd, Lynchburg, VA 24502Off Market
- $192,0002 bd1 ba1.4k sqft1500 Fort Manor Dr, Lynchburg, VA 24502Off Market
A local agent can set up tours, give advice and negotiate with sellers.
A local lender can help you make sure your offer is ready when you are.
Similar homes
- $339,9004 bd3 ba1.6k sqft4656 Hartford St, Lynchburg, VA 24502For Sale
 MLS ID #368428, Stacy Powell, Keller Williams. LMLS
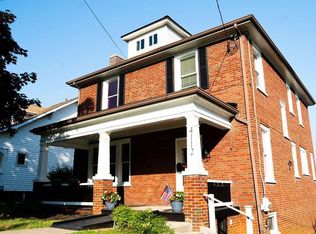
 - $329,5553 bd3 ba1.9k sqft4112 Fort Ave, Lynchburg, VA 24502For Sale
 MLS ID #367818, Christopher Kiger, eXp Realty LLC-Lynchburg. LMLS
 - $299,9004 bd3 ba1.8k sqft1040 Long Meadows Dr, Lynchburg, VA 24502For Sale
 MLS ID #367800, Tim Bushnell, Keller Williams. LMLS
 - $--3 bd1 ba1.1k sqft305 Woodway Dr, Lynchburg, VA 24501Auction
 Xome
Xome - $314,9003 bd2 ba1.5k sqft1432 Nelson Dr, Lynchburg, VA 24502For SaleMLS ID #366598, Luther Maddy, Elite Realty. LMLS
- $289,8003 bd2 ba1.6k sqft6276 Pawnee Dr, Lynchburg, VA 24502For SaleMLS ID #367956, Adam C. Hopkins, Virginia Homes & Land Realty. LMLS
- $299,9004 bd3 ba1.6k sqft340 Blackhawke Dr, Lynchburg, VA 24502For SaleMLS ID #367807, Cody Smith, Keller Williams. LMLS
- $239,9003 bd1 ba1.2k sqft1608 Lynndale Pl, Lynchburg, VA 24502For SaleMLS ID #368463, Scott Bonheim Jr, Alliance Realty Group. LMLS
- $255,0003 bd1 ba1.8k sqft432 Savannah Ave, Lynchburg, VA 24502For SaleMLS ID #368369, Susie Rowland, Long & Foster-Forest. LMLS
- $224,9003 bd2 ba1.4k sqft1508 Edley Pl, Lynchburg, VA 24502For SaleMLS ID #368043, Heather Watson, Keller Williams. LMLS
- $319,0004 bd2 ba1.9k sqft7100 Morton Dr, Lynchburg, VA 24502For SaleMLS ID #366275, Ted Jordan, Realty ONE Group Leading Edge. LMLS
- $249,9003 bd3 ba1.6k sqft1120 Highland Dr, Lynchburg, VA 24502For SaleMLS ID #368184, Randy Higgins, Cornerstone Realty Group Inc.. LMLS
- $289,9004 bd2 ba1.6k sqft634 Thomas Rd, Lynchburg, VA 24502For SaleMLS ID #366786, Schyler Coleman Higgins, Cornerstone Realty Group Inc.. LMLS
- $259,9004 bd2 ba1.6k sqft204 Westover Blvd, Lynchburg, VA 24501For SaleMLS ID #368475, Tracy Ellett, Keller Williams. LMLS
- $279,9004 bd2 ba1.8k sqft50 Village Rd, Lynchburg, VA 24502For SaleMLS ID #368397, Jonathan McKinney, BHHS Dawson Ford Garbee-Forest. LMLS
- $226,5003 bd1 ba1.5k sqft1212 Saint Cloud Ave, Lynchburg, VA 24502For SaleMLS ID #367462, Ed Parker, Mustard Seed Realty. LMLS
- $224,9004 bd2 ba1.5k sqft4818 Windsor Ave, Lynchburg, VA 24502For SaleMLS ID #367525, Schyler Coleman Higgins, Cornerstone Realty Group Inc.. LMLS
- $309,9003 bd2 ba1.5k sqft3811 Moorman Dr, Lynchburg, VA 24501New ConstructionMLS ID #368057, Callie Reyes, Mark A. Dalton & Co., Inc.. LMLS
- $239,9003 bd2 ba1.5k sqft1009 Westview Dr, Lynchburg, VA 24502For SaleMLS ID #366961, Gibson Rufus, eXp Realty LLC-Stafford. LMLS
- $279,0005 bd3 ba2k sqft6030 Edgewood Ave, Lynchburg, VA 24502For SaleMLS ID #365645, Stacy Compton, eXp Realty LLC-Stafford. LMLS
