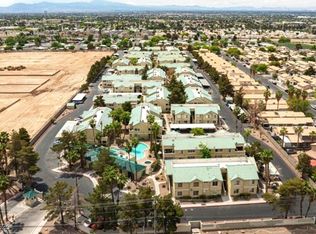
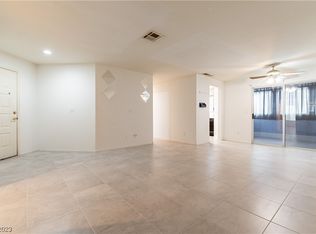
PRICED TO SELL!!! SUPER CLEAN TURN-KEY 2 BEDROOMS, 2 BATHS REMODELED CORNER UNIT! THIS CAN MAKE A GREAT STARTER HOME OR AN AWESOME INCOME PRODUCING PROPERTY THAT COULD BRING APPROXIMATELY $1,400 IN MONTHLY RENT! ALL NEW PORCELAIN TILE, CARPET, BASEBOARDS, CABINET REFACING WITH NEW HARDWARE, TWO-TONE SEMI-GLOSS PAINT, GRANITE COUNTERS & PLUMBING FIXTURES! CUSTOM DESIGNED CLOSETS! 3 CEILING FANS! ALL APPLIANCES INCLUDED! NEW CONCRETE STAIN IN BALCONY! TOO MANY EXTRAS TO LIST! GATED COMMUNITY WITH TWO SWIMMING POOLS & SPA! SAVE ON YOUR UTILITIES, WATER AND TRASH ARE INCLUDED BY THE HOA! PROPERTY TAXES ARE CURRENTLY ONLY $627.00 PER YEAR ON THIS CONDO! CLOSE TO SCHOOLS, SHOPPING, FREEWAY & THE WORLD FAMOUS LAS VEGAS STRIP! YOU WILL NOT BE DISSAPOINTED WITH THIS FIND!
Closed
$174,900
1533 Linnbaker Ln Unit 204, Las Vegas, NV 89110
2beds
1,081sqft
Condominium
Built in 1994
-- sqft lot
$171,800 Zestimate®
$162/sqft
$1,486 Estimated rent
Home value
$171,800
$163,000 - $180,000
$1,486/mo
Zestimate® history
Owner options
List your home for rent
$1,486/mo
Rent Zestimate®
Find your next renter with Zillow Rental Manager. Plus, with online applications, you can quickly screen prospective tenants – for free.
$1,486/mo
Rent Zestimate®
Refinance and save
$1,101/mo
Est. payment
Refinancing to a lower rate could help reduce your monthly payments and save thousands over the life of the loan.
$1,101/mo
Est. payment
Explore your selling options
Work with a Zillow partner agent
Leverage their expertise and Zillow's premium Showcase listings to get your home seen by more buyers.
Get startedList with your own agent
Get your home in front of millions of buyers by listing it on Zillow.
Learn how to do itSell it yourself
Take full control of how buyers see your home on Zillow by listing For Sale by Owner (FSBO).
List your homeWhat's special
Gated communityCustom designed closetsAll appliances includedAll new porcelain tileTwo-tone semi-gloss paintGranite countersPlumbing fixtures
Zillow last checked:
Listing updated:
Listed by:
Wilmer Morejon S.0167844 702-440-4663,
Nationwide Realty LLC
Bought with:
David D. Morris, S.0171923
Realty ONE Group, Inc
Source: LVR,MLS#: 2771910 Originating MLS: Greater Las Vegas Association of Realtors Inc
Originating MLS: Greater Las Vegas Association of Realtors IncFacts & features
Interior
Bedrooms & bathrooms
- Bedrooms: 2
- Bathrooms: 2
- Full bathrooms: 2
Primary bedroom
- Description: Ceiling Fan,Ceiling Light,Mirrored Door,Pbr Separate From Other,Walk-In Closet(s)
- Dimensions: 12x13
Bedroom 2
- Description: Ceiling Fan,Ceiling Light,Closet
- Dimensions: 11x11
Great room
- Description: None
- Dimensions: 11x13
Kitchen
- Description: Breakfast Nook/Eating Area,Granite Countertops,Pantry,Tile Flooring
Heating
- Central, Gas
Cooling
- Central Air, Electric
Appliances
- Included: Dryer, Dishwasher, Disposal, Gas Range, Gas Water Heater, Microwave, Refrigerator, Washer
- Laundry: Gas Dryer Hookup, Laundry Closet
Features
- Ceiling Fan(s), Window Treatments, Programmable Thermostat
- Flooring: Carpet, Porcelain Tile, Tile
- Windows: Blinds, Double Pane Windows
- Has fireplace: No
Interior area
- Total structure area: 1,081
- Total interior livable area: 1,081 sqft
Property
Parking
- Parking features: Assigned, Covered, Open, Guest
- Has uncovered spaces: Yes
Features
- Levels: One
- Stories: 2
- Patio & porch: Balcony
- Exterior features: Balcony
- Pool features: Association
- Fencing: None
- Has view: Yes
- View description: Mountain(s)
Lot
- Features: Desert Landscaping, Landscaped, < 1/4 Acre, Zero Lot Line
Details
- Parcel number: 14030516008
- Zoning description: Multi-Family
- Horse amenities: None
Construction
Type & style
- Home type: Condo
- Architectural style: Two Story
- Property subtype: Condominium
- Attached to another structure: Yes
Materials
- Drywall
- Roof: Pitched,Tile
Condition
- Average Condition,Resale
- Year built: 1994
Utilities & green energy
- Electric: Photovoltaics None
- Sewer: Public Sewer
- Water: Public
- Utilities for property: Underground Utilities
Green energy
- Energy efficient items: Doors, Windows
Community & HOA
Community
- Security: Controlled Access, Gated Community
- Subdivision: Owens Condo
HOA
- Has HOA: Yes
- Amenities included: Fitness Center, Gated, Pool
- Services included: Association Management, Maintenance Grounds, Trash, Water
- HOA fee: $290 monthly
- HOA name: Emerald Gardens
- HOA phone: 702-430-4766
Location
- Region: Las Vegas
Financial & listing details
- Price per square foot: $162/sqft
- Tax assessed value: $109,317
- Annual tax amount: $627
- Date on market: 4/10/2026
- Listing agreement: Exclusive Right To Sell
- Listing terms: Cash,Conventional,FHA,VA Loan
- Ownership: Condominium
Price history
| Date | Event | Price |
|---|---|---|
| 7/31/2026 | Sold | $174,900$162/sqft |
Source:  LVR #2771910 Report a problem LVR #2771910 Report a problem | ||
| 6/16/2026 | Pending sale | $174,900$162/sqft |
Source: LVR #2771910 Report a problem | ||
| 6/5/2026 | Price change | $174,900-2.8%$162/sqft |
Source: LVR #2771910 Report a problem | ||
| 4/29/2026 | Price change | $179,900-4.3%$166/sqft |
Source: LVR #2771910 Report a problem | ||
| 4/10/2026 | Listed for sale | $187,900+203.1%$174/sqft |
Source: LVR #2771910 Report a problem | ||
| 6/22/2017 | Sold | $62,000-11.4%$57/sqft |
Source: LVR #1902710 Report a problem | ||
| 6/3/2017 | Listed for sale | $70,000+133.3%$65/sqft |
Source: Wynn Realty Group #1902710 Report a problem | ||
| 4/29/2013 | Sold | $30,000+3.4%$28/sqft |
Source: LVR #1240447 Report a problem | ||
| 8/30/2012 | Listed for sale | $29,000-78.4%$27/sqft |
Source: Universal Realty, Inc. #1240447 Report a problem | ||
| 2/18/2011 | Listing removed | $700$1/sqft |
Source: Atlas Group LC Report a problem | ||
| 1/29/2011 | Listed for rent | $700$1/sqft |
Source: Atlas Group LC Report a problem | ||
| 7/20/2005 | Sold | $134,000+57.6%$124/sqft |
Source: Public Record Report a problem | ||
| 8/1/2003 | Sold | $85,000+34.5%$79/sqft |
Source: Public Record Report a problem | ||
| 10/8/2001 | Sold | $63,220-9.7%$58/sqft |
Source: Public Record Report a problem | ||
| 2/8/1995 | Sold | $70,000$65/sqft |
Source: Public Record Report a problem | ||
Public tax history
| Year | Property taxes | Tax assessment |
|---|---|---|
| 2026 | $630 +8% | $38,261 -1.7% |
| 2025 | $584 +7.9% | $38,936 -7.3% |
| 2024 | $541 +7.9% | $42,009 +17.9% |
| 2023 | $501 +8% | $35,643 +5.9% |
| 2022 | $464 +7.8% | $33,643 +0.2% |
| 2021 | $431 +6.8% | $33,589 +9.3% |
| 2020 | $403 +4.8% | $30,730 +34% |
| 2019 | $385 +6.9% | $22,941 |
| 2018 | $360 | $22,941 +15.7% |
| 2017 | $360 | $19,821 +10.8% |
| 2016 | $360 +3.9% | $17,897 +25.6% |
| 2015 | $347 | $14,246 +38.9% |
| 2014 | $347 | $10,259 |
| 2013 | -- | $10,259 +0.7% |
| 2012 | -- | $10,183 -6.5% |
| 2011 | -- | $10,888 +16.8% |
| 2010 | -- | $9,325 -62% |
| 2009 | -- | $24,511 |
| 2008 | -- | $24,511 -45.5% |
| 2007 | -- | $44,995 +27.2% |
| 2006 | -- | $35,366 +34.9% |
| 2005 | -- | $26,226 +5.9% |
| 2004 | -- | $24,773 +3.6% |
| 2003 | -- | $23,919 +5.2% |
| 2002 | -- | $22,730 +3.6% |
| 2001 | -- | $21,950 |
Find assessor info on the county website
Neighborhood: East Las Vegas
Nearby homes
- $185,0002 bd2 ba1k sqft1533 Linnbaker Ln UNIT 102, Las Vegas, NV 89110Sold
- $192,0002 bd2 ba1k sqft1533 Linnbaker Ln UNIT 103, Las Vegas, NV 89110Sold
- $195,0002 bd2 ba1k sqft1533 Linnbaker Ln UNIT 201, Las Vegas, NV 89110Sold

- $166,1002 bd2 ba1k sqft1533 Linnbaker Ln UNIT 101, Las Vegas, NV 89110Off Market
- $164,4002 bd2 ba1k sqft1533 Linnbaker Ln UNIT 104, Las Vegas, NV 89110Off Market
- $163,2002 bd2 ba1k sqft1533 Linnbaker Ln UNIT 202, Las Vegas, NV 89110Off Market
- $155,1002 bd2 ba1k sqft1533 Linnbaker Ln UNIT 203, Las Vegas, NV 89110Off Market
- $--2 bd2 ba1.1k sqft1533 Linnbaker Ln, Las Vegas, NV 89110Off Market
Nearby schools
GreatSchools rating
- 2/10Ruben P Diaz Elementary SchoolGrades: PK-5Distance: 0.4 mi
- 4/10Mario C & Joanne Monaco Middle SchoolGrades: 6-8Distance: 1.2 mi
- 1/10Desert Pines High SchoolGrades: 9-12Distance: 0.7 mi
Schools provided by the listing agent
- Elementary: Diaz, Ruben P.,Diaz, Ruben P.
- Middle: Monaco Mario C & Joanne
- High: Desert Pines
Source: LVR. This data may not be complete. We recommend contacting the local school district to confirm school assignments for this home.
Get a cash offer in 3 minutes
Find out how much your home could sell for in as little as 3 minutes with a no-obligation cash offer.
Estimated market value
$171,800
Get a cash offer in 3 minutes
Find out how much your home could sell for in as little as 3 minutes with a no-obligation cash offer.
Estimated market value
$171,800
- Nevada
- Clark County
- Las Vegas
- 89110
- East Las Vegas
- 1533 Linnbaker Ln Unit 204
Nearby cities
Nearby neighborhoods
Nearby zip codes
Other Las Vegas Topics
