Skip main navigation
Sold for $630,000
  • Listing Provided by: RE/MAX ADVANTAGE
    Bought with: B Squared Funding
    $630,000

    1533 Lorena Way, Palm Springs, CA 92262

    3beds
    1,438sqft
    Single Family Residence
    Built in 1999
    7,841 Square Feet Lot
    $630,000 Zestimate®
    $438/sqft
    $3,267 Estimated rent

    Home value

    $630,000

    $599,000 - $662,000

    $3,267/mo

    Zestimate® history
    Loading
    Loading...

    Owner options

    List your home for rent

    $3,267/mo

    Rent Zestimate®

    Find your next renter with Zillow Rental Manager. Plus, with online applications, you can quickly screen prospective tenants – for free.

    Learn more

    $3,267/mo

    Rent Zestimate®

    Refinance and save

    $4,019/mo

    Est. payment

    Refinancing to a lower rate could help reduce your monthly payments and save thousands over the life of the loan.

    See today's rates

    $4,019/mo

    Est. payment

    Explore your selling options

    Work with a Zillow partner agent

    Leverage their expertise and Zillow's premium Showcase listings to get your home seen by more buyers.

    Get started

    List with your own agent

    Get your home in front of millions of buyers by listing it on Zillow.

    Learn how to do it

    Sell it yourself

    Take full control of how buyers see your home on Zillow by listing For Sale by Owner (FSBO).

    List your home

    What's special

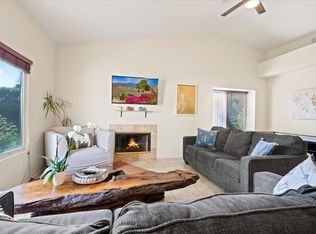
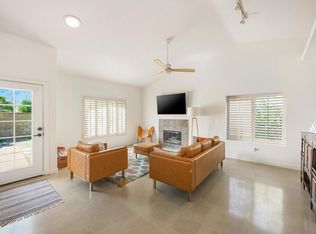
    Welcome to your new Palm Springs oasis! This Flora Vista property is highly upgraded, modernized, located on a large lot, and is amazingly located to all of the vibrant amenities that Palm Springs and the surrounding communities have to offer! Major bonus?...This property is NOT on leased land and there is no HOA! Featured are: An open floor plan with almost 1,500 sf. of living space; 3 bedrooms (1 is currently used as an office/bonus room) and 2 bathrooms; Formal living/dining room; Back living room that is open and flows into the kitchen; The stunning kitchen that has upgraded white cabinetry, quartz counter tops, stainless steel appliances, and recessed lighting; Indoor laundry room; 2-car garage. Bonus features/upgrades include: HVAC unit; Laminate wood flooring throughout; Both bathrooms were remodeled with designer accent tile, vanities, fixtures, and toilets; Interior and exterior were painted; Landscaping was refreshed. Don't wait long, this amazing home at this stellar price isn't expected to last long! Make sure you scroll down and checkout the video and the 3D tour!

    Zillow last checked:

    Listing updated:

    Listing Provided by:

    BRANDON MIHLD DRE #01968068 909-709-9841,

    RE/MAX ADVANTAGE

    Bought with:

    Babak Bijarchi, DRE #01311838

    B Squared Funding

    Source: CRMLS,MLS#: IG25259466MLS LogoOriginating MLS: California Regional MLS

    Facts & features

    Interior

    Bedrooms & bathrooms
    • Bedrooms: 3
    • Bathrooms: 2
    • Full bathrooms: 2
    • Main level bathrooms: 2
    • Main level bedrooms: 3
    Primary bedroom
    • Features: Main Level Primary
    Bedroom
    • Features: All Bedrooms Down
    Bedroom
    • Features: Bedroom on Main Level
    Bathroom
    • Features: Bathroom Exhaust Fan, Closet, Dual Sinks, Full Bath on Main Level, Quartz Counters, Remodeled, Separate Shower, Upgraded, Walk-In Shower
    Kitchen
    • Features: Kitchen/Family Room Combo, Quartz Counters, Remodeled, Updated Kitchen
    Heating
    • Central, Fireplace(s)
    Cooling
    • Central Air
    Appliances
    • Included: Dishwasher, Disposal, Gas Range, Gas Water Heater, Microwave
    • Laundry: Washer Hookup, Gas Dryer Hookup, Inside, Laundry Room
    Features
    • Breakfast Bar, Built-in Features, Ceiling Fan(s), Eat-in Kitchen, High Ceilings, Open Floorplan, Quartz Counters, Recessed Lighting, See Remarks, All Bedrooms Down, Bedroom on Main Level, Main Level Primary, Walk-In Closet(s)
    • Flooring: Laminate
    • Windows: Double Pane Windows
    • Has fireplace: Yes
    • Fireplace features: Living Room
    • Common walls with other units/homes: No Common Walls
    Interior area
    • Total interior livable area: 1,438 sqft

    Property

    Parking
    • Total spaces: 2
    • Parking features: Concrete, Direct Access, Door-Single, Driveway, Driveway Up Slope From Street, Garage Faces Front, Garage, Garage Door Opener
    • Attached garage spaces: 2
    Features
    • Levels: One
    • Stories: 1
    • Entry location: Front Door
    • Patio & porch: Concrete
    • Pool features: None
    • Spa features: None
    • Fencing: Block,Wrought Iron
    • Has view: Yes
    • View description: Hills, Mountain(s)
    Lot
    • Size: 7,841 sqft
    • Features: Back Yard, Cul-De-Sac, Front Yard, Landscaped, Yard
    Details
    • Parcel number: 501182018
    • Special conditions: Standard

    Construction

    Type & style
    • Home type: SingleFamily
    • Property subtype: Single Family Residence
    Materials
    • Stucco
    • Roof: Tile
    Condition
    • Updated/Remodeled
    • New construction: No
    • Year built: 1999

    Utilities & green energy

    • Sewer: Public Sewer
    • Water: Public
    • Utilities for property: Electricity Connected, Natural Gas Connected, Sewer Connected, Water Connected

    Community & neighborhood

    Community
    • Community features: Curbs, Gutter(s)
    Location
    • Region: Palm Springs
    • Subdivision: Flora Vista

    Other

    Other facts
    • Listing terms: Cash,Cash to New Loan,Conventional,FHA,Submit,VA Loan
    • Road surface type: Paved

    Price history

    DateEventPrice
    2/23/2026Sold$630,000-2.9%$438/sqft
    Source: CRMLS #IG25259466 Report a problem
    1/29/2026Contingent$649,000$451/sqft
    Source: CRMLS #IG25259466 Report a problem
    11/30/2025Price change$649,000-3.9%$451/sqft
    Source: CRMLS #IG25259466 Report a problem
    11/13/2025Listed for sale$675,000+68.8%$469/sqft
    Source: CRMLS #IG25259466 Report a problem
    8/12/2025Sold$400,000+208.9%$278/sqft
    Source: Public Record Report a problem
    6/30/1999Sold$129,500$90/sqft
    Source: Public Record Report a problem

    Public tax history

    YearProperty taxesTax assessment
    2025$3,181 -1.2%$202,988 +2%
    2024$3,219 +0.8%$199,009 +2%
    2023$3,194 +0.8%$195,108 +2%
    2022$3,168 +4.9%$191,283 +2%
    2021$3,019 +3.9%$187,534 +1%
    2020$2,907 -0.4%$185,612 +2%
    2019$2,918 +1.5%$181,974 +2%
    2018$2,874 +1.6%$178,407 +2%
    2017$2,828 $174,910 +2%
    2016$2,828 +6.7%$171,481 +1.5%
    2015$2,650 +0.5%$168,906 +2%
    2014$2,636 $165,599 +0.5%
    2013-- $164,852 +2%
    2012-- $161,621 +2%
    2011-- $158,453 +0.8%
    2010-- $157,270 -0.2%
    2009-- $157,645 +2%
    2008-- $154,555 +2%
    2007-- $151,525 +2%
    2006-- $148,555 +2%
    2005-- $145,643 +3.9%
    2003-- $140,172 +2%
    2002-- $137,425 +2%
    2001$1,580 -2.6%$134,731 +2%
    2000$1,621 $132,090

    Find assessor info on the county website

    Neighborhood: Vista Norte

    Nearby schools

    GreatSchools rating
    Get a cash offer in 3 minutes
    Find out how much your home could sell for in as little as 3 minutes with a no-obligation cash offer.
    Estimated market value
    $630,000
    Get a cash offer in 3 minutes
    Find out how much your home could sell for in as little as 3 minutes with a no-obligation cash offer.
    Estimated market value
    $630,000