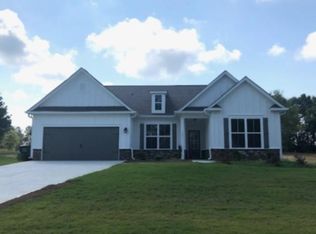
Loganville School District. Enjoy the serenity of a peaceful setting while being just minutes away from US 78 and Downtown Monroe. This residence boasts genuine hardwoods, an upscale gourmet kitchen featuring stainless steel appliances, and granite countertops, and an inviting open loft upstairs, perfect for a game room or a home office. Noteworthy is the absence of HOA fees, providing residents with added flexibility. The expansive Owner's Suite is a standout feature, offering a double vanity, a separate tub and shower, and a generously sized walk-in closet. The property is positioned on a large, level lot and provides a perfect blend of comfort and elegance. Enhancing the community experience, a new splash pad, pickleball courts, disc golf, and a dog park are conveniently located down the road near the DMV off US 78. This residence is the epitome of refined living with modern amenities and a welcoming neighborhood atmosphere.
Active
Price cut: $10K (7/16)
$429,900
1533 Maddox Ln, Monroe, GA 30656
4beds
2,180sqft
Single Family Residence, Residential
Built in 2019
0.96 Acres Lot
$427,700 Zestimate®
$197/sqft
$-- HOA
What's special
Genuine hardwoodsStainless steel appliancesLarge level lotGenerously sized walk-in closetInviting open loft upstairsSeparate tub and showerGranite countertops
- 90 days
- 156
- 13
Zillow last checked:
Listing updated:
Listed by:
Keichla Santiago,
HomeSmart 216-785-4219
Source: FMLS GA,MLS#: 7803329
Facts & features
Interior
Bedrooms & bathrooms
- Bedrooms: 4
- Bathrooms: 3
- Full bathrooms: 3
- Main level bathrooms: 1
- Main level bedrooms: 1
Rooms
- Room types: Bonus Room, Loft
Primary bedroom
- Features: Other
- Level: Other
Bedroom
- Features: Other
Primary bathroom
- Features: Double Vanity, Separate Tub/Shower, Tub/Shower Combo
Dining room
- Features: Separate Dining Room
Kitchen
- Features: Cabinets Other, Cabinets White, Kitchen Island, Other Surface Counters, Pantry, View to Family Room
Heating
- Other
Cooling
- Other
Appliances
- Included: Dishwasher, Dryer, Gas Cooktop, Microwave, Washer
- Laundry: Laundry Room
Features
- High Ceilings 9 ft Lower, High Ceilings 9 ft Main, Walk-In Closet(s)
- Flooring: Other
- Windows: None
- Basement: None
- Number of fireplaces: 1
- Fireplace features: Brick
- Common walls with other units/homes: No One Above,No One Below
Interior area
- Total structure area: 2,180
- Total interior livable area: 2,180 sqft
Video & virtual tour
Property
Parking
- Total spaces: 1
- Parking features: Driveway, Garage
- Garage spaces: 1
- Has uncovered spaces: Yes
Accessibility
- Accessibility features: None
Features
- Levels: Two
- Stories: 2
- Patio & porch: Front Porch
- Exterior features: Other
- Pool features: None
- Spa features: None
- Fencing: None
- Has view: Yes
- View description: Neighborhood
- Waterfront features: None
- Body of water: None
Lot
- Size: 0.96 Acres
- Features: Back Yard, Front Yard, Level
Details
- Additional structures: None
- Parcel number: N061C00000008000
- Other equipment: None
- Horse amenities: None
Construction
Type & style
- Home type: SingleFamily
- Architectural style: Farmhouse
- Property subtype: Single Family Residence, Residential
Materials
- Other
- Foundation: Concrete Perimeter
- Roof: Other
Condition
- Resale
- New construction: No
- Year built: 2019
Utilities & green energy
- Electric: Other
- Sewer: Public Sewer
- Water: Public
- Utilities for property: Other
Green energy
- Energy efficient items: None
- Energy generation: None
Community & HOA
Community
- Features: None
- Security: Fire Alarm
- Subdivision: The Preserve At Maddox Farm
HOA
- Has HOA: No
Location
- Region: Monroe
Financial & listing details
- Price per square foot: $197/sqft
- Tax assessed value: $452,100
- Annual tax amount: $5,191
- Date on market: 7/10/2026
- Cumulative days on market: 89 days
- Ownership: Other
- Road surface type: Concrete
Estimated market value
$427,700
$406,000 - $449,000
$2,486/mo
Price history
| Date | Event | Price |
|---|---|---|
| 7/16/2026 | Price change | $429,900-2.3%$197/sqft |
Source:  FMLS GA #7803329 Report a problem FMLS GA #7803329 Report a problem | ||
| 7/10/2026 | Listed for sale | $439,900$202/sqft |
Source: FMLS GA #7803329 Report a problem | ||
| 5/30/2026 | Listing removed | $439,900$202/sqft |
Source:  GAMLS #10702107 Report a problem GAMLS #10702107 Report a problem | ||
| 3/3/2026 | Listed for sale | $439,9000%$202/sqft |
Source: GAMLS #10702107 Report a problem | ||
| 2/17/2026 | Listing removed | -- |
Source: Owner Report a problem | ||
| 1/29/2026 | Listed for sale | $440,000+6%$202/sqft |
Source: Owner Report a problem | ||
| 8/26/2024 | Sold | $415,000+1.2%$190/sqft |
Source: GAMLS #10343003 Report a problem | ||
| 7/28/2024 | Price change | $410,000-2.4%$188/sqft |
Source: GAMLS #10343003 Report a problem | ||
| 7/17/2024 | Price change | $420,000-1.2%$193/sqft |
Source: GAMLS #10311712 Report a problem | ||
| 7/7/2024 | Price change | $425,000-1.2%$195/sqft |
Source: GAMLS #10311712 Report a problem | ||
| 5/28/2024 | Price change | $430,000-1.1%$197/sqft |
Source: GAMLS #20164421 Report a problem | ||
| 5/5/2024 | Listed for sale | $435,000$200/sqft |
Source: GAMLS #20164421 Report a problem | ||
| 3/23/2024 | Pending sale | $435,000$200/sqft |
Source: GAMLS #20164421 Report a problem | ||
| 1/2/2024 | Listed for sale | $435,000$200/sqft |
Source: GAMLS #20164421 Report a problem | ||
| 1/1/2024 | Listing removed | $435,000$200/sqft |
Source: GAMLS #20143348 Report a problem | ||
| 8/22/2023 | Price change | $435,000-1.1%$200/sqft |
Source: GAMLS #20122579 Report a problem | ||
| 7/14/2023 | Price change | $440,000-2.2%$202/sqft |
Source: GAMLS #20122579 Report a problem | ||
| 5/16/2023 | Listed for sale | $450,000+81.2%$206/sqft |
Source: GAMLS #20122579 Report a problem | ||
| 4/5/2019 | Sold | $248,380$114/sqft |
Source: Public Record Report a problem | ||
Public tax history
| Year | Property taxes | Tax assessment |
|---|---|---|
| 2024 | $4,496 -1% | $180,840 +3.9% |
| 2023 | $4,544 +3.8% | $174,000 +13.9% |
| 2022 | $4,376 +10.4% | $152,800 +21.2% |
| 2021 | $3,964 +21.4% | $126,080 +8.8% |
| 2020 | $3,266 +827.3% | $115,920 +1171.1% |
| 2019 | $352 +92.4% | $9,120 +128% |
| 2018 | $183 -0.4% | $4,000 |
| 2017 | $184 -1.1% | $4,000 |
| 2016 | $186 -1.2% | $4,000 |
| 2015 | $188 | $4,000 +33.3% |
| 2014 | $188 | $3,000 |
| 2013 | -- | -- |
| 2012 | -- | -- |
| 2011 | -- | -- |
| 2010 | -- | -- |
| 2009 | -- | -- |
| 2008 | -- | -- |
| 2007 | -- | -- |
| 2006 | -- | $51,500 |
Find assessor info on the county website
Monthly payment
Est. payment
Payment breakdown
Explore the cost of this home by adjusting the details. Changes won't be saved.Climate risks
Neighborhood: 30656
Nearby schools
Schools provided by the listing agent
- Elementary: Loganville
- Middle: Loganville
- High: Loganville
Source: FMLS GA. This data may not be complete. We recommend contacting the local school district to confirm school assignments for this home.
Similar homes
- $415,0004 bd3 ba2k sqft1081 Pine View Trl, Monroe, GA 30656Active
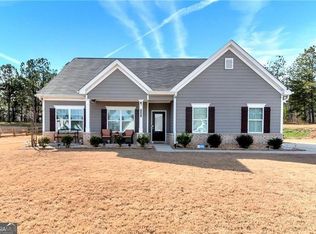
 MLS ID #10729330, Rebija Mrkonjic, Century 21 Results. GAMLS
 - $450,0003 bd3 ba2.4k sqft403 Magnolia Ct, Loganville, GA 30052Active
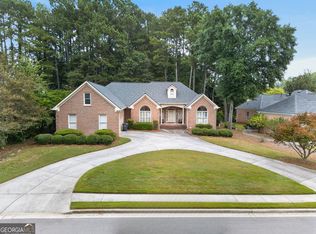 MLS ID #10850915, Melodee C Rhodes, Virtual Properties Realty.Net. GAMLS
 - $420,0004 bd3 ba2.5k sqft1684 Flagstone Ln, Conyers, GA 30012For Sale

 MLS ID #7801148, Leonardo Paskell, EXP Realty, LLC.. FMLS GA
 - $389,9004 bd3 ba2.1k sqft3835 Hawk Tail Dr, Loganville, GA 30052Active
 MLS ID #10816164, Doris Key, Maximum One Realtor Partners. GAMLS
 - $379,9904 bd3 ba2.1k sqft903 Milton Cir, Loganville, GA 30052For SaleMLS ID #7666932, ZE YUAN, AJ Summit Realty, LLC. FMLS GA
- $375,0005 bd3 ba2.3k sqft1026 Mason Lee Ave, Loganville, GA 30052For SaleMLS ID #7835635, NA LE, Good Investments Realty, Inc.. FMLS GA
- $369,8003 bd2 ba1.6k sqft147 Zion Wood Rd, Loganville, GA 30052For SaleMLS ID #7744096, Charles Li, Realty Resources ATL, Inc.. FMLS GA
- $470,0005 bd3 ba3.2k sqft76 Mulberry Bush Dr, Loganville, GA 30052For SaleMLS ID #7848234, Stanley Nweke, Otentic Properties Realty, LLC. FMLS GA
- $420,0005 bd3 ba3k sqft895 Paper Creek Dr, Lawrenceville, GA 30046For SaleMLS ID #7815961, Basil Ibenyenwa, HomeSmart. FMLS GA
- $440,0004 bd4 ba2.3k sqft909 Mendenhall Way, Grayson, GA 30017ActiveMLS ID #10785095, Mark Spain, Mark Spain Real Estate. GAMLS
- $439,9004 bd3 ba2.4k sqft3543 Dover Run Ln, Loganville, GA 30052For SaleMLS ID #7835887, Lina Barberi, A Plus Realty, LLC.. FMLS GA
- $346,0004 bd3 ba2.3k sqft239 Stonecreek Bnd, Monroe, GA 30655ActiveMLS ID #10784261, Tanya Pickens, Opendoor Brokerage. GAMLS
- $399,0003 bd2 ba2k sqft340 Auburn Crossing Dr, Auburn, GA 30011For SaleMLS ID #7848623, Igor Khokhlan, Valor Realty Group. FMLS GA
- $370,0004 bd3 ba1.9k sqft2965 Riverbend Dr, Snellville, GA 30078For SaleMLS ID #7792069, Anna Claire Schroll, Lotus Property Investments, LLC.. FMLS GA
- $394,9004 bd3 ba1.8k sqft302 Knightsbridge Ln, Winder, GA 30680ActiveMLS ID #10831904, Mimi Kanyinda, HomeSmart. GAMLS
- $418,6005 bd3 ba2.9k sqft425 Beckenham Walk Dr, Dacula, GA 30019For SaleMLS ID #7819186, PAULINE NGUYEN, Milestone Realty, Inc.. FMLS GA
- $385,0004 bd3 ba1.9k sqft1192 Grayland Ln, Lawrenceville, GA 30046ActiveMLS ID #10850924, Indira Lopez Ocampo, Virtual Properties Realty.com. GAMLS
- $399,9004 bd3 ba2.4k sqft1490 Twin Bridge Ln, Lawrenceville, GA 30043For SaleMLS ID #7827303, DONGHE LI, Atlanta Realty Global, LLC.. FMLS GA
- $458,0005 bd4 ba2.4k sqft1611 Carlton Ave, Stone Mountain, GA 30087ActiveMLS ID #10839196, Carmen Light, Homeland Realty Group. GAMLS
- $424,0005 bd4 ba2.6k sqft2749 Fieldstone Dr SE, Conyers, GA 30013ActiveMLS ID #10850010, Jessica Wilhite, Atlanta Communities. GAMLS
