Huge Price Improvement, making this beautiful home more affordable! Welcome to 1533 Malvern Hill Pl, a beautifully maintained 4-bedroom, 3-bathroom, split-level home nestled in the desirable Stuart Ridge neighborhood of Herndon, VA. This spacious 2,579 sq ft residence offers a blend of comfort and modern upgrades, all situated on a generous 0.25-acre lot with no HOA fees. Step inside to discover a bright and inviting interior featuring hardwood floors and crown molding. The kitchen features rich cherry wood cabinets with classic recessed panels, adding warmth and timeless elegance to the space. The cabinetry is beautifully complemented by upgraded countertops and a stylish backsplash, creating a refined, high-end look that blends traditional charm with modern finishes — perfect for both everyday living and entertaining. The main level offers a seamless flow with the kitchen, dining room, living room, and the heart of the home, the skylit sunroom, providing a serene space for relaxation and entertaining. On the lower level, you'll find a spacious family room boasting a cozy fireplace, a full bathroom, and an additional room ideal for a home office or guest bedroom. Upstairs, there are two bathrooms and four generously sized bedrooms, including the primary suite, which features its own private bathroom and a cozy seating area — perfect for unwinding at the end of the day. The beautifully landscaped yard and meticulously designed patio offers a tranquil outdoor retreat, perfect for gatherings or quiet evenings. As an added bonus, the roof and skylight are recently updated and come with a transferable warranty for the new homeowner. Additionally, the main sewer line is covered by a warranty that will also transfer. To top it off, the Ring security cameras will convey with the sale and be available for the new owner's use. The 2025 Assessed Value of the property is 778,890.00, which has continuously grown over the years. VA Assumable Loan with a 3.49% Interest Rate! Conveniently located near Fairfax County Parkway with easy access to Route 7 and 267, this home provides seamless connectivity to shopping, dining, and entertainment options. Don't miss the opportunity to own this exceptional property in a prime location. Experience the perfect blend of comfort, style, and convenience at 1533 Malvern Hill Pl.
Sold for $760,000
$760,000
1533 Malvern Hill Pl, Herndon, VA 20170
4beds
2,514sqft
Single Family Residence
Built in 1977
10,734 Square Feet Lot
$776,700 Zestimate®
$302/sqft
$3,867 Estimated rent
Home value
$776,700
$730,000 - $831,000
$3,867/mo
Zestimate® history
Owner options
List your home for rent
$3,867/mo
Rent Zestimate®
Find your next renter with Zillow Rental Manager. Plus, with online applications, you can quickly screen prospective tenants – for free.
$3,867/mo
Rent Zestimate®
Refinance and save
$4,710/mo
Est. payment
Refinancing to a lower rate could help reduce your monthly payments and save thousands over the life of the loan.
$4,710/mo
Est. payment
Explore your selling options
Work with a Zillow partner agent
Leverage their expertise and Zillow's premium Showcase listings to get your home seen by more buyers.
Get startedList with your own agent
Get your home in front of millions of buyers by listing it on Zillow.
Learn how to do itSell it yourself
Take full control of how buyers see your home on Zillow by listing For Sale by Owner (FSBO).
List your homeWhat's special
Cozy fireplaceSkylit sunroomBeautifully landscaped yardUpgraded countertopsMeticulously designed patioHardwood floorsCrown molding
Zillow last checked:
Listing updated:
Listed by:
Dany Jones 617-407-8478,
Samson Properties
Bought with:
Trevor Moore
Compass
Source: Bright MLS,MLS#: VAFX2236760
Facts & features
Interior
Bedrooms & bathrooms
- Bedrooms: 4
- Bathrooms: 3
- Full bathrooms: 3
Rooms
- Room types: Living Room, Dining Room, Primary Bedroom, Bedroom 2, Bedroom 3, Bedroom 4, Kitchen, Family Room, Sun/Florida Room, Office, Bathroom 2, Bathroom 3, Primary Bathroom
Primary bedroom
- Features: Cathedral/Vaulted Ceiling, Ceiling Fan(s), Flooring - HardWood, Primary Bedroom - Sitting Area, Walk-In Closet(s)
- Level: Upper
Bedroom 2
- Features: Flooring - HardWood
- Level: Upper
Bedroom 3
- Features: Flooring - HardWood
- Level: Upper
Bedroom 4
- Features: Flooring - Carpet
- Level: Upper
Primary bathroom
- Features: Double Sink, Flooring - Tile/Brick, Hot Tub/Spa
- Level: Upper
Bathroom 2
- Features: Flooring - Tile/Brick
- Level: Upper
Bathroom 3
- Features: Flooring - Tile/Brick
- Level: Lower
Dining room
- Features: Flooring - HardWood, Living/Dining Room Combo
- Level: Main
Family room
- Features: Fireplace - Gas, Flooring - HardWood
- Level: Lower
Kitchen
- Features: Dining Area, Granite Counters, Eat-in Kitchen, Kitchen Island, Pantry, Flooring - Laminated
- Level: Main
Living room
- Level: Main
Office
- Level: Lower
Other
- Features: Skylight(s), Flooring - HardWood
- Level: Main
Heating
- Heat Pump, Electric
Cooling
- Central Air, Ceiling Fan(s), Electric
Appliances
- Included: Microwave, Dishwasher, Disposal, Dryer, Extra Refrigerator/Freezer, Oven/Range - Electric, Refrigerator, Stainless Steel Appliance(s), Washer, Water Heater, Electric Water Heater
- Laundry: Lower Level
Features
- Breakfast Area, Ceiling Fan(s), Combination Dining/Living, Open Floorplan, Primary Bath(s), Pantry, Walk-In Closet(s), Upgraded Countertops, Store/Office, Dry Wall
- Flooring: Hardwood, Tile/Brick, Laminate, Carpet, Wood
- Windows: Skylight(s)
- Basement: Full,Finished,Side Entrance,Interior Entry
- Number of fireplaces: 1
- Fireplace features: Gas/Propane, Brick
Interior area
- Total structure area: 2,514
- Total interior livable area: 2,514 sqft
- Finished area above ground: 1,914
- Finished area below ground: 600
Property
Parking
- Total spaces: 2
- Parking features: Garage Faces Front, Garage Door Opener, Inside Entrance, Driveway, Paved, Attached
- Attached garage spaces: 2
- Has uncovered spaces: Yes
Accessibility
- Accessibility features: 2+ Access Exits, Accessible Entrance
Features
- Levels: Multi/Split,Three
- Stories: 3
- Patio & porch: Patio
- Exterior features: Stone Retaining Walls, Sidewalks
- Pool features: None
- Has spa: Yes
- Spa features: Bath
Lot
- Size: 10,734 Square Feet
Details
- Additional structures: Above Grade, Below Grade
- Parcel number: 0113 03 0094
- Zoning: 131
- Special conditions: Standard
Construction
Type & style
- Home type: SingleFamily
- Property subtype: Single Family Residence
Materials
- Aluminum Siding
- Foundation: Brick/Mortar
- Roof: Asphalt
Condition
- New construction: No
- Year built: 1977
Utilities & green energy
- Sewer: Public Sewer
- Water: Public
- Utilities for property: Propane
Community & HOA
Community
- Subdivision: Stuart Ridge
HOA
- Has HOA: No
Location
- Region: Herndon
Financial & listing details
- Price per square foot: $302/sqft
- Tax assessed value: $778,890
- Annual tax amount: $9,023
- Date on market: 4/30/2025
- Listing agreement: Exclusive Right To Sell
- Listing terms: FHA,Cash,VA Loan,Conventional,Assumable
- Ownership: Fee Simple
Price history
| Date | Event | Price |
|---|---|---|
| 9/22/2025 | Sold | $760,000-2.6%$302/sqft |
Source:  Bright MLS #VAFX2236760 Report a problem Bright MLS #VAFX2236760 Report a problem | ||
| 8/20/2025 | Listed for sale | $780,000$310/sqft |
Source:  WMLS #BMTVAFX2236760 Report a problem WMLS #BMTVAFX2236760 Report a problem | ||
| 6/21/2025 | Contingent | $780,000$310/sqft |
Source: Bright MLS #VAFX2236760 Report a problem | ||
| 5/31/2025 | Price change | $780,000-3.7%$310/sqft |
Source: Bright MLS #VAFX2236760 Report a problem | ||
| 5/16/2025 | Price change | $810,000-1.2%$322/sqft |
Source: Bright MLS #VAFX2236760 Report a problem | ||
| 4/30/2025 | Listed for sale | $820,000+22.4%$326/sqft |
Source: Bright MLS #VAFX2236760 Report a problem | ||
| 3/1/2022 | Sold | $670,000+21.8%$267/sqft |
Source: Public Record Report a problem | ||
| 6/24/2019 | Sold | $550,000+0%$219/sqft |
Source: Public Record Report a problem | ||
| 5/6/2019 | Pending sale | $549,900$219/sqft |
Source: Long & Foster Real Estate, Inc. #VAFX993452 Report a problem | ||
| 4/25/2019 | Price change | $549,900-2.7%$219/sqft |
Source: Long & Foster Real Estate, Inc. #VAFX993452 Report a problem | ||
| 2/27/2019 | Pending sale | $565,000$225/sqft |
Source: Long & Foster Real Estate, Inc. #VAFX993452 Report a problem | ||
| 2/22/2019 | Listed for sale | $565,000+9.1%$225/sqft |
Source: Long & Foster Real Estate, Inc. #VAFX993452 Report a problem | ||
| 5/16/2017 | Sold | $518,000-1.3%$206/sqft |
Source: Public Record Report a problem | ||
| 4/18/2017 | Pending sale | $525,000$209/sqft |
Source: Keller Williams - Reston/Herndon #FX9910897 Report a problem | ||
| 4/8/2017 | Listed for sale | $525,000+18%$209/sqft |
Source: Keller Williams Realty #FX9910897 Report a problem | ||
| 12/19/2008 | Sold | $445,000-11%$177/sqft |
Source: Public Record Report a problem | ||
| 6/28/2008 | Listed for sale | $500,000$199/sqft |
Source: Keller Williams Realty #FX6801420 Report a problem | ||
Public tax history
| Year | Property taxes | Tax assessment |
|---|---|---|
| 2025 | $9,004 +8.9% | $778,890 +9.1% |
| 2024 | $8,271 +8.5% | $713,900 +5.7% |
| 2023 | $7,625 +0.7% | $675,710 +2.1% |
| 2022 | $7,570 | $661,970 +19.5% |
| 2021 | -- | $554,060 +2.6% |
| 2020 | $6,393 | $540,150 +7.7% |
| 2019 | -- | $501,610 +0.8% |
| 2018 | -- | $497,610 +1.8% |
| 2017 | $5,675 +1.3% | $488,790 +1% |
| 2016 | $5,605 +3.8% | $483,790 |
| 2015 | $5,399 +4% | $483,790 +3.8% |
| 2014 | $5,189 | $466,030 +4.5% |
| 2013 | -- | $445,950 |
| 2012 | -- | $445,950 |
| 2011 | -- | $445,950 +6.2% |
| 2010 | -- | $419,760 -4.2% |
| 2009 | -- | $438,100 -11.2% |
| 2008 | -- | $493,130 -7.4% |
| 2007 | -- | $532,500 +42.2% |
| 2003 | -- | $374,595 +18% |
| 2002 | -- | $317,455 +17% |
| 2001 | -- | $271,330 |
Find assessor info on the county website
Neighborhood: 20170
Nearby homes
- $800,0004 bd3 ba1.4k sqft1535 Malvern Hill Pl, Herndon, VA 20170Off Market
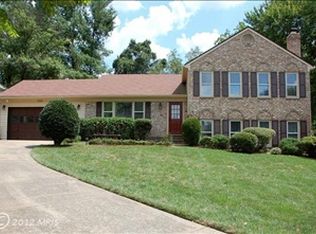
- $800,0004 bd3 ba2k sqft1530 Malvern Hill Pl, Herndon, VA 20170Off Market
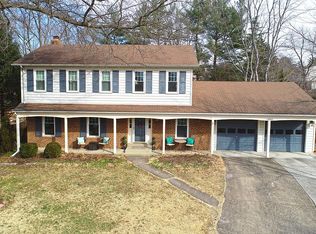
- $665,0004 bd2 ba1k sqft12025 Stuart Ridge Dr, Herndon, VA 20170Off Market
- $746,6004 bd2 ba1.7k sqft12017 Stuart Ridge Dr, Herndon, VA 20170Off Market
- $662,1003 bd3 ba1k sqft12019 Stuart Ridge Dr, Herndon, VA 20170Off Market
- $661,1003 bd2 ba1.1k sqft1537 Malvern Hill Pl, Herndon, VA 20170Off Market
- $816,8004 bd3 ba2.4k sqft1532 Malvern Hill Pl, Herndon, VA 20170Off Market
- $668,7003 bd2 ba1.1k sqft12027 Stuart Ridge Dr, Herndon, VA 20170Off Market
Nearby schools
GreatSchools rating
- 7/10Armstrong Elementary SchoolGrades: PK-6Distance: 0.3 mi
- 3/10Herndon Middle SchoolGrades: 7-8Distance: 1.9 mi
- 2/10Herndon High SchoolGrades: 9-12Distance: 0.7 mi
Schools provided by the listing agent
- High: Herndon
- District: Fairfax County Public Schools
Source: Bright MLS. This data may not be complete. We recommend contacting the local school district to confirm school assignments for this home.
Get a cash offer in 3 minutes
Find out how much your home could sell for in as little as 3 minutes with a no-obligation cash offer.
Estimated market value
$776,700
Get a cash offer in 3 minutes
Find out how much your home could sell for in as little as 3 minutes with a no-obligation cash offer.
Estimated market value
$776,700
- Virginia
- Fairfax County
- Herndon
- 20170
- 1533 Malvern Hill Pl
Nearby cities
Nearby neighborhoods
Nearby zip codes
Other Herndon Topics
