Skip main navigation
Closed
  • Price Unknown

    1533 Marigny Ave, Mandeville, LA 70448

    4beds
    2,387sqft
    Single Family Residence
    Built in 2005
    0.34 Acres Lot
    $445,400 Zestimate®
    $--/sqft
    $3,497 Estimated rent

    Home value

    $445,400

    $410,000 - $485,000

    $3,497/mo

    Zestimate® history
    Loading
    Loading...

    Owner options

    List your home for rent

    $3,497/mo

    Rent Zestimate®

    Find your next renter with Zillow Rental Manager. Plus, with online applications, you can quickly screen prospective tenants – for free.

    Learn more

    $3,497/mo

    Rent Zestimate®

    Refinance and save

    Refinancing to a lower rate could help reduce your monthly payments and save thousands over the life of the loan.

    See today's rates

    Explore your selling options

    Work with a Zillow partner agent

    Leverage their expertise and Zillow's premium Showcase listings to get your home seen by more buyers.

    Get started

    List with your own agent

    Get your home in front of millions of buyers by listing it on Zillow.

    Learn how to do it

    Sell it yourself

    Take full control of how buyers see your home on Zillow by listing For Sale by Owner (FSBO).

    List your home

    What's special

    Primary suiteImpressive walk-in closetPeaceful outdoor momentsStunning landscapingLuxurious claw-foot tubExpansive open spaceOversized corner lot
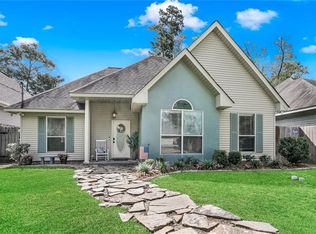
    Nestled on an oversized corner lot, this beautiful custom home offers the perfect blend of southern charm and modern sophistication. As you approach, you’re welcomed by stunning landscaping that leads you to the reclaimed front doors, setting the tone for the inviting interior. Inside, you’re greeted by an expansive open space with soaring 11-foot ceilings and large windows, filling the home with natural light. The chef’s kitchen and spacious living areas flow seamlessly, both entertaining and everyday living. The primary suite is a true retreat, featuring a luxurious claw-foot tub and an impressive walk-in closet. Take a step outside onto the screened-in back porch and enjoy peaceful outdoor moments, great for unwinding or hosting guests. You can also enjoying grilling with a convenient built in gas line on the porch. Located just minutes from the serene Lake Pontchartrain, the trailhead with many events to attend, local restaurants, and shopping destinations, this home offers convenience and tranquility in one beautiful package.

    Zillow last checked:

    Listing updated:

    Listed by:

    Kelly Turner 985-590-8820,

    Crescent Sotheby's International Realty

    Bought with:

    Caroline Graham

    Compass Uptown (LATT07)

    Source: GSREIN,MLS#: 2487281MLS Logo

    Facts & features

    Interior

    Bedrooms & bathrooms
    • Bedrooms: 4
    • Bathrooms: 3
    • Full bathrooms: 3
    Primary bedroom
    • Description: Flooring: Concrete,Painted/Stained
    • Level: First
    • Dimensions: 11.9 x 11
    Bedroom
    • Description: Flooring: Concrete,Painted/Stained
    • Level: First
    • Dimensions: 10.7 x 11.11
    Bedroom
    • Description: Flooring: Concrete,Painted/Stained
    • Level: First
    • Dimensions: 10.7 x 11
    Bedroom
    • Description: Flooring: Carpet
    • Level: Second
    • Dimensions: 20.6 x 27.7
    Primary bathroom
    • Description: Flooring: Concrete,Painted/Stained
    • Level: First
    • Dimensions: 11.9 x 17
    Bathroom
    • Description: Flooring: Concrete,Painted/Stained
    • Level: First
    • Dimensions: 4.11x 11
    Bathroom
    • Description: Flooring: Tile
    • Level: Second
    • Dimensions: 6.8 x 8
    Dining room
    • Description: Flooring: Concrete,Painted/Stained
    • Level: First
    • Dimensions: 11 x 11.7
    Garage
    • Level: First
    • Dimensions: 24.3 x 21.11
    Kitchen
    • Description: Flooring: Concrete,Painted/Stained
    • Level: First
    • Dimensions: 12.9 x 11.7
    Living room
    • Description: Flooring: Concrete,Painted/Stained
    • Level: First
    • Dimensions: 22.7 x 17.7
    Heating
    • Heat Pump, Multiple Heating Units
    Cooling
    • Heat Pump, 2 Units
    Appliances
    • Included: Dishwasher, Disposal, Microwave, Oven, Range
    • Laundry: Washer Hookup, Dryer Hookup
    Features
    • Attic, Ceiling Fan(s), Pantry, Stainless Steel Appliances, Vaulted Ceiling(s)
    • Windows: Screens
    • Has fireplace: Yes
    • Fireplace features: Wood Burning
    Interior area
    • Total structure area: 3,461
    • Total interior livable area: 2,387 sqft

    Property

    Parking
    • Parking features: Attached, Garage, Two Spaces, Garage Door Opener
    • Has garage: Yes
    Features
    • Levels: One and One Half
    • Patio & porch: Concrete, Covered, Porch, Screened
    • Exterior features: Enclosed Porch, Fence
    Lot
    • Size: 0.34 Acres
    • Dimensions: 100 x 146
    • Features: Corner Lot, City Lot, Oversized Lot
    Details
    • Additional structures: Shed(s)
    • Parcel number: 53251
    • Special conditions: None

    Construction

    Type & style
    • Home type: SingleFamily
    • Architectural style: French Provincial
    • Property subtype: Single Family Residence
    Materials
    • Brick, Stucco
    • Foundation: Slab
    • Roof: Shingle
    Condition
    • Excellent
    • Year built: 2005

    Utilities & green energy

    • Sewer: Septic Tank
    • Water: Public

    Community & neighborhood

    Security
    • Security features: Smoke Detector(s)
    Location
    • Region: Mandeville
    • Subdivision: Not A Subdivision

    Price history

    DateEventPrice
    10/16/2025Sold--
    Source: GSREIN #2487281 Report a problem
    9/17/2025Contingent$465,000$195/sqft
    Source: GSREIN #2487281 Report a problem
    7/17/2025Price change$465,000-1.1%$195/sqft
    Source: GSREIN #2487281 Report a problem
    5/23/2025Price change$470,000-1.1%$197/sqft
    Source: GSREIN #2487281 Report a problem
    4/6/2025Price change$475,000-1%$199/sqft
    Source: GSREIN #2487281 Report a problem
    3/14/2025Price change$480,000-3%$201/sqft
    Source: GSREIN #2487281 Report a problem
    2/20/2025Listed for sale$495,000-0.8%$207/sqft
    Source: GSREIN #2487281 Report a problem
    2/15/2025Listing removed$499,000$209/sqft
    Source: Engel & Volkers #2468401 Report a problem
    2/10/2025Listed for sale$499,000$209/sqft
    Source: GSREIN #2468401 Report a problem
    12/5/2024Contingent$499,000$209/sqft
    Source: GSREIN #2468401 Report a problem
    10/10/2024Listed for sale$499,000+31.5%$209/sqft
    Source: GSREIN #2468401 Report a problem
    11/19/2020Sold--
    Source: GSREIN #2267476 Report a problem
    10/2/2020Pending sale$379,500$159/sqft
    Source: LATTER & BLUM INC/REALTORS #2267476 Report a problem
    9/23/2020Listed for sale$379,500+11.9%$159/sqft
    Source: LATTER & BLUM INC/REALTORS #2267476 Report a problem
    8/1/2013Sold--
    Source: Public Record Report a problem
    5/4/2013Listed for sale$339,000$142/sqft
    Source: Visual Tour #950183 Report a problem

    Public tax history

    YearProperty taxesTax assessment
    2025$4,733 -3.5%$38,828
    2024$4,905 +26.3%$38,828 +32.5%
    2023$3,884 $29,302
    2022$3,884 +0.2%$29,302
    2021$3,877 +54.6%$29,302 +10.7%
    2020$2,507 -3.6%$26,468
    2019$2,600 -0.1%$26,468
    2018$2,604 -29%$26,468
    2017$3,668 +38.5%$26,468
    2016$2,649 $26,468
    2015$2,649 -2.7%$26,468
    2014$2,722 +1.1%$26,468 +27%
    2013$2,693 $20,844

    Find assessor info on the county website

    Neighborhood: 70448

    Nearby schools

    GreatSchools rating
    Get a cash offer in 3 minutes
    Find out how much your home could sell for in as little as 3 minutes with a no-obligation cash offer.
    Estimated market value
    $445,400
    Get a cash offer in 3 minutes
    Find out how much your home could sell for in as little as 3 minutes with a no-obligation cash offer.
    Estimated market value
    $445,400