Located In Harford County Public School District near the Cranberry Run on a secluded 0.35 ac level lot. Incredible opportunity to earn sweat equity quickly. Detached Rancher with 1400 SqFt of finished living area. Home Features an Extra Large Living Room, Dining Room, Eat In Kitchen, 3 Bedrooms, and 2 Full Baths. Plenty of Off Street Parking In the circular driveway, and More. This one won’t last long! Seller will make no repairs nor will the buyer be allowed to perform any before closing. Buyer acknowledges that property is sold in current condition with no repairs, warranties, disclosures or inspections provided by seller. EMD must be cashiers check. Buyer pays all transfer costs. BUYER TO VERIFY GROSS LIVING AREA. INFORMATION IN LISTING TAKEN FROM PUBLIC RECORD. Per the County, home currently needs to be hooked up to public water and sewer. A private easement will need to be obtained from 1535 and/or 1537 Mitchell Lane to construct individual water line to reach 1533 Mitchell Lane depending on the location of the WHC. Water and Sewer Connection Fact Sheets explaining the process and costs associated with connecting and Connection Residential Service Application are included in Associated Documents. FINANCED OFFERS REQUIRE PRE-APPROVAL. CASH OFFERS REQUIRE PROOF OF FUNDS, EITHER DATED WITHIN LAST 30 DAYS. This one won’t last long. Make your appointment for your private showing today! Sellers will review offers after the property has been on the market for 7 days. Equal Housing Opportunity.
Foreclosure
$189,900
1533 Mitchell Ln, Aberdeen, MD 21001
3beds
1,400sqft
Single Family Residence
Built in 1949
0.4 Acres Lot
$189,400 Zestimate®
$136/sqft
$-- HOA
What's special
Dining roomEat in kitchen
- 132 days
- 1,792
- 138
Zillow last checked:
Listing updated:
Listed by:
Bradley D. Snouffer 717-515-4903,
American Eagle Realty, INC (717) 515-4903
Source: Bright MLS,MLS#: MDHR2055046
Facts & features
Interior
Bedrooms & bathrooms
- Bedrooms: 3
- Bathrooms: 2
- Full bathrooms: 2
- Main level bathrooms: 2
- Main level bedrooms: 3
Rooms
- Room types: Living Room, Dining Room, Bedroom 2, Bedroom 3, Kitchen, Bedroom 1, Laundry, Bathroom 1, Bathroom 2, Attic
Bedroom 1
- Features: Flooring - Carpet
- Level: Main
Bedroom 2
- Features: Flooring - Carpet
- Level: Main
Bedroom 3
- Features: Flooring - Carpet, Walk-In Closet(s)
- Level: Main
Bathroom 1
- Features: Bathroom - Tub Shower, Countertop(s) - Solid Surface, Flooring - Vinyl
- Level: Main
Bathroom 2
- Features: Bathroom - Walk-In Shower, Countertop(s) - Solid Surface, Flooring - Vinyl
- Level: Main
Other
- Features: Attic - Access Panel
- Level: Upper
Dining room
- Features: Flooring - Luxury Vinyl Plank, Recessed Lighting, Formal Dining Room
- Level: Main
Kitchen
- Features: Countertop(s) - Solid Surface, Dining Area, Flooring - Luxury Vinyl Plank, Eat-in Kitchen, Kitchen - Electric Cooking, Recessed Lighting
- Level: Main
Laundry
- Features: Flooring - Luxury Vinyl Plank, Recessed Lighting
- Level: Main
Living room
- Features: Flooring - Luxury Vinyl Plank, Recessed Lighting
- Level: Main
Heating
- Heat Pump, Electric
Cooling
- Heat Pump, Electric
Appliances
- Included: Oven/Range - Electric, Refrigerator, Water Heater, Electric Water Heater
- Laundry: Main Level, Laundry Room
Features
- Attic, Bathroom - Tub Shower, Bathroom - Walk-In Shower, Dining Area, Entry Level Bedroom, Open Floorplan, Formal/Separate Dining Room, Eat-in Kitchen, Recessed Lighting, Walk-In Closet(s), Dry Wall
- Flooring: Carpet, Luxury Vinyl, Vinyl
- Windows: Double Pane Windows, Vinyl Clad
- Has basement: No
- Has fireplace: No
Interior area
- Total structure area: 1,400
- Total interior livable area: 1,400 sqft
- Finished area above ground: 1,400
- Finished area below ground: 0
Property
Parking
- Total spaces: 6
- Parking features: Circular Driveway, Crushed Stone, Driveway
- Uncovered spaces: 6
Accessibility
- Accessibility features: None
Features
- Levels: One
- Stories: 1
- Exterior features: Lighting
- Pool features: None
- Has view: Yes
- View description: Creek/Stream, Trees/Woods
- Has water view: Yes
- Water view: Creek/Stream
- Body of water: Cranberry Run
Lot
- Size: 0.4 Acres
- Features: Open Lot, Rear Yard, Rural
Details
- Additional structures: Above Grade, Below Grade
- Parcel number: 1302063867
- Zoning: R2
- Special conditions: Real Estate Owned
Construction
Type & style
- Home type: SingleFamily
- Architectural style: Ranch/Rambler
- Property subtype: Single Family Residence
Materials
- Vinyl Siding
- Foundation: Crawl Space
- Roof: Asphalt
Condition
- New construction: No
- Year built: 1949
Utilities & green energy
- Electric: Circuit Breakers
- Sewer: No Sewer System, Other
- Water: None
Community & HOA
Community
- Subdivision: Aberdeen Hills
HOA
- Has HOA: No
Location
- Region: Aberdeen
Financial & listing details
- Price per square foot: $136/sqft
- Tax assessed value: $143,500
- Annual tax amount: $1,483
- Date on market: 5/12/2026
- Listing agreement: Exclusive Right To Sell
- Listing terms: Cash,FHA 203(k)
- Ownership: Fee Simple
- Road surface type: Black Top
Foreclosure details
Estimated market value
$189,400
$180,000 - $199,000
$2,444/mo
Price history
| Date | Event | Price |
|---|---|---|
| 5/8/2026 | Sold | $241,900+975.1%$173/sqft |
Source: Public Record Report a problem | ||
| 12/5/2025 | Sold | $22,500-43.8%$16/sqft |
Source:  Bright MLS #MDHR2044480 Report a problem Bright MLS #MDHR2044480 Report a problem | ||
| 11/7/2025 | Pending sale | $40,000$29/sqft |
Source: Bright MLS #MDHR2044480 Report a problem | ||
| 7/3/2025 | Listed for sale | $40,000-35.1%$29/sqft |
Source: Bright MLS #MDHR2044480 Report a problem | ||
| 1/5/2024 | Listing removed | -- |
Source: Zillow Rentals Report a problem | ||
| 12/12/2023 | Listed for rent | $1,800$1/sqft |
Source: Zillow Rentals Report a problem | ||
| 1/3/2023 | Sold | $61,666-25.7%$44/sqft |
Source: Public Record Report a problem | ||
| 10/23/2020 | Listing removed | $83,000$59/sqft |
Source: Simple Choice Realty, Inc. #MDHR245878 Report a problem | ||
| 4/22/2020 | Listed for sale | $83,000-7.8%$59/sqft |
Source: Simple Choice Realty, Inc. #MDHR245878 Report a problem | ||
| 10/2/2019 | Listing removed | $90,000$64/sqft |
Source: RE/MAX First Choice #MDHR223380 Report a problem | ||
| 4/21/2019 | Price change | $90,000-14.3%$64/sqft |
Source: RE/MAX First Choice #MDHR223380 Report a problem | ||
| 3/26/2019 | Listed for sale | $105,000+16.7%$75/sqft |
Source: RE/MAX First Choice #MDHR223380 Report a problem | ||
| 3/16/2017 | Listing removed | $90,000$64/sqft |
Source: Advance Realty, Inc. #HR9843990 Report a problem | ||
| 1/19/2017 | Price change | $90,000-9.1%$64/sqft |
Source: Advance Realty Inc. #HR9843990 Report a problem | ||
| 1/13/2017 | Listed for sale | $99,000$71/sqft |
Source: Advance Realty Inc. #HR9843990 Report a problem | ||
| 12/2/2016 | Listing removed | $99,000$71/sqft |
Source: Advance Realty Inc. #HR9686018 Report a problem | ||
| 9/23/2016 | Price change | $99,000-9.9%$71/sqft |
Source: Advance Realty Inc. #HR9686018 Report a problem | ||
| 6/13/2016 | Listed for sale | $109,900$79/sqft |
Source: Advance Realty Inc. #HR9686018 Report a problem | ||
Public tax history
| Year | Property taxes | Tax assessment |
|---|---|---|
| 2025 | $1,543 +10% | $136,100 +5.7% |
| 2024 | $1,403 +6.1% | $128,700 +6.1% |
| 2023 | $1,322 +1.7% | $121,300 |
| 2022 | $1,300 -2.7% | $121,300 +3.5% |
| 2021 | $1,335 +0.4% | $117,233 +1.8% |
| 2020 | $1,329 +0.4% | $115,200 |
| 2019 | $1,324 +0.4% | $115,200 +0.9% |
| 2018 | $1,318 +0.4% | $114,200 +0.4% |
| 2017 | $1,312 | $113,700 |
| 2016 | -- | $113,700 |
| 2015 | -- | $113,700 -7% |
| 2014 | $1,469 | $122,200 |
| 2013 | -- | $122,200 |
| 2012 | -- | $122,200 -2.9% |
| 2011 | -- | $125,800 +5.7% |
| 2010 | -- | $119,010 +6.1% |
| 2009 | -- | $112,190 +6.5% |
| 2008 | -- | $105,370 +12.7% |
| 2007 | -- | $93,460 +14.6% |
| 2006 | -- | $81,550 +17.1% |
| 2005 | -- | $69,640 +0.1% |
| 2004 | -- | $69,570 +0.1% |
| 2003 | -- | $69,500 +0.1% |
| 2002 | -- | $69,430 +6% |
| 2001 | -- | $65,522 |
Find assessor info on the county website
Monthly payment
Climate risks
Neighborhood: 21001
Nearby schools
Schools provided by the listing agent
- District: Harford County Public Schools
Source: Bright MLS. This data may not be complete. We recommend contacting the local school district to confirm school assignments for this home.


Similar homes
- $249,9994 bd2 ba1.7k sqft620 W Bel Air Ave, Aberdeen, MD 21001For Sale
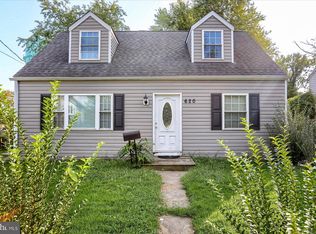
 MLS ID #MDHR2059998, Ryan Byrd, Coldwell Banker Realty. Bright MLS
 - $229,9003 bd1 ba864 sqft90 Moyer Dr, Aberdeen, MD 21001For Sale
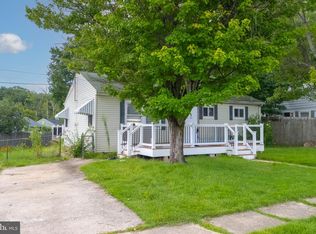 MLS ID #MDHR2056088, Anastasia Zivkovic Palmer, Cummings & Co. Realtors. Bright MLS
 - $230,0003 bd2 ba924 sqft43 Defense Dr, Aberdeen, MD 21001For Sale
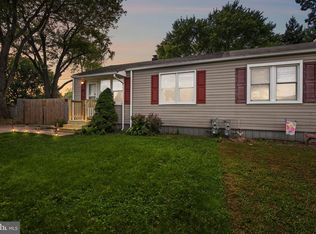 MLS ID #MDHR2059744, Lee Tessier, EXP Realty, LLC. Bright MLS
 - $225,9003 bd1 ba840 sqft50 Liberty St, Aberdeen, MD 21001For Sale
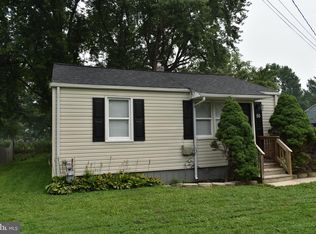 MLS ID #MDHR2051252, Charlie Hiner, BCH Real Estate Specialist. Bright MLS
 - $260,0003 bd1 ba1k sqft108 Brannan Rd, Aberdeen, MD 21001For SaleMLS ID #MDHR2055542, Andy Jang, Corner House Realty. Bright MLS
- $235,0003 bd2 ba1.2k sqft91 Mountain Rd, Rising Sun, MD 21911For SaleMLS ID #MDCC2023108, Andrew Undem, Berkshire Hathaway HomeServices Homesale Realty. Bright MLS
- $214,9003 bd1 ba1.1k sqft206 Oak St, Edgewood, MD 21040For SaleMLS ID #MDHR2058430, Karen Harms, Cummings & Co. Realtors. Bright MLS
- $219,9003 bd2 ba1.1k sqft1312 Rigbie Hall Ct Unit A, Belcamp, MD 21017For SaleMLS ID #MDHR2059360, Alex Murphy, CENTURY 21 New Millennium. Bright MLS
- $229,9003 bd2 ba900 sqft316 S Union Ave, Havre De Grace, MD 21078For SaleMLS ID #MDHR2059702, Melissa Barnes, Cummings & Co. Realtors. Bright MLS
- $205,0002 bd1 ba1k sqft1959 Glen Cove Rd, Darlington, MD 21034For SaleMLS ID #MDHR2059300, Christina Lee, Coldwell Banker Rowley Realtors. Bright MLS
- $179,9002 bd1 ba1k sqft209 Oak Leaf Cir APT F, Abingdon, MD 21009For SaleMLS ID #MDHR2055562, Tony Fulco, One Percent Lists Mid-Atlantic. Bright MLS
- $209,5004 bd2 ba1.2k sqft1857 Brookside Dr, Edgewood, MD 21040For SaleMLS ID #MDHR2057688, Jonathan Waterhouse, Keller Williams Gateway LLC. Bright MLS
- $259,9003 bd3 ba1.2k sqft3118 Sweetbay Dr, Edgewood, MD 21040For SaleMLS ID #MDHR2058964, Jessi Burrill, Boyle & Kahoe Real Estate. Bright MLS
- $249,0003 bd2 ba864 sqft140 Deaver St, Havre De Grace, MD 21078For SaleMLS ID #MDHR2055266, Joseph Avampato, Alberti Realty, LLC. Bright MLS
- $269,9003 bd2 ba1.2k sqft1328 Jervis Sq, Belcamp, MD 21017For SaleMLS ID #MDHR2059350, Jay Palmisano, Witz Realty, LLC. Bright MLS
- $219,0003 bd3 ba1k sqft666 Yorkshire Dr, Edgewood, MD 21040For SaleMLS ID #MDHR2052592, Ryan Hammond, American Premier Realty, LLC. Bright MLS
- $199,0003 bd1 ba1k sqft716 Susquehana Ave, Perryville, MD 21903For SaleMLS ID #MDCC2021130, Joseph Avampato, Alberti Realty, LLC. Bright MLS
- $219,9996 bd2 ba1.6k sqft1886 Grempler Way, Edgewood, MD 21040For SaleMLS ID #MDHR2053754, VELI ALTAS, ExecuHome Realty. Bright MLS
- $162,5002 bd2 ba1.1k sqft903 Woodbridge Ct Unit F, Edgewood, MD 21040For SaleMLS ID #MDHR2055916, Luis Couto, Silver Coast. Bright MLS
- $280,0003 bd2 ba1.3k sqft3600 Marpat Dr, Abingdon, MD 21009For SaleMLS ID #MDHR2059222, Craig Marsh, Marsh Realty. Bright MLS
