Skip main navigation
Sold for $995,000
  • $995,000

    1533 Monroe St NW, Washington, DC 20010

    4beds
    2,366sqft
    Townhouse
    Built in 1908
    1,469 Square Feet Lot
    $1,019,000 Zestimate®
    $421/sqft
    $5,858 Estimated rent

    Home value

    $1,019,000

    $968,000 - $1.08M

    $5,858/mo

    Zestimate® history
    Loading
    Loading...

    Owner options

    List your home for rent

    $5,858/mo

    Rent Zestimate®

    Find your next renter with Zillow Rental Manager. Plus, with online applications, you can quickly screen prospective tenants – for free.

    Learn more

    $5,858/mo

    Rent Zestimate®

    Refinance and save

    $4,745/mo

    Est. payment

    Refinancing to a lower rate could help reduce your monthly payments and save thousands over the life of the loan.

    See today's rates

    $4,745/mo

    Est. payment

    Explore your selling options

    Work with a Zillow partner agent

    Leverage their expertise and Zillow's premium Showcase listings to get your home seen by more buyers.

    Get started

    List with your own agent

    Get your home in front of millions of buyers by listing it on Zillow.

    Learn how to do it

    Sell it yourself

    Take full control of how buyers see your home on Zillow by listing For Sale by Owner (FSBO).

    List your home

    What's special

    Timeless beautyEclectic mix of restaurantsExtensive storageMajor bus routesMajor retail storesLight - filled homeVictorian architecture
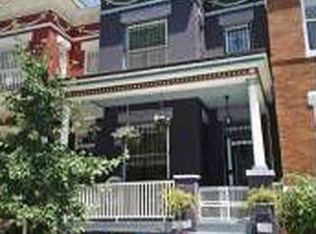
    Nestled within historic and vibrant Mt. Pleasant/Columbia Heights, this stunning row house sits on Monroe St., renowned as one of the prettiest streets in the area. Just one block to 14th St., where you will be in the heart of everything, including an eclectic mix of restaurants, entertainment venues, grocers, farmers market, and major retail stores. Nearby, enjoy the European inspired two-level Meridian Hill Park and all the beautiful embassies along 16th St. No need for a car with a Walk-Score of 97, and with the Metro and major bus routes just steps away. Inside the home, experience the timeless beauty of its Victorian architecture, with intricate detailing, classic mantels, built-ins, gleaming hardwood floors, and millwork. This light-filled home offers nearly 2,500 square feet of modern living space inside and has recently been refreshed from top to bottom. The gourmet kitchen features new quartz counters, hardwood floor, stove, and beautiful cabinets with extensive storage. The back deck and upper balcony provide a place to relax and enjoy the outdoors. The finished basement with a full bathroom, a 2nd kitchen, and a den/4th bedroom could be the perfect in-law or nanny suite, or an extra space to hang out. This property could be the ideal investment opportunity or someone's dream home for those seeking versatility and a prime location. Ask about the community lending program with a special interest rate offered by Prosperity Mortgage, subject to qualification and availability.

    Zillow last checked:

    Listing updated:

    Listed by:

    Betsy Rutkowski 703-229-3368,

    Long & Foster Real Estate, Inc.,

    Co-Listing Agent: Michael A Rutkowski 703-539-9854,

    Long & Foster Real Estate, Inc.

    Bought with:

    Bahar Dowlatshahi

    Samson Properties

    Nez Hakimi, 0225269059

    Samson Properties

    Source: Bright MLS,MLS#: DCDC2127754MLS Logo

    Facts & features

    Interior

    Bedrooms & bathrooms
    • Bedrooms: 4
    • Bathrooms: 3
    • Full bathrooms: 3
    • Main level bathrooms: 1
    Basement
    • Area: 830
    Heating
    • Hot Water, Radiator, Natural Gas
    Cooling
    • Window Unit(s), Ceiling Fan(s), Electric
    Appliances
    • Included: Disposal, Dishwasher, Dryer, Oven/Range - Gas, Refrigerator, Washer, Microwave, Gas Water Heater
    Features
    • Built-in Features, 2nd Kitchen, Ceiling Fan(s), Upgraded Countertops, Primary Bedroom - Bay Front
    • Flooring: Hardwood, Carpet, Ceramic Tile, Wood
    • Windows: Skylight(s)
    • Basement: English,Finished,Exterior Entry,Interior Entry
    • Has fireplace: No
    Interior area
    • Total structure area: 2,490
    • Total interior livable area: 2,366 sqft
    • Finished area above ground: 1,660
    • Finished area below ground: 706

    Property

    Parking
    • Parking features: On Street
    • Has uncovered spaces: Yes
    Accessibility
    • Accessibility features: None
    Features
    • Levels: Three
    • Stories: 3
    • Patio & porch: Deck
    • Exterior features: Balcony
    • Pool features: None
    Lot
    • Size: 1,469 sqft
    • Features: Urban Land-Sassafras-Chillum
    Details
    • Additional structures: Above Grade, Below Grade
    • Parcel number: 2677//0653
    • Zoning: RES
    • Special conditions: Standard

    Construction

    Type & style
    • Home type: Townhouse
    • Architectural style: Victorian
    • Property subtype: Townhouse
    Materials
    • Brick
    • Foundation: Brick/Mortar
    Condition
    • Excellent
    • New construction: No
    • Year built: 1908

    Utilities & green energy

    • Sewer: Public Sewer
    • Water: Public

    Community & neighborhood

    Location
    • Region: Washington
    • Subdivision: Mount Pleasant

    Other

    Other facts
    • Listing agreement: Exclusive Agency
    • Ownership: Fee Simple

    Price history

    DateEventPrice
    5/6/2024Sold$995,000$421/sqft
    Source: Bright MLS #DCDC2127754 Report a problem
    3/26/2024Contingent$995,000$421/sqft
    Source: Bright MLS #DCDC2127754 Report a problem
    3/21/2024Listed for sale$995,000+243.1%$421/sqft
    Source: Bright MLS #DCDC2127754 Report a problem
    7/28/2000Sold$290,000+123.1%$123/sqft
    Source: Public Record Report a problem
    3/29/1995Sold$130,000$55/sqft
    Source: Public Record Report a problem

    Public tax history

    YearProperty taxesTax assessment
    2025$7,295 +1.2%$858,220 +1.2%
    2024$7,211 +2.2%$848,330 +2.2%
    2023$7,054 +5%$829,850 +5%
    2022$6,720 +1.3%$790,630 +1.3%
    2021$6,635 +1.2%$780,630 +1.2%
    2020$6,556 +8.1%$771,280 +8.1%
    2018$6,067 +5.8%$713,770 +5.8%
    2017$5,735 +6.6%$674,650 +6.6%
    2016$5,381 +5.2%$633,100 +5.2%
    2015$5,115 +16.7%$601,730 +16.7%
    2014$4,381 +6.5%$515,460 +6.5%
    2013$4,114 +3.8%$484,050 +3.8%
    2012$3,962 $466,120
    2011$3,962 -4.1%$466,120 -4.1%
    2010$4,133 +106.5%$486,270 -10.3%
    2009$2,001 +13.1%$542,260 +1.2%
    2007$1,770 +5.2%$536,040 +27.1%
    2006$1,682 -26.2%$421,880 +31.5%
    2005$2,279 +12%$320,820 +7.4%
    2004$2,035 +12%$298,710 -9.2%
    2003$1,817 +25%$329,120 +17%
    2002$1,453 +31.5%$281,300 +93.8%
    2001$1,105 $145,117

    Find assessor info on the county website

    Neighborhood: Columbia Heights

    Nearby schools

    GreatSchools rating
    Schools provided by the listing agent
    • Elementary: Tubman
    • Middle: Columbia Heights Education Campus
    • High: Cardozo
    • District: District Of Columbia Public Schools

    Source: Bright MLS. This data may not be complete. We recommend contacting the local school district to confirm school assignments for this home.

    Get a cash offer in 3 minutes
    Find out how much your home could sell for in as little as 3 minutes with a no-obligation cash offer.
    Estimated market value
    $1,019,000
    Get a cash offer in 3 minutes
    Find out how much your home could sell for in as little as 3 minutes with a no-obligation cash offer.
    Estimated market value
    $1,019,000