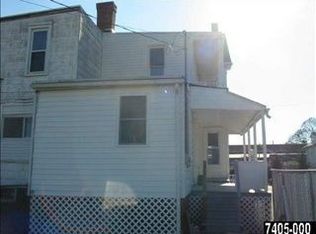
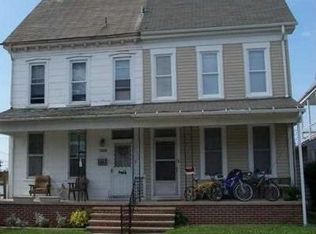
Property Under Contract- Open House Cancelled Welcome to 1533 Monroe Street in York! This spacious 4-bedroom, 1.5-bath home offers plenty of room to spread out with generous living areas, a full basement, and a bright sunroom perfect for relaxing year-round. Upstairs, you'll find well-sized bedrooms, a desirable walk-in closet in the hallway, and beautiful hardwood floors that continue throughout much of the home, adding timeless character and warmth. Outside, enjoy a large fenced in backyard that is perfect for entertaining family and friends, along with two recently painted front and rear decks that provide excellent space for outdoor gatherings. Additional features include off-street parking with a driveway located behind the home, as well as convenient street parking in the front and a shed for additional storage. Combining space, charm, and functionality, this home is ready for its next owner to make it their own!
Sold for $206,000
Zillow last checked:
Listing updated:
Bought with:
mabel hinson, RS350032
Coldwell Banker Realty
Source: Bright MLS,MLS#: PAYK2105182
Price history
| Date | Event | Price |
|---|---|---|
| 10/9/2026 | Sold | $206,000-0.5%$118/sqft |
Source:  Bright MLS #PAYK2105182 Report a problem Bright MLS #PAYK2105182 Report a problem | ||
| 8/16/2026 | Pending sale | $207,000$118/sqft |
Source: Bright MLS #PAYK2105182 Report a problem | ||
| 8/10/2026 | Price change | $207,000-0.7%$118/sqft |
Source: Bright MLS #PAYK2105182 Report a problem | ||
| 7/16/2026 | Price change | $208,500-0.7%$119/sqft |
Source: Bright MLS #PAYK2105182 Report a problem | ||
| 6/17/2026 | Pending sale | $209,900$120/sqft |
Source: Bright MLS #PAYK2105182 Report a problem | ||
| 6/10/2026 | Listed for sale | $209,900+22.1%$120/sqft |
Source: Bright MLS #PAYK2105182 Report a problem | ||
| 2/27/2023 | Sold | $171,900+1.2%$98/sqft |
Source: Bright MLS #PAYK2035160 Report a problem | ||
| 1/17/2023 | Pending sale | $169,900$97/sqft |
Source: Bright MLS #PAYK2035160 Report a problem | ||
| 1/13/2023 | Listed for sale | $169,900+33.8%$97/sqft |
Source: Bright MLS #PAYK2035160 Report a problem | ||
| 9/9/2020 | Sold | $127,000-6.6%$73/sqft |
Source: Public Record Report a problem | ||
| 8/6/2020 | Pending sale | $136,000+8.9%$78/sqft |
Source: Berkshire Hathaway HomeServices Homesale Realty #PAYK142632 Report a problem | ||
| 8/3/2020 | Listed for sale | $124,900+28.9%$71/sqft |
Source: Berkshire Hathaway HomeServices Homesale Realty #PAYK142632 Report a problem | ||
| 11/28/2005 | Sold | $96,900+42.5%$55/sqft |
Source: Public Record Report a problem | ||
| 9/13/2005 | Sold | $68,000+3713.8%$39/sqft |
Source: Public Record Report a problem | ||
| 7/12/2005 | Sold | $1,783$1/sqft |
Source: Public Record Report a problem | ||

Sell for more on Zillow
Get a Zillow Showcase℠ listing at no additional cost and you could sell for .
$205,900
2% more
+$4,118
With Zillow Showcase(estimated)
$210,018
