Classic brick Chicago bungalow offering space and modern updates throughout. This home features 4-bedrooms and 2 bathrooms with a fully finished basement, providing additional living space ideal for a family room, home office, recreation area, guest space or potential rental income. Major improvements include a new roof installed in 2022, updated electrical throughout the home and garage, a new A/C and furnace, and brand-new windows throughout the home. The solar panels are included in the sale, adding energy-efficient value for the next owner. The property also features a finished two-car garage, complete with drywall and fresh paint, offering a clean and versatile space for parking, storage, or additional needs. Convenient location with easy access to public transit and major routes. Sold "as is". Schedule your showing today!
Contingent
$369,999
1533 N Menard Ave, Chicago, IL 60651
4beds
1,721sqft
Single Family Residence
Built in 1920
3,844 Square Feet Lot
$368,400 Zestimate®
$215/sqft
$-- HOA
What's special
Classic brick chicago bungalowFully finished basement
- 9 days
- 516
- 31
Zillow last checked:
Listing updated:
Listed by:
Diego Duran 773-893-3534,
Realty of America, LLC
Source: MRED as distributed by MLS GRID,MLS#: 12727972
Facts & features
Interior
Bedrooms & bathrooms
- Bedrooms: 4
- Bathrooms: 2
- Full bathrooms: 2
Rooms
- Room types: Workshop, Enclosed Porch Heated
Primary bedroom
- Features: Bathroom (Full)
- Level: Second
- Area: 208 Square Feet
- Dimensions: 13X16
Bedroom 2
- Level: Main
- Area: 120 Square Feet
- Dimensions: 10X12
Bedroom 3
- Level: Main
- Area: 120 Square Feet
- Dimensions: 10X12
Bedroom 4
- Level: Second
- Area: 169 Square Feet
- Dimensions: 13X13
Dining room
- Level: Main
- Area: 35 Square Feet
- Dimensions: 7X5
Other
- Level: Main
- Area: 60 Square Feet
- Dimensions: 5X12
Family room
- Level: Main
- Area: 60 Square Feet
- Dimensions: 5X12
Kitchen
- Level: Main
- Area: 80 Square Feet
- Dimensions: 10X8
Laundry
- Level: Basement
- Area: 100 Square Feet
- Dimensions: 10X10
Living room
- Level: Main
- Area: 120 Square Feet
- Dimensions: 10X12
Other
- Level: Second
- Area: 60 Square Feet
- Dimensions: 5X12
Heating
- Natural Gas
Cooling
- Central Air
Features
- Basement: Finished,Full
Interior area
- Total structure area: 0
- Total interior livable area: 1,721 sqft
Property
Parking
- Total spaces: 2
- Parking features: Yes, Garage Owned, Detached, Garage
- Garage spaces: 2
Accessibility
- Accessibility features: No Disability Access
Features
- Stories: 1.5
Lot
- Size: 3,844 Square Feet
- Dimensions: 31x124
Details
- Parcel number: 16052040120000
- Special conditions: List Broker Must Accompany
Construction
Type & style
- Home type: SingleFamily
- Property subtype: Single Family Residence
Materials
- Brick
Condition
- New construction: No
- Year built: 1920
- Major remodel year: 2025
Utilities & green energy
- Electric: 200+ Amp Service
- Sewer: Public Sewer
- Water: Public
Green energy
- Energy generation: Solar
Community & HOA
HOA
- Services included: None
Location
- Region: Chicago
Financial & listing details
- Price per square foot: $215/sqft
- Tax assessed value: $282,660
- Annual tax amount: $1,537
- Date on market: 8/25/2026
- Ownership: Fee Simple
Estimated market value
$368,400
$350,000 - $387,000
$2,728/mo
Price history
| Date | Event | Price |
|---|---|---|
| 9/1/2026 | Contingent | $369,999$215/sqft |
Source: MRED as distributed by MLS GRID #12727972 Report a problem | ||
| 8/25/2026 | Listed for sale | $369,999+611.5%$215/sqft |
Source: MRED as distributed by MLS GRID #12727972 Report a problem | ||
| 8/6/1982 | Sold | $52,000$30/sqft |
Source: Agent Provided Report a problem | ||
Public tax history
| Year | Property taxes | Tax assessment |
|---|---|---|
| 2024 | $1,454 -5.4% | $28,266 +41.3% |
| 2023 | $1,537 -0.6% | $20,000 |
| 2022 | $1,546 +5% | $20,000 |
| 2021 | $1,472 -3.1% | $20,000 +14.5% |
| 2020 | $1,519 +0.3% | $17,461 -10% |
| 2019 | $1,514 -60.5% | $19,402 |
| 2018 | $3,833 +140% | $19,402 +13.9% |
| 2017 | $1,597 -20.1% | $17,029 |
| 2016 | $1,999 -35.9% | $17,029 |
| 2015 | $3,121 +58.5% | $17,029 +13.4% |
| 2014 | $1,969 +3% | $15,017 |
| 2013 | $1,911 -0.8% | $15,017 |
| 2012 | $1,927 -23.4% | $15,017 -16% |
| 2011 | $2,515 +18.4% | $17,887 |
| 2010 | $2,124 +14% | $17,887 |
| 2009 | $1,864 -29% | $17,887 -28.5% |
| 2008 | $2,625 +16.5% | $25,012 |
| 2007 | $2,254 +29.3% | $25,012 |
| 2006 | $1,743 -5.1% | $25,012 +77.9% |
| 2005 | $1,837 +1.9% | $14,061 |
| 2004 | $1,803 +4.5% | $14,061 |
| 2003 | $1,726 -5.4% | $14,061 +17.4% |
| 2002 | $1,825 +5.8% | $11,979 |
| 2001 | $1,724 +23.3% | $11,979 |
| 2000 | $1,398 +0.2% | $11,979 +29.1% |
| 1999 | $1,395 | $9,279 |
Find assessor info on the county website
Monthly payment
Est. payment
Payment breakdown
Explore the cost of this home by adjusting the details. Changes won't be saved.Climate risks
Neighborhood: North Austin
Nearby schools

Similar homes
- $370,0004 bd2 ba1.6k sqft2412 N Lorel Ave, Chicago, IL 60639New
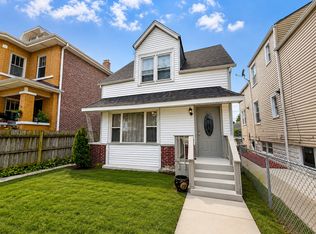 MLS ID #12751346, Jocelyne Cardona, Realty of America, LLC. MRED as distributed by MLS GRID
 - $359,9004 bd2 ba1.7k sqft(Undisclosed Address), Chicago, IL 60651Active
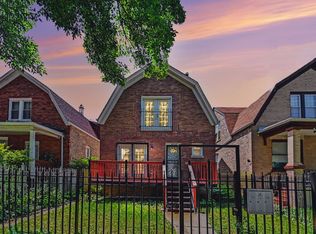 MLS ID #12657541, Theodoris Napier, Napier Real Estate Consultants Inc.. MRED as distributed by MLS GRID
 - $345,0004 bd2 ba1.4k sqft1332 N Harding Ave, Chicago, IL 60651Active
 MLS ID #12718678, Aquatoneice Percy, Coldwell Banker Realty. MRED as distributed by MLS GRID
 - $354,9006 bd3 ba1.4k sqft4945 W Wolfram St, Chicago, IL 60641Active
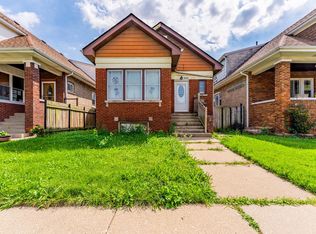 MLS ID #12737710, Jose Aguilar, Realty of America, LLC. MRED as distributed by MLS GRID
