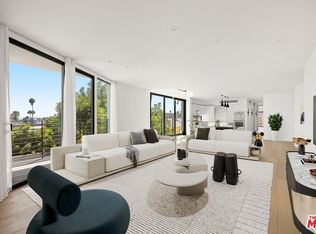
Penthouse perfection. This architecturally distinguished residence crowns the building and commands sweeping city and hillside views. A private elevator opens directly into the home, creating an immediate sense of discretion and arrival. A sculptural spiral staircase leads to an expansive rooftop deck reserved for this residence alone, an ideal setting for quiet mornings and evening entertaining under the skyline.Designed by Wil Carson, the interiors blend graceful curves with warm contemporary finishes. European oak floors ground an open living and dining area that flows into a chef kitchen appointed with Calacatta Laza quartz counters and a waterfall island, Thermador appliances, custom white cabinetry, and a wine cooler.The flexible three bedroom plan is currently configured as two bedrooms plus a custom dressing room with extensive closet space and the third bedroom can be restored with ease. The serene primary suite offers generous wardrobes and a well appointed bath. Additional conveniences include in unit washer and dryer, mobile controlled security, and keyless entry for both the front door and the elevator.The building provides true privacy with controlled access that requires a fob for each floor and gated subterranean parking for two cars. From sunrise to sunset the penthouse frames remarkable views and delivers an elevated lifestyle moments from the Sunset Strip.
Sold for $1,462,500
Tax assessed value
$1,462,500
1533 N Vista St #401, Los Angeles, CA 90046
3beds
2,025sqft
Residential, Condominium
Built in ----
-- sqft lot
$1,374,300 Zestimate®
$722/sqft
$7,483 Estimated rent
Home value
$1,374,300
$1.25M - $1.51M
$7,483/mo
Zestimate® history
Owner options
List your home for rent
$7,483/mo
Rent Zestimate®
Find your next renter with Zillow Rental Manager. Plus, with online applications, you can quickly screen prospective tenants – for free.
$7,483/mo
Rent Zestimate®
Refinance and save
$10,217/mo
Est. payment
Refinancing to a lower rate could help reduce your monthly payments and save thousands over the life of the loan.
$10,217/mo
Est. payment
Explore your selling options
Work with a Zillow partner agent
Leverage their expertise and Zillow's premium Showcase listings to get your home seen by more buyers.
Get startedList with your own agent
Get your home in front of millions of buyers by listing it on Zillow.
Learn how to do itSell it yourself
Take full control of how buyers see your home on Zillow by listing For Sale by Owner (FSBO).
List your homeWhat's special
Chef kitchenRemarkable viewsEuropean oak floorsWine coolerCustom white cabinetrySerene primary suiteExpansive rooftop deck
Zillow last checked:
Listing updated:
Listed by:
Ikem T. Chukumerije DRE # 01751046 323-350-8297,
IKEM 310-362-8209
Bought with:
Peter Chang, DRE # 01904250
Peter Chang
Source: CLAW,MLS#: 25597045
Facts & features
Interior
Bedrooms & bathrooms
- Bedrooms: 3
- Bathrooms: 3
- Full bathrooms: 2
- 1/2 bathrooms: 1
Rooms
- Room types: Media Room
Heating
- Central
Cooling
- Central Air
Appliances
- Included: Dryer, Washer, Refrigerator, Range/Oven, Disposal, Microwave, Dishwasher
- Laundry: Laundry Closet
Features
- Elevator
- Flooring: Engineered Hardwood, Tile
- Has fireplace: No
- Fireplace features: None
Interior area
- Total structure area: 2,025
- Total interior livable area: 2,025 sqft
Property
Parking
- Total spaces: 2
- Parking features: Community Structure, Secured, Garage Is Attached, Subterr Tandem, Subterranean, Tandem
- Has attached garage: Yes
- Covered spaces: 2
Features
- Levels: One
- Pool features: None
- Has view: Yes
- View description: City Lights, Mountain(s)
Lot
- Size: 4,726 Square Feet
Details
- Parcel number: 5550013035
- Zoning: LAR3
- Special conditions: Standard
- Other equipment: Intercom
Construction
Type & style
- Home type: Condo
- Architectural style: Contemporary
- Property subtype: Residential, Condominium
Community & HOA
Community
- Security: Secured Community, Card/Code Access, Automatic Gate, Carbon Monoxide Detector(s), Gated
- Subdivision: 1533 N Vista
HOA
- Has HOA: Yes
- Amenities included: Elevator(s), Controlled Access
- HOA fee: $784 monthly
Location
- Region: Los Angeles
Financial & listing details
- Price per square foot: $722/sqft
- Tax assessed value: $1,462,500
- Date on market: 9/24/2025
- Exclusions: furniture
Price history
| Date | Event | Price |
|---|---|---|
| 1/1/2026 | Pending sale | $1,499,995+2.6%$741/sqft |
Source:  CLAW #25597045 Report a problem CLAW #25597045 Report a problem | ||
| 12/30/2025 | Sold | $1,462,500-2.5%$722/sqft |
Source: CLAW #25597045 Report a problem | ||
| 10/9/2025 | Contingent | $1,499,995$741/sqft |
Source: CLAW #25597045 Report a problem | ||
| 9/24/2025 | Listed for sale | $1,499,995-24.8%$741/sqft |
Source: CLAW #25597045 Report a problem | ||
| 8/30/2022 | Sold | $1,995,000$985/sqft |
Source: Public Record Report a problem | ||
| 6/3/2022 | Listed for sale | $1,995,000$985/sqft |
Source: CLAW #22-164183 Report a problem | ||
Public tax history
| Year | Property taxes | Tax assessment |
|---|---|---|
| 2026 | -- | $1,462,500 -29.5% |
| 2025 | $24,868 +1.2% | $2,075,597 +2% |
| 2024 | $24,569 | $2,034,900 |
Find assessor info on the county website
Neighborhood: Hollywood
Nearby homes
- $1,200,0003 bd3 ba1.7k sqft1533 N Vista St #301, Los Angeles, CA 90046Sold
- $1,995,0004,909 sqft1533 N Vista St, Los Angeles, CA 90046Off Market

- $1,178,7003 bd3 ba1.7k sqft1533 N Vista St #101, Los Angeles, CA 90046Off Market
- $1,323,6003 bd3 ba1.8k sqft1533 N Vista St #201, Los Angeles, CA 90046Off Market
- $--1 bd1 ba750 sqft1529 N Vista St, Los Angeles, CA 90046Off Market
- $--1 bd1 ba750 sqft1529 N Vista St, West Hollywood, CA 90046Off Market
- $909,1002 bd1 ba1.1k sqft1537 N Vista St, Los Angeles, CA 90046Off Market
- $952,5004 bd5 ba1.7k sqft1543 N Vista St, Los Angeles, CA 90046Off Market
Nearby schools
GreatSchools rating
- 8/10Gardner Street Elementary SchoolGrades: K-5Distance: 0.1 mi
- 5/10Hubert Howe Bancroft Middle SchoolGrades: 6-8Distance: 1.1 mi
- 8/10Hollywood Senior High SchoolGrades: 9-12Distance: 0.6 mi
Get a cash offer in 3 minutes
Find out how much your home could sell for in as little as 3 minutes with a no-obligation cash offer.
Estimated market value
$1,374,300
Get a cash offer in 3 minutes
Find out how much your home could sell for in as little as 3 minutes with a no-obligation cash offer.
Estimated market value
$1,374,300
- California
- Los Angeles County
- Los Angeles
- 90046
- Hollywood
- 1533 N Vista St Unit 401
Nearby cities
Nearby neighborhoods
Nearby zip codes
Other Los Angeles Topics
