Beyond the traditional facade, experience a truly unique City residence. 1533 Pacific Ave is a tucked-away house-like urban oasis, recently transformed into a stunning, spacious 3BR/3BA/2Powder/2PK three-level home, serenely livable as well as an entertainer's dream. Enter through a speakeasy-like exclusive corridor. Lower level boasts an original steel beam as frame for expansive entertaining space, with grand walk-in glass-enclosed refrigerated cellar, recirculating air systems, chic polished concrete finishes, powder room, and central staircase that anchors the ambiance of modernity. 2nd level: Kitchen provides open floor plan, plus powder room, breakfast area, dining area, large laundry room, and full Bedroom w/ ensuite Bath, ample closet space. White European Oak hardwood floors warmed by sophisticated radiant heat systems throughout creates a comfortable and cozy environment. Access to exterior courtyard garden for indoor/outdoor lifestyle. 3rd Level: dramatic ceilings w/skylights frame loft-like living area adjacent to two upstairs Bedrooms, both with ensuite Baths, closets, plus addtl closet space. Roof terrace w/gas fire pit, bay outlooks. Large garage w/2-car pkg, newer foundation & systems. Sophisticated and move-in ready. Flat block close to the best of Upper Polk!
Sold for $3,100,000
$3,100,000
1533 Pacific Ave, San Francisco, CA 94109
3beds
3,340sqft
Condominium
Built in 1910
-- sqft lot
$3,253,800 Zestimate®
$928/sqft
$5,056 Estimated rent
Home value
$3,253,800
$2.93M - $3.61M
$5,056/mo
Zestimate® history
Owner options
List your home for rent
$5,056/mo
Rent Zestimate®
Find your next renter with Zillow Rental Manager. Plus, with online applications, you can quickly screen prospective tenants – for free.
$5,056/mo
Rent Zestimate®
Refinance and save
$20,957/mo
Est. payment
Refinancing to a lower rate could help reduce your monthly payments and save thousands over the life of the loan.
$20,957/mo
Est. payment
Explore your selling options
Work with a Zillow partner agent
Leverage their expertise and Zillow's premium Showcase listings to get your home seen by more buyers.
Get startedList with your own agent
Get your home in front of millions of buyers by listing it on Zillow.
Learn how to do itSell it yourself
Take full control of how buyers see your home on Zillow by listing For Sale by Owner (FSBO).
List your homeWhat's special
Speakeasy-like exclusive corridorDining areaBreakfast areaAmple closet spaceLarge laundry roomRecirculating air systems
Zillow last checked:
Listing updated:
Listed by:
Victoria M. Stewart Davis DRE #01719487 415-336-2468,
Compass 415-345-3000
Bought with:
Faye Dibachi, DRE #01349520
Compass
Source: SFAR,MLS#: 426099062 Originating MLS: San Francisco Association of REALTORS
Originating MLS: San Francisco Association of REALTORSFacts & features
Interior
Bedrooms & bathrooms
- Bedrooms: 3
- Bathrooms: 5
- Full bathrooms: 3
- 1/2 bathrooms: 2
Rooms
- Room types: Great Room, Kitchen, Laundry, Storage, Temp Controlled Room, Wine Cellar, Wine Storage Area
Primary bedroom
- Area: 0
- Dimensions: 0 x 0
Bedroom 1
- Area: 0
- Dimensions: 0 x 0
Bedroom 2
- Area: 0
- Dimensions: 0 x 0
Bedroom 3
- Area: 0
- Dimensions: 0 x 0
Bedroom 4
- Area: 0
- Dimensions: 0 x 0
Primary bathroom
- Features: Double Vanity, Stone
Dining room
- Level: Main
- Area: 0
- Dimensions: 0 x 0
Family room
- Level: Lower,Upper
- Area: 0
- Dimensions: 0 x 0
Kitchen
- Features: Breakfast Area, Kitchen Island
- Level: Main
- Area: 0
- Dimensions: 0 x 0
Living room
- Area: 0
- Dimensions: 0 x 0
Heating
- Radiant
Appliances
- Included: Dishwasher, Disposal, Double Oven, Gas Cooktop, Range Hood, Microwave, Wine Refrigerator, Dryer, Washer
- Laundry: Inside Room
Features
- Storage
- Flooring: Wood
- Windows: Skylight(s)
- Has fireplace: No
Interior area
- Total structure area: 3,340
- Total interior livable area: 3,340 sqft
Property
Parking
- Total spaces: 2
- Parking features: Attached, Covered, Enclosed, Garage Door Opener, Inside Entrance, Independent, On Site - Mapped (Condo Only)
- Attached garage spaces: 2
Features
- Patio & porch: Deck
- Exterior features: Fire Pit, Uncovered Courtyard
- Has view: Yes
- View description: Bay, San Francisco, Sutro Tower
- Has water view: Yes
- Water view: Bay
Lot
- Size: 3,563 Square Feet
- Topography: Level
Details
- Parcel number: 0596 110
- Special conditions: Standard
- Other equipment: Air Purifier, Audio/Video Prewired, Home Theater, Intercom, Networked
Construction
Type & style
- Home type: Condo
- Architectural style: Contemporary,Edwardian
- Property subtype: Condominium
Materials
- Concrete
- Foundation: Concrete
Condition
- Updated/Remodeled
- New construction: No
- Year built: 1910
Utilities & green energy
- Electric: 220 Volts
- Sewer: Public Sewer
- Water: Public
Community & HOA
Community
- Security: Fire Suppression System, Security Gate
HOA
- Has HOA: Yes
- Services included: Homeowners Insurance, Maintenance Structure, Trash, Water
- HOA fee: $948 monthly
- HOA name: 1533-1535 Pacific HOA
Location
- Region: San Francisco
- Elevation: 0
Financial & listing details
- Price per square foot: $928/sqft
- Price range: $3.1M - $3.1M
- Date on market: 2/20/2026
- Cumulative days on market: 21 days
- Total actual rent: 0
- Road surface type: Paved Sidewalk, Paved
Price history
| Date | Event | Price |
|---|---|---|
| 3/31/2026 | Sold | $3,100,000-3.1%$928/sqft |
Source:  SFAR #426099062 Report a problem SFAR #426099062 Report a problem | ||
| 3/14/2026 | Pending sale | $3,200,000$958/sqft |
Source: SFAR #426099062 Report a problem | ||
| 2/20/2026 | Price change | $3,200,000+16.4%$958/sqft |
Source: SFAR #426099062 Report a problem | ||
| 6/7/2024 | Listed for sale | $2,750,000$823/sqft |
Source: SFAR #424014781 Report a problem | ||
| 5/5/2024 | Listing removed | -- |
Source: SFAR #424014781 Report a problem | ||
| 4/12/2024 | Price change | $2,750,000-8.2%$823/sqft |
Source: SFAR #424014781 Report a problem | ||
| 3/15/2024 | Listed for sale | $2,995,000-10.6%$897/sqft |
Source: SFAR #424014781 Report a problem | ||
| 8/18/2023 | Listing removed | -- |
Source: SFAR #422655981 Report a problem | ||
| 5/30/2022 | Price change | $3,350,000-9.5%$1,003/sqft |
Source: SFAR #422655981 Report a problem | ||
| 5/13/2022 | Listed for sale | $3,700,000$1,108/sqft |
Source: SFAR #422655981 Report a problem | ||
Public tax history
Tax history is unavailable.
Neighborhood: Polk Gulch
Nearby homes
- $1,800,0004 bd2 ba1.8k sqft1537 Pacific Ave, San Francisco, CA 94109Sold
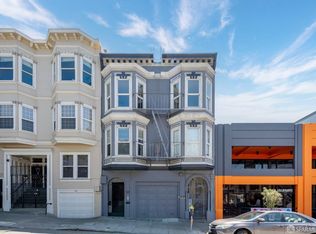
- $2,336,2004 bd3 ba1.8k sqft1533-1535 Pacific Ave, San Francisco, CA 94109Off Market

- $--4 bd3 ba1.8k sqft1535 Pacific Ave, San Francisco, CA 94109Off Market

- $738,200-- bd1 ba715 sqft1527B Pacific Ave, San Francisco, CA 94109Off Market
- $903,000-- bd1 ba1.2k sqft1531 Pacific Ave, San Francisco, CA 94109Off Market
- $844,00010 bd1 ba795 sqft1527A Pacific Ave, San Francisco, CA 94109Off Market
- $1,463,7003 bd2 ba1.5k sqft1529 Pacific Ave, San Francisco, CA 94109Off Market
- $1,897,3003 bd2 ba1.7k sqft1527 Pacific Ave, San Francisco, CA 94109Off Market
Nearby schools
GreatSchools rating
- 4/10Spring Valley Elementary SchoolGrades: K-5Distance: 0.1 mi
- 7/10Marina Middle SchoolGrades: 6-8Distance: 1 mi
- 7/10Galileo High SchoolGrades: 9-12Distance: 0.6 mi
Get a cash offer in 3 minutes
Find out how much your home could sell for in as little as 3 minutes with a no-obligation cash offer.
Estimated market value
$3,253,800
Get a cash offer in 3 minutes
Find out how much your home could sell for in as little as 3 minutes with a no-obligation cash offer.
Estimated market value
$3,253,800
- California
- San Francisco County
- San Francisco
- 94109
- Polk Gulch
- 1533 Pacific Ave
Nearby cities
Nearby neighborhoods
Nearby zip codes
Other San Francisco Topics
